6 Neil DriveAllenstown, NH 03275
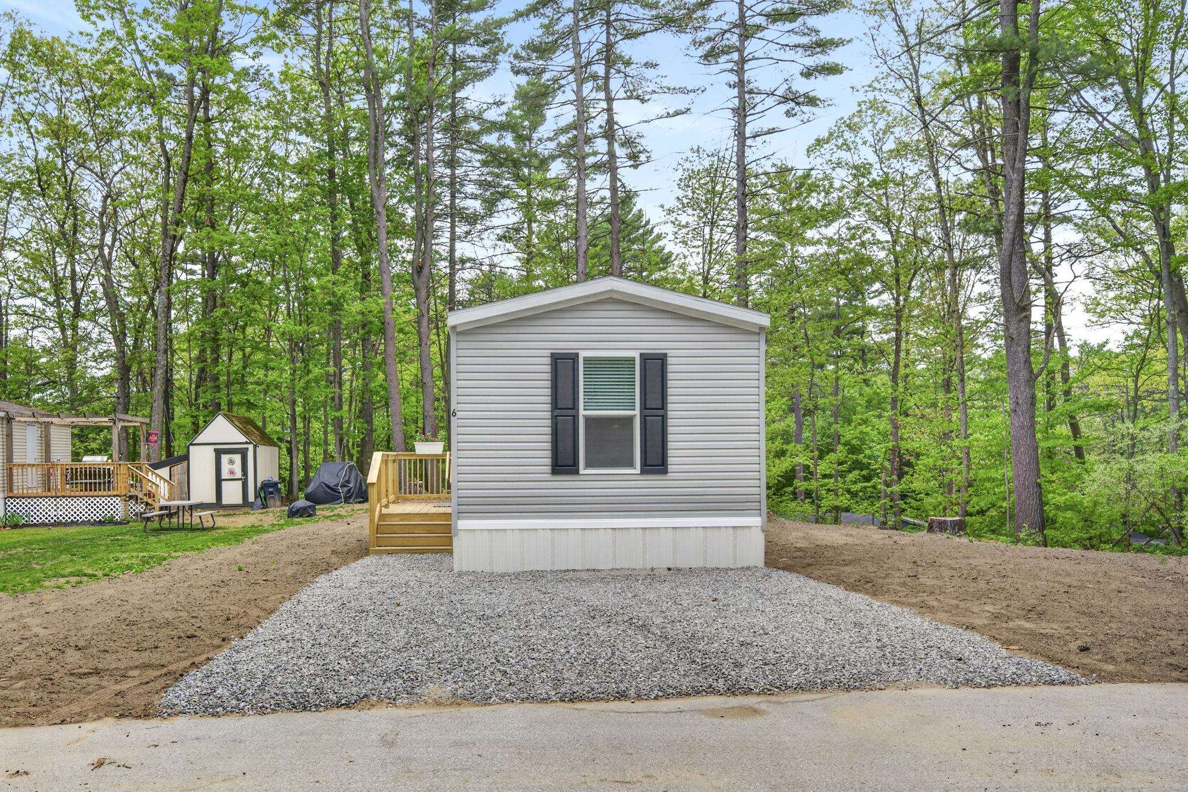
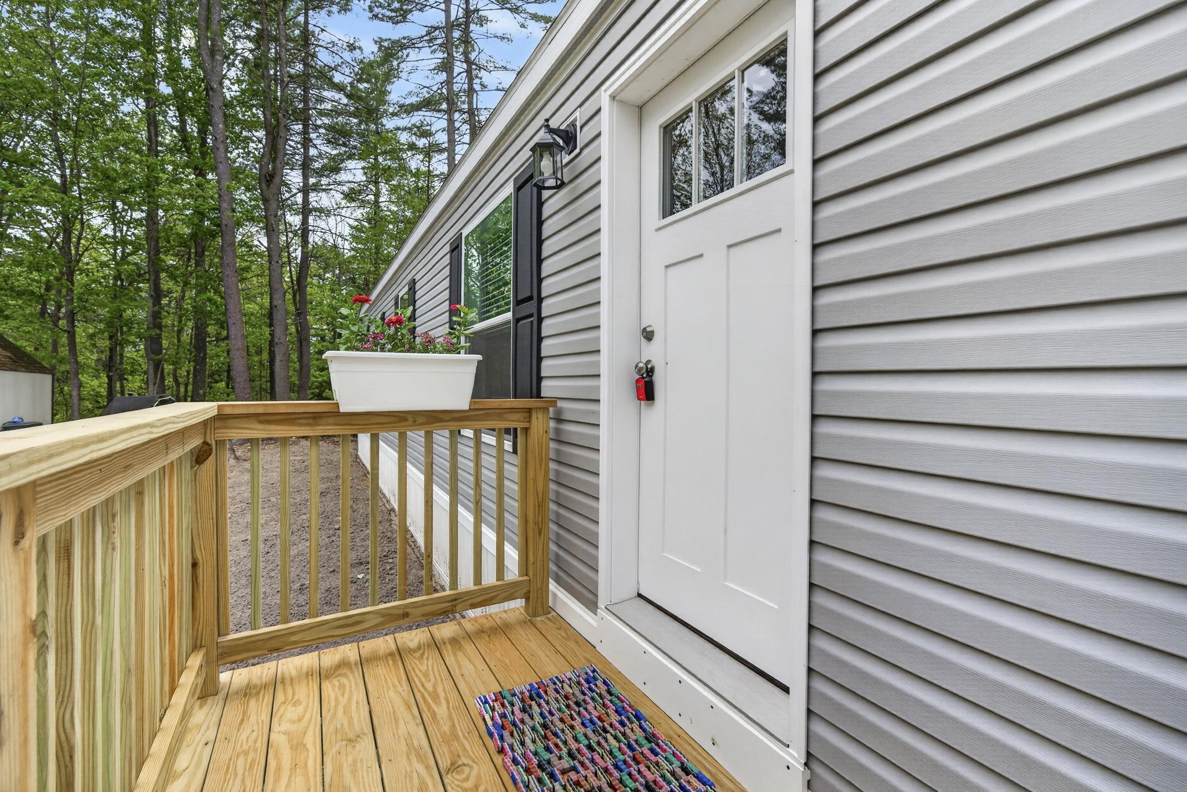
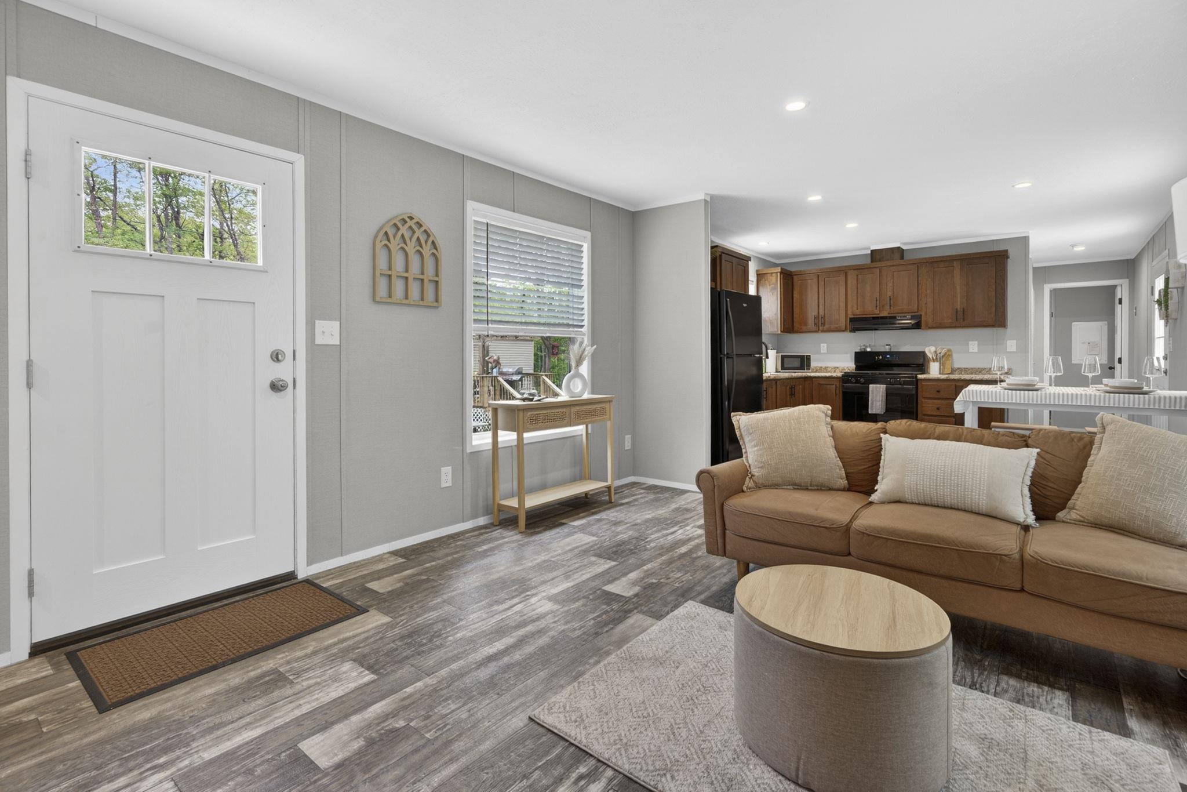
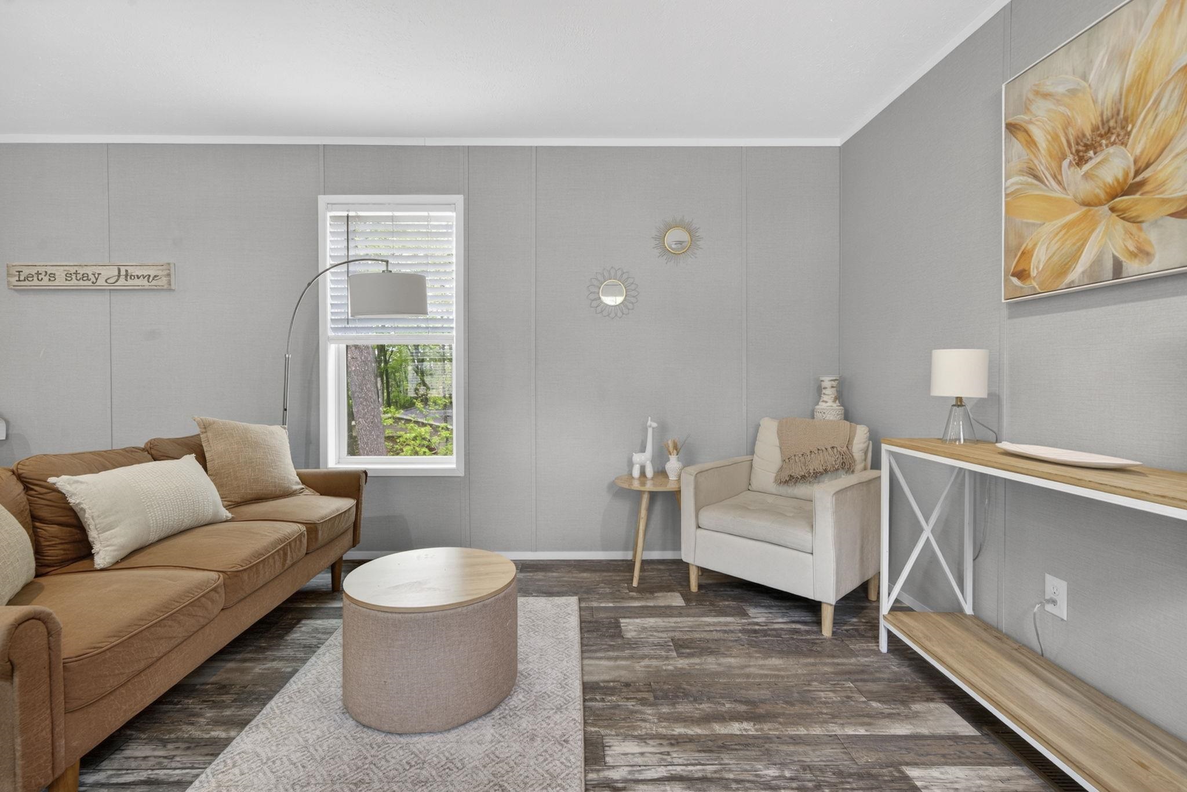
Brand new and never lived in! This beautiful 2-bedroom, 2-bath single wide home offers a spacious open-concept layout connecting the living room, dining area, and kitchen—perfect for everyday living and entertaining. The primary bedroom features a private en-suite bath for added comfort and convenience. The second bedroom and full bath is located at the opposite end of the home, creating a nice amount of separation between bedrooms. Situated on an oversized, level corner lot in a quiet corner of Bear View Crossing Cooperative. The community is pet-friendly, well cared for, and professionally managed. Enjoy relaxing on the large back deck facing the woods, creating a peaceful and private outdoor retreat. Conveniently located with easy access to Hooksett, Manchester, Concord, and Epsom, making commuting, shopping, and dining a breeze. A rare opportunity to own a turnkey home in a desirable community setting! *Agent interest. Showings begin immediately. Open house scheduled for Sunday, May 31, from 10-12.
| 11 hours ago | Listing updated with changes from the MLS® | |
| 12 hours ago | Listing first seen on site |

Copyright 2026, PrimeMLS, Inc. All rights reserved. This information is deemed reliable, but not guaranteed. The data relating to real estate displayed on this display comes in part from the IDX Program of PrimeMLS. The information being provided is for consumers’ personal, noncommercial use and may not be used for any purpose other than to identify prospective properties consumers may be interested in purchasing.
Last checked: 2026-05-30 09:03 AM UTC