156 Bow LaneConway, NH 03860
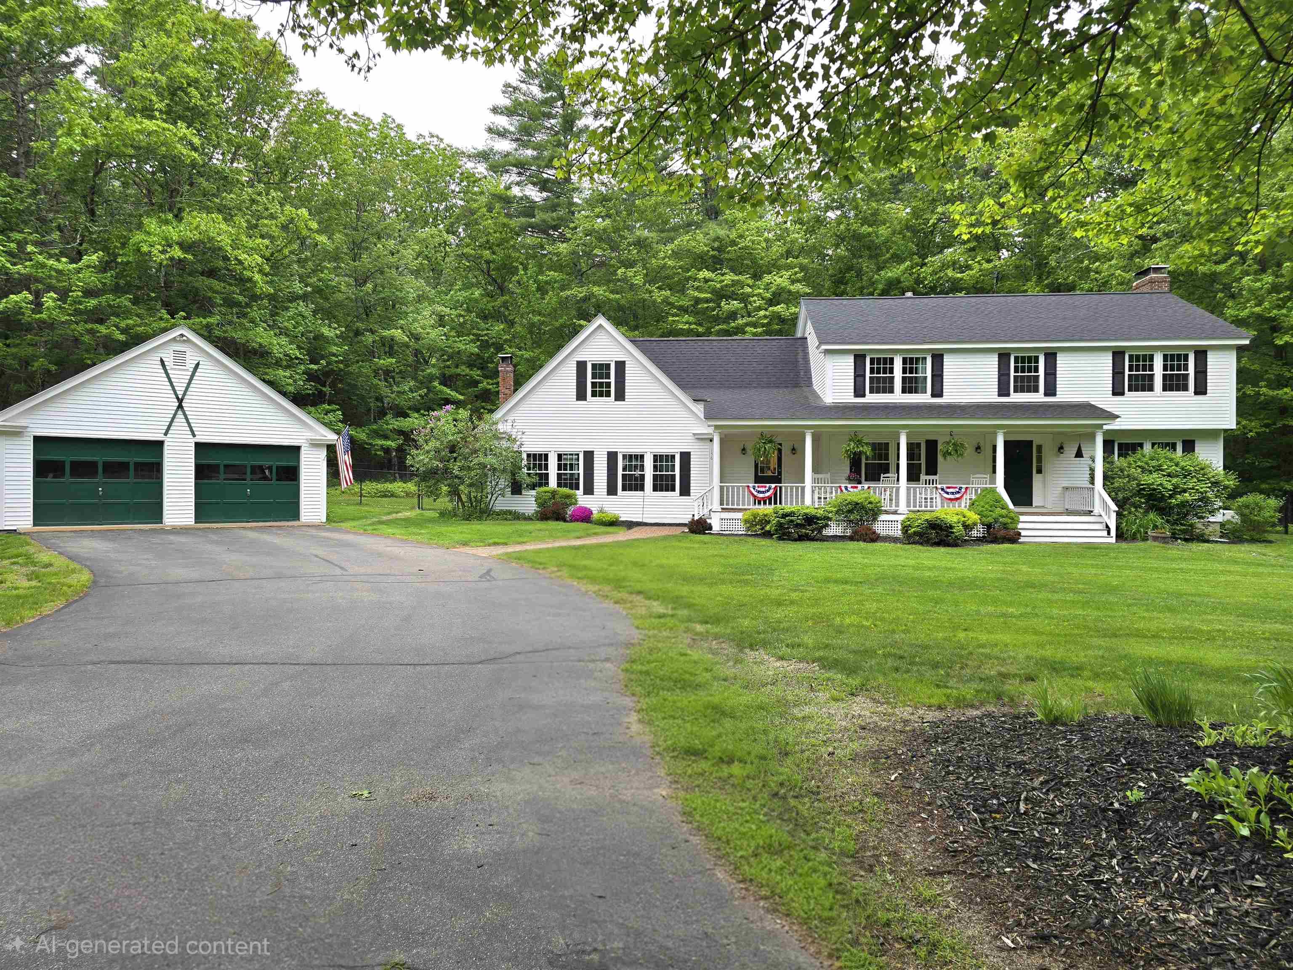
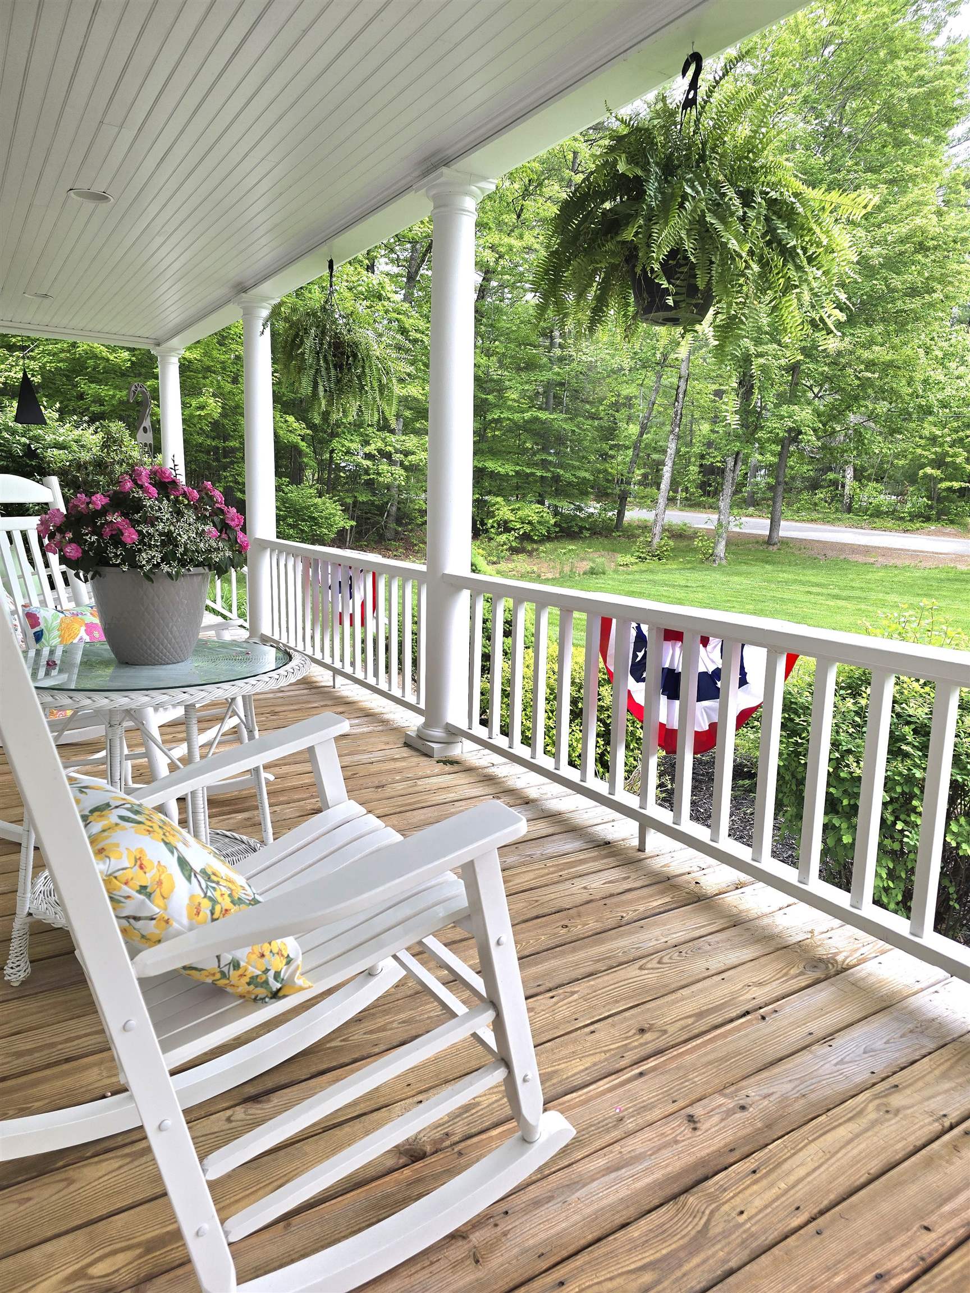
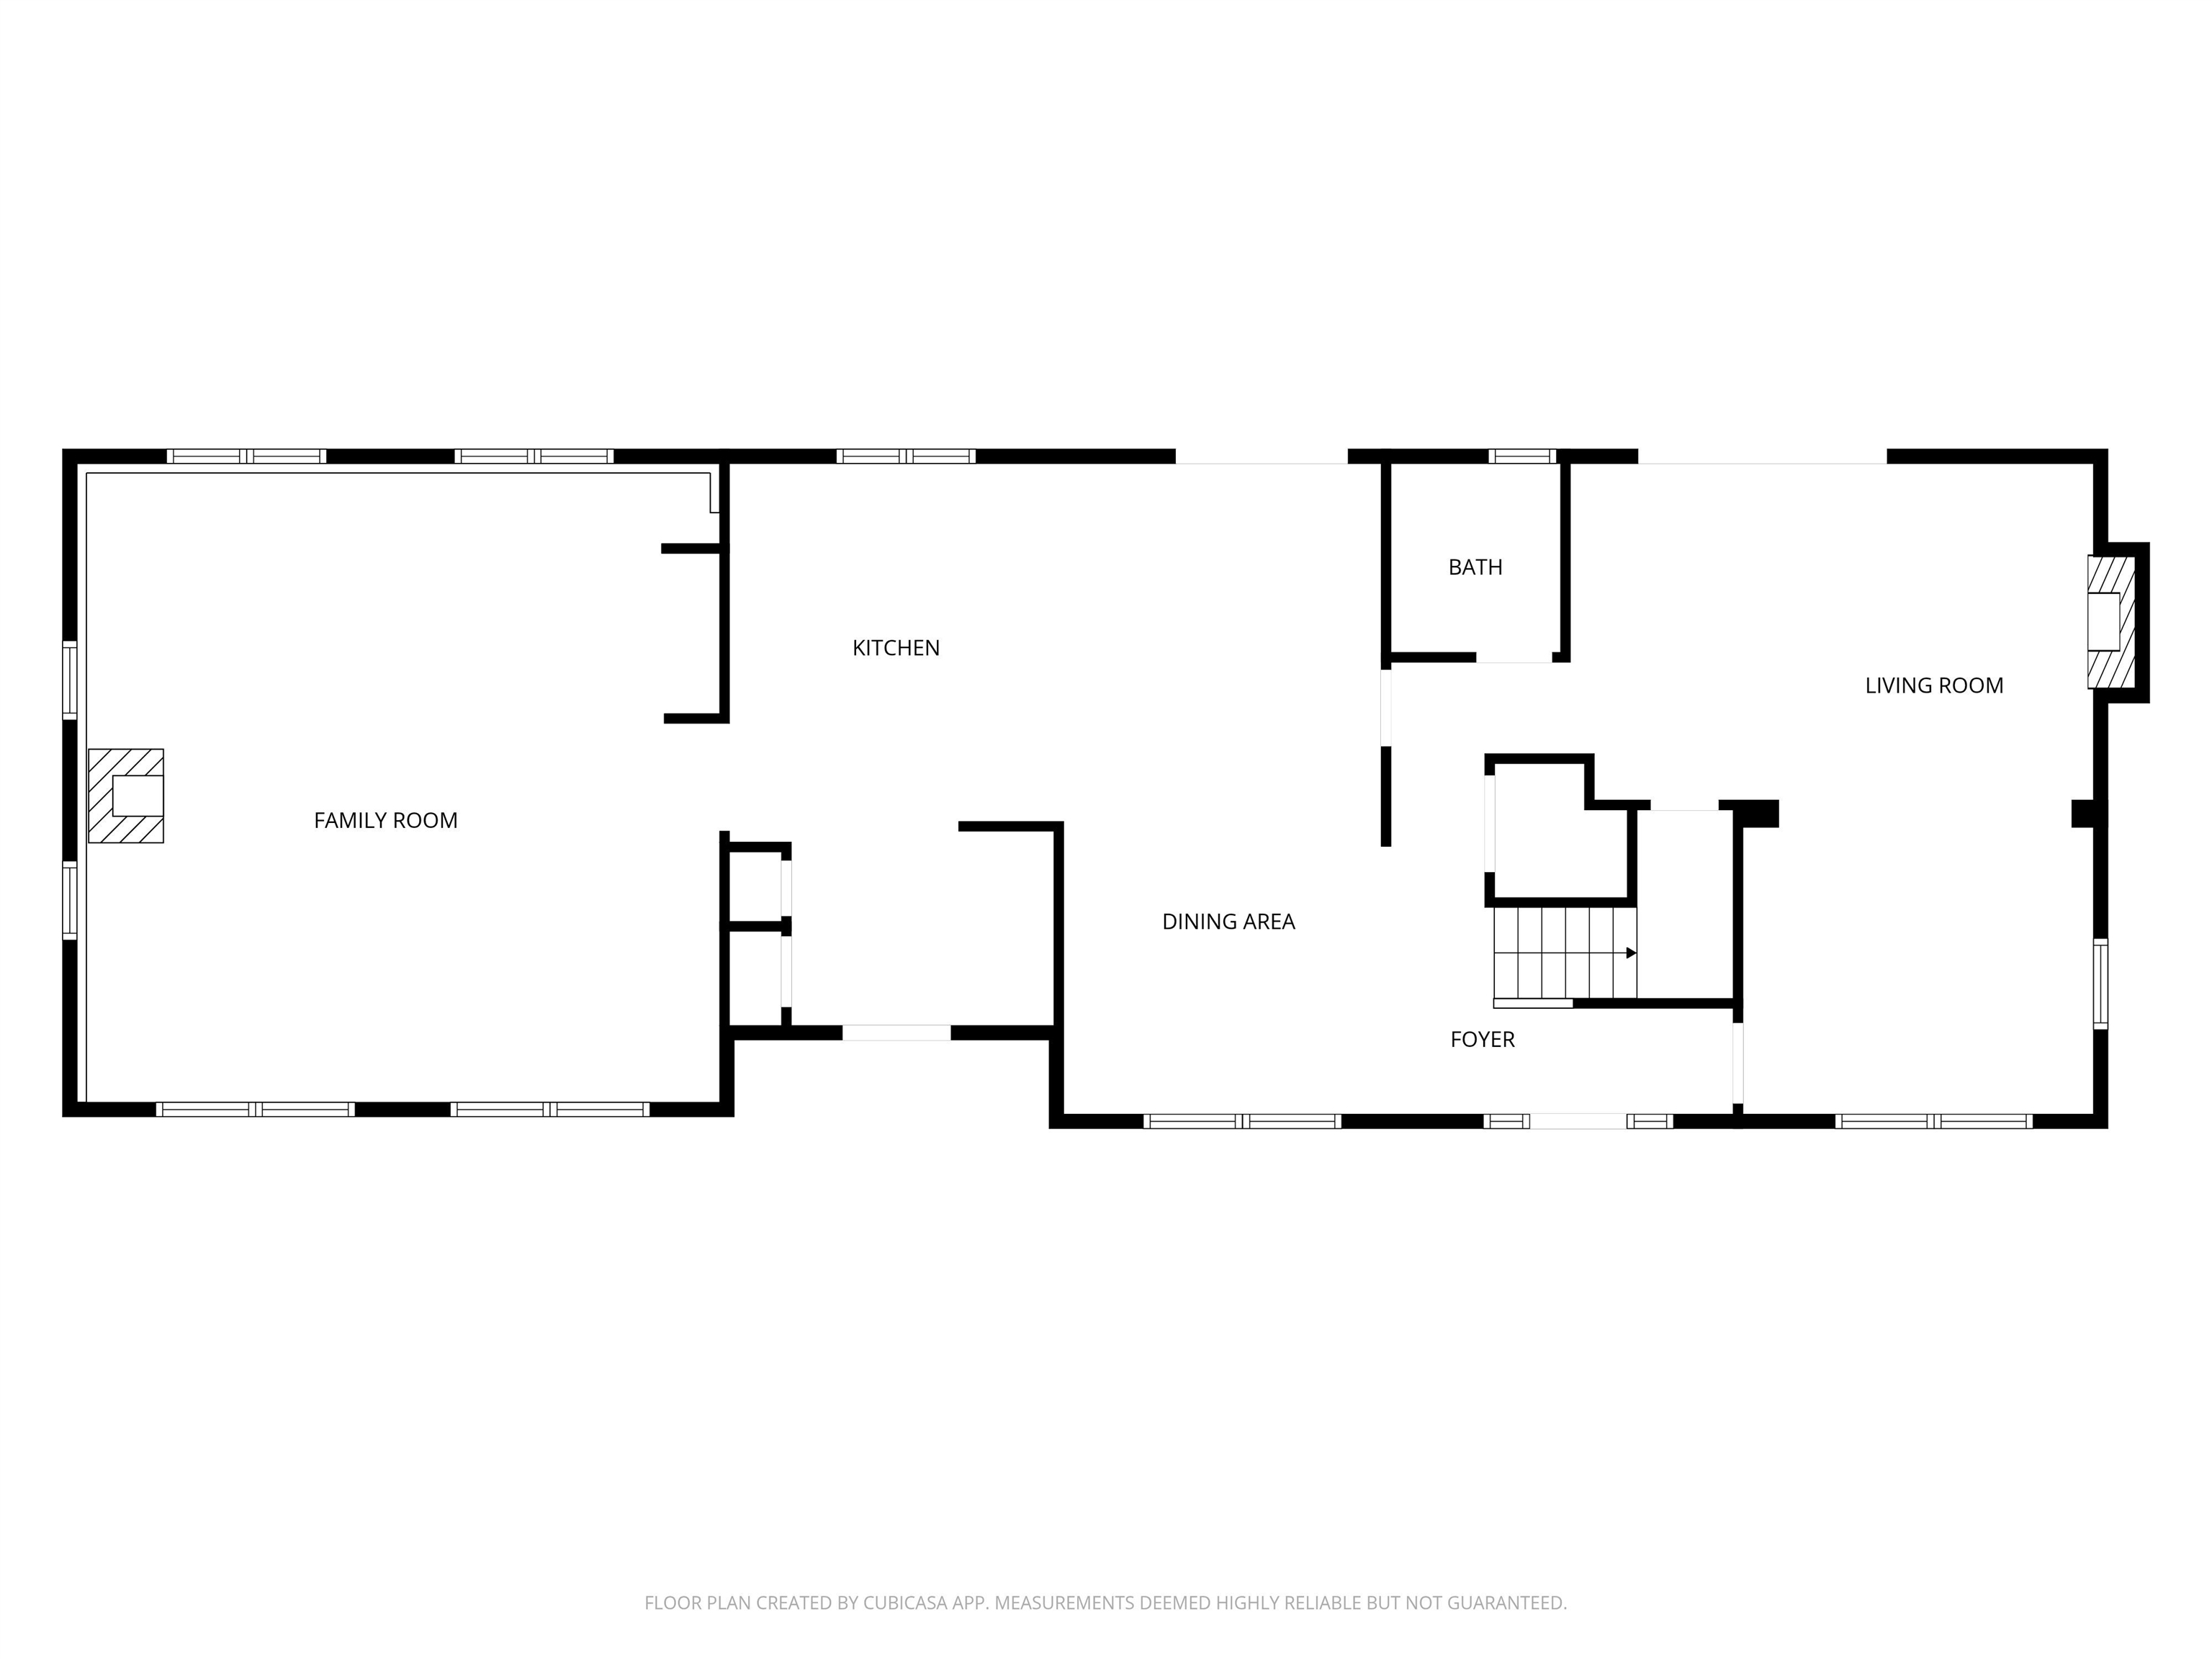
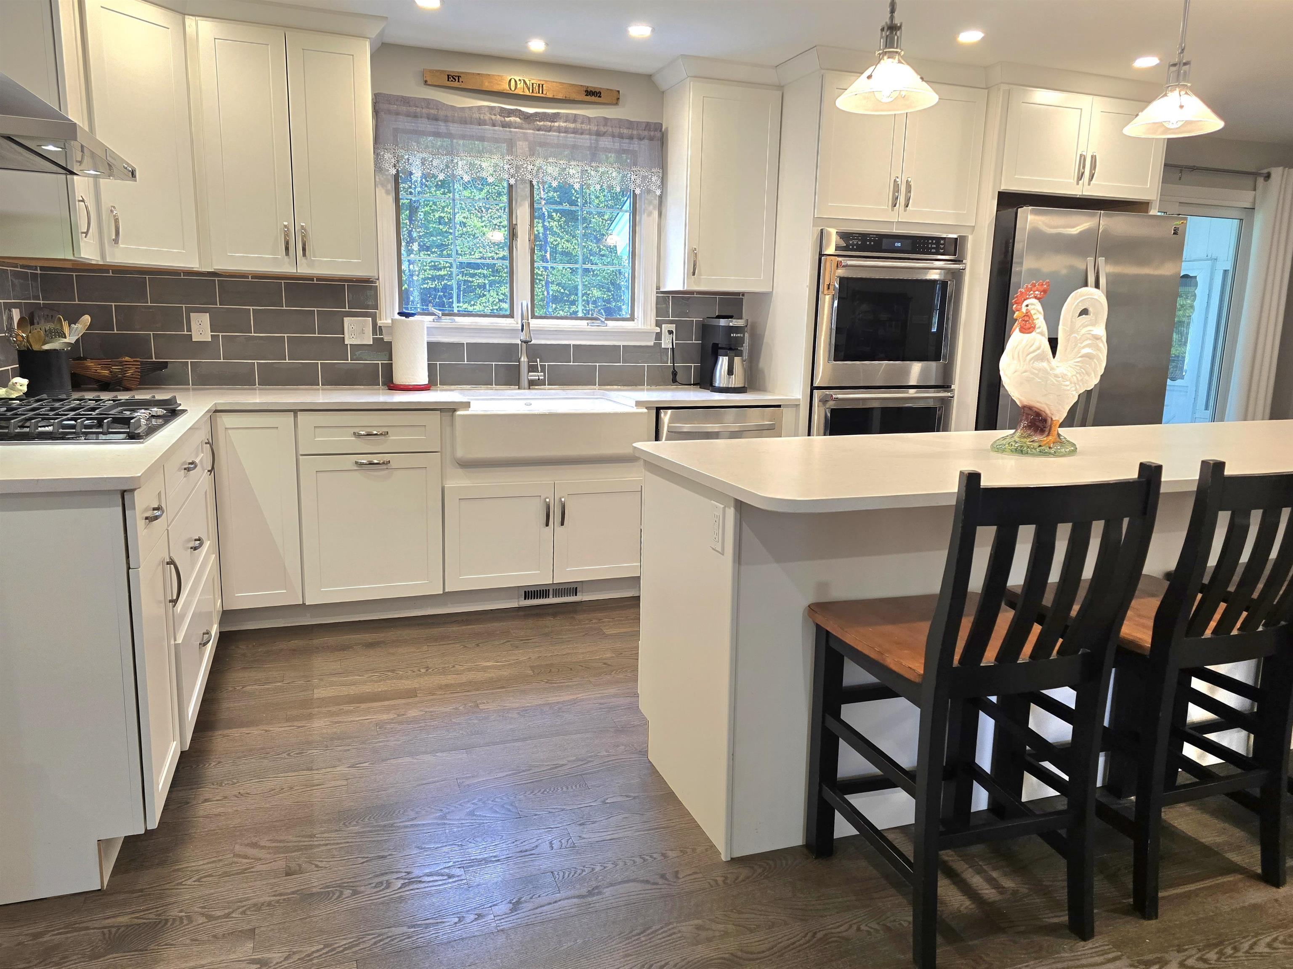
Welcome to 156 Bow Lane in the heart of North Conway — a beautifully maintained Colonial set on a picturesque 1.1-acre lot surrounded by mature trees and natural beauty near Echo Lake and Cathedral Ledge. This spacious 4+ bedroom, 3 bath home offers over 3,000 square feet of inviting living space designed for both everyday comfort and memorable gatherings. From the moment you arrive, the charming farmer’s porch, sweeping lawn, flower gardens and detached two-car garage create a warm and timeless New England feel. Inside, the home blends classic character with thoughtful updates throughout, including a beautifully renovated kitchen, updated baths, mini splits, whole-house generator, and two newer pellet stoves that create the perfect cozy atmosphere after a day enjoying the mountains and valley year-round recreation. The flexible floor plan features generous living and family rooms, inviting gathering spaces filled with natural light, and room for guests, home office space, or multi-generational living. Enjoy peaceful mornings on the screened porch, summer evenings on the front deck, and year-round enjoyment surrounded by nearby hiking trails, skiing, and outdoor adventure. Located just minutes from North Conway Village, shops, restaurants, skiing, and all the Mount Washington Valley has to offer, this exceptional property combines comfort, convenience, and the charm of four-season living in one of the area’s most desirable neighborhoods. A true Mount Washington Valley retreat ready to welcome its next chapter. Shown by appt.
| 12 hours ago | Listing updated with changes from the MLS® | |
| yesterday | Listing first seen on site |

Copyright 2026, PrimeMLS, Inc. All rights reserved. This information is deemed reliable, but not guaranteed. The data relating to real estate displayed on this display comes in part from the IDX Program of PrimeMLS. The information being provided is for consumers’ personal, noncommercial use and may not be used for any purpose other than to identify prospective properties consumers may be interested in purchasing.
Last checked: 2026-05-30 12:07 PM UTC