610 Ripley Road, Waterbury, VT, 05677

Save
Ask
Tour
Hide
Share
$949,000
New Listing

610 Ripley Road
Waterbury, VT 05677

For Sale|Single Family Residence|Active
3
Beds
2
Total Baths
2
Full Baths
2,266
SqFt
$419
/SqFt
2002
Built
County:
Washington
Listing courtesy of Erika Gaudreau of KW Vermont-Stowe Cell: 802-760-6300
Call Now: 603-392-7145
Is this the listing for you? We can help make it yours.
603-392-7145
Upcoming Open Houses
Sat, May 30, 11:00 AM - 1:00 PM
Sun, May 31, 11:00 AM - 1:00 PM
610 Ripley Road610 Ripley Road610 Ripley Road610 Ripley Road
Save
Ask
Tour
Hide
Share

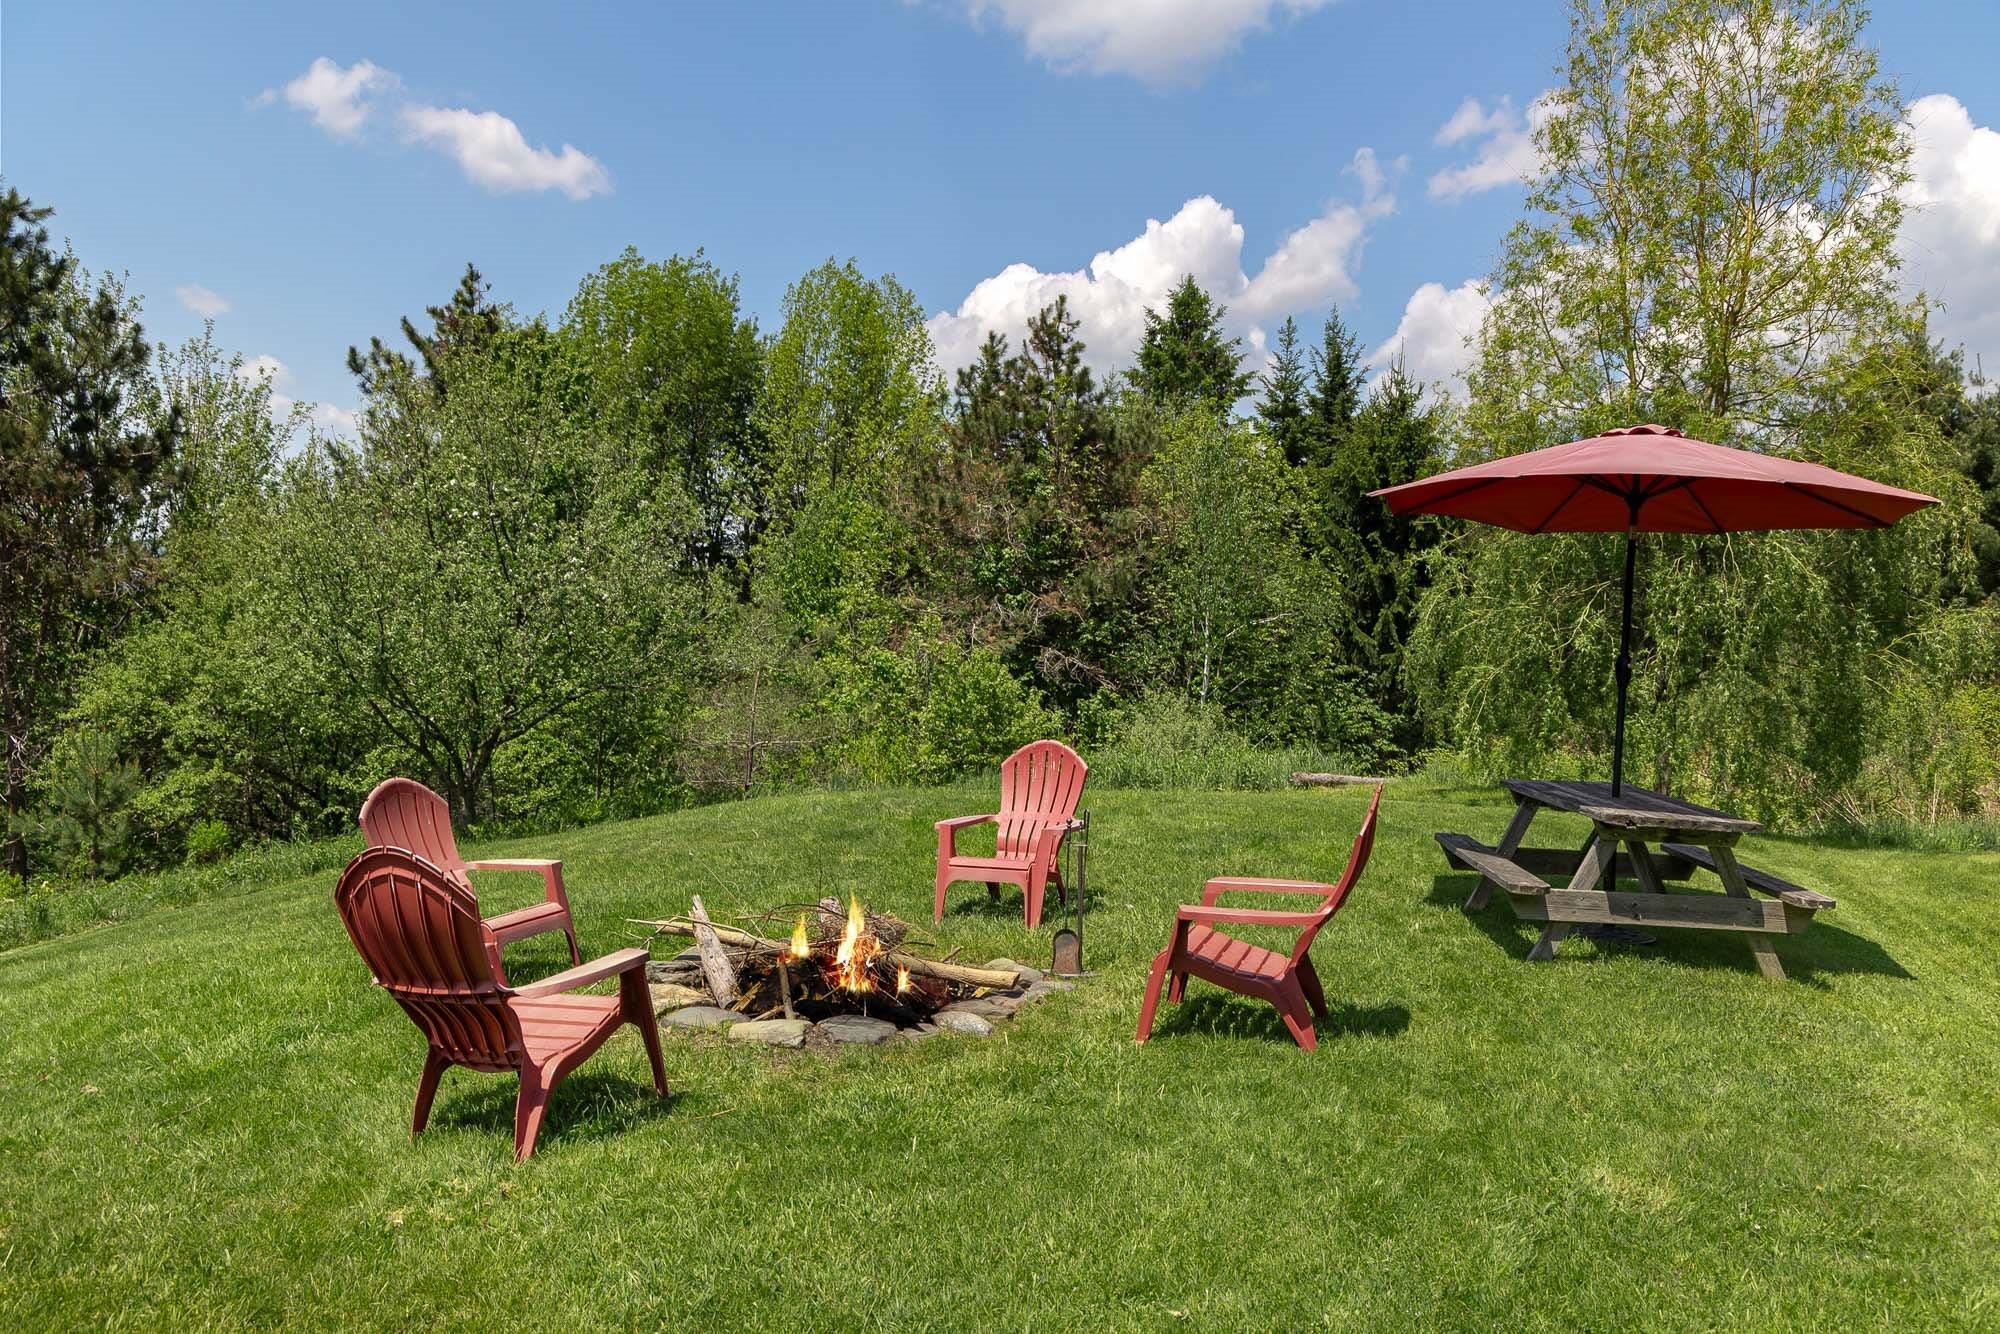
Experience the ultimate Vermont retreat and mountain views at 610 Ripley Road. This beautifully maintained, updated 3-bedroom, 2-bathroom family home offers approximately 2400 square feet of inviting living space, complete with a sauna and bonus room, situated on 6.23 acres of complete privacy. Located in the desirable Waterbury Center, the property has been thoughtfully enhanced with a brand-new roof and many modern updates throughout. An open floor plan lends itself perfectly to effortless entertaining and comfortable get-togethers, including a large mudroom leading from the attached 2-car garage. Step outside into your private oasis to find a pond and established raised garden beds ready for your farm-to-table creations. Enjoy breathtaking sunsets and panoramic views of the Green Mountains, highlighted by the iconic silhouette of Camel’s Hump. This move-in-ready, exceptional property provides the perfect canvas for a lifetime of memories.

Save
Ask
Tour
Hide
Share
Listing Snapshot
Price 
$949,000
Days On Site 
0 Days
Bedrooms 
3
Inside Area (SqFt) 
2,266 sqft
Total Baths 
2
Full Baths 
2
Partial Baths 
N/A
Lot Size 
6.23 Acres
Year Built 
2002
MLS® Number 
5091366
Status 
Active
Property Tax 
$11,021
HOA/Condo/Coop Fees 
N/A
Sq Ft Source 
N/A
Friends & Family
Recent Activity
4 hours agoListing updated with changes from the MLS®
5 hours agoListing first seen on site
General Features
Acres 
6.23
Garage 
Yes
Garage Spaces 
2
Number Of Stories 
2
Parking 
Gravel
Parking Spaces 
2
Property Sub Type 
Single Family Residence
Sewer 
Septic Tank
SqFt Above 
1800
SqFt Below 
466
SqFt Total 
3521
Style 
CapeOther
Utilities 
Cable Available
Water Source 
WellPrivate
Zoning 
Residential
Interior Features
Appliances 
DishwasherDryerWasher
Flooring 
CarpetHardwoodTileVinyl
Heating 
BaseboardHeat Pump
Save
Ask
Tour
Hide
Share
Exterior Features
Construction Details 
Wood Siding
Lot Features 
Rolling SlopeSloped
Roof 
Shingle
View 
Mountain(s)
Waterfront Features 
Pond
Waterview 
Mountain(s)
Community Features
School District 
Washington Central
Schools
School District
Washington Central
Elementary School
Brookside Elementary School
Middle School
Crossett Brook Middle School
High School
Harwood Union High School
Listing courtesy of Erika Gaudreau of KW Vermont-Stowe Cell: 802-760-6300


Copyright 2026, PrimeMLS, Inc. All rights reserved. This information is deemed reliable, but not guaranteed. The data relating to real estate displayed on this display comes in part from the IDX Program of PrimeMLS. The information being provided is for consumers’ personal, noncommercial use and may not be used for any purpose other than to identify prospective properties consumers may be interested in purchasing.
Last checked: 2026-05-28 05:46 PM UTC
Neighborhood & Commute
Source: Walkscore
Disclosure: Community information and market data powered by Constellation Data Labs. Information is deemed reliable but not guaranteed.
Save
Ask
Tour
Hide
Share