630 Campbell Mill Road, Mason, NH, 03048

Save
Ask
Tour
Hide
Share
$725,000
1 Day On Site

630 Campbell Mill Road
Mason, NH 03048

For Sale|Single Family Residence|Active
3
Beds
2
Total Baths
1
Full Bath
1
Partial Bath
2,156
SqFt
$336
/SqFt
1980
Built
Subdivision:
yes
County:
Hillsborough
Listing courtesy of Mary Beth Huszar of RE/MAX Synergy Cell: 603-547-5706
Call Now: 603-392-7145
Is this the listing for you? We can help make it yours.
603-392-7145
630 Campbell Mill Road630 Campbell Mill Road630 Campbell Mill Road630 Campbell Mill Road
Save
Ask
Tour
Hide
Share

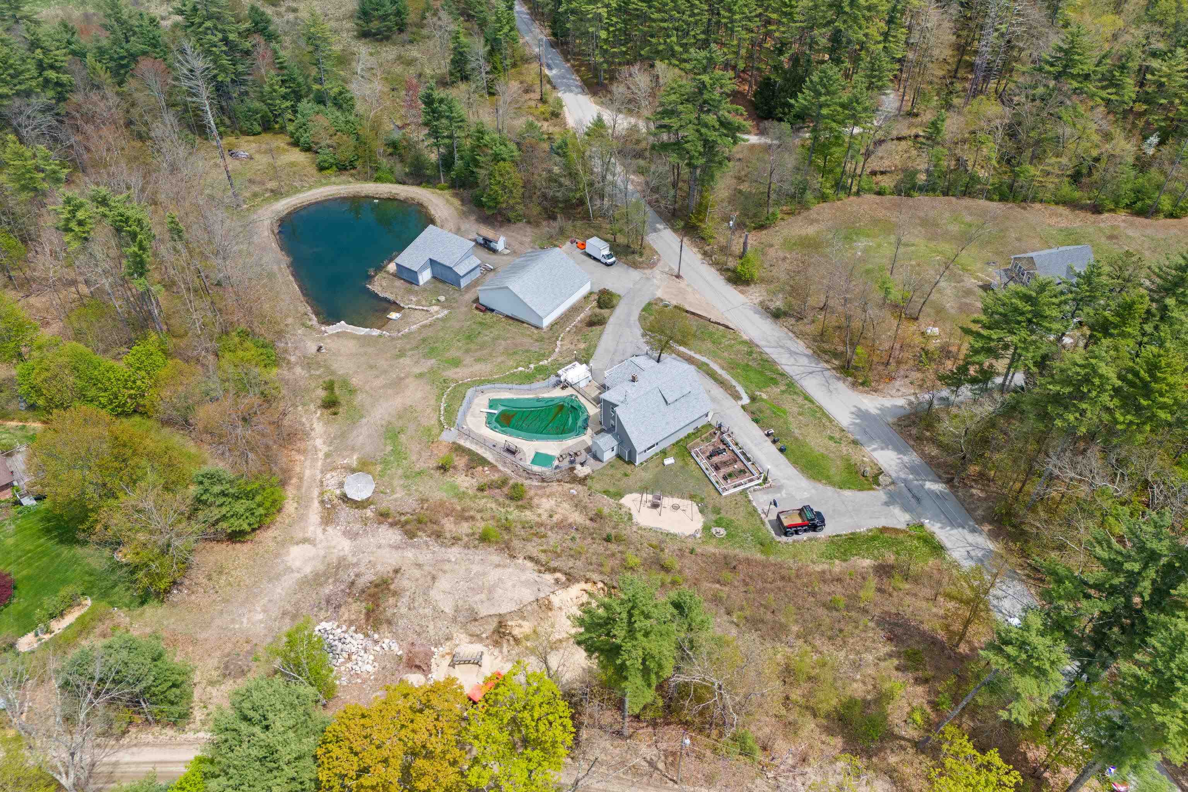
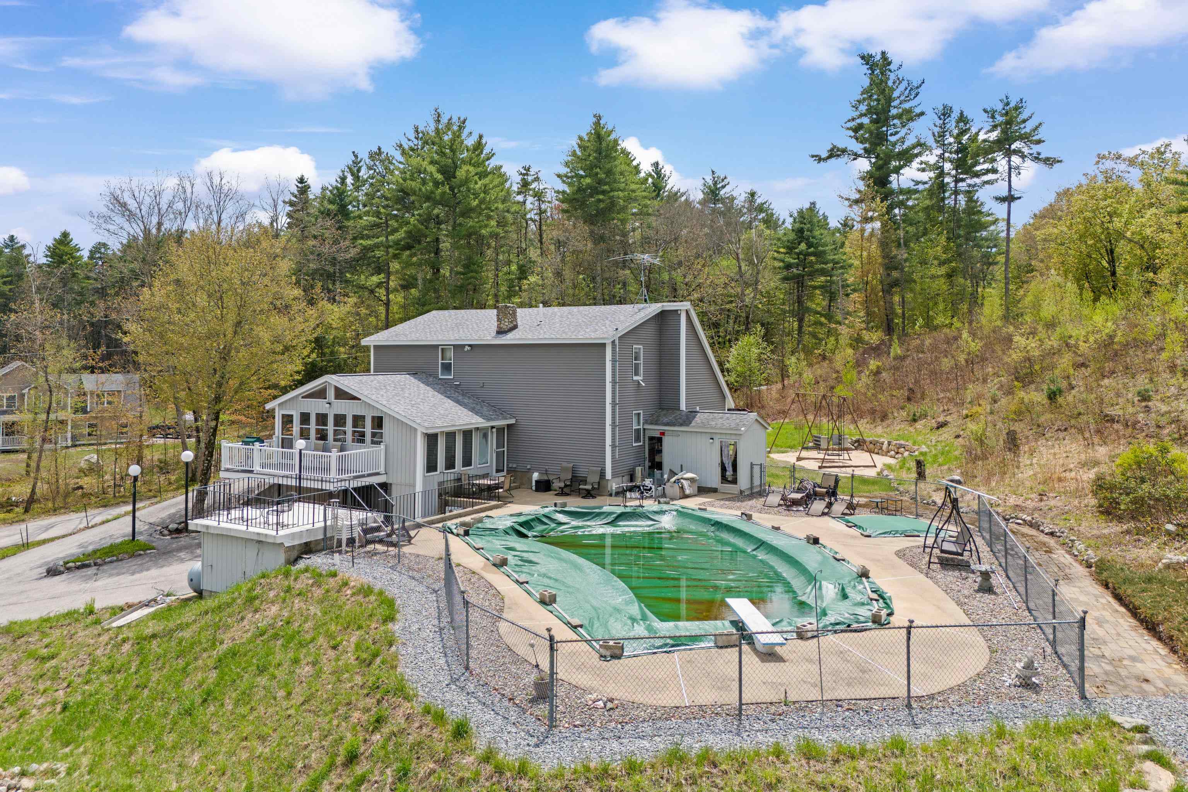
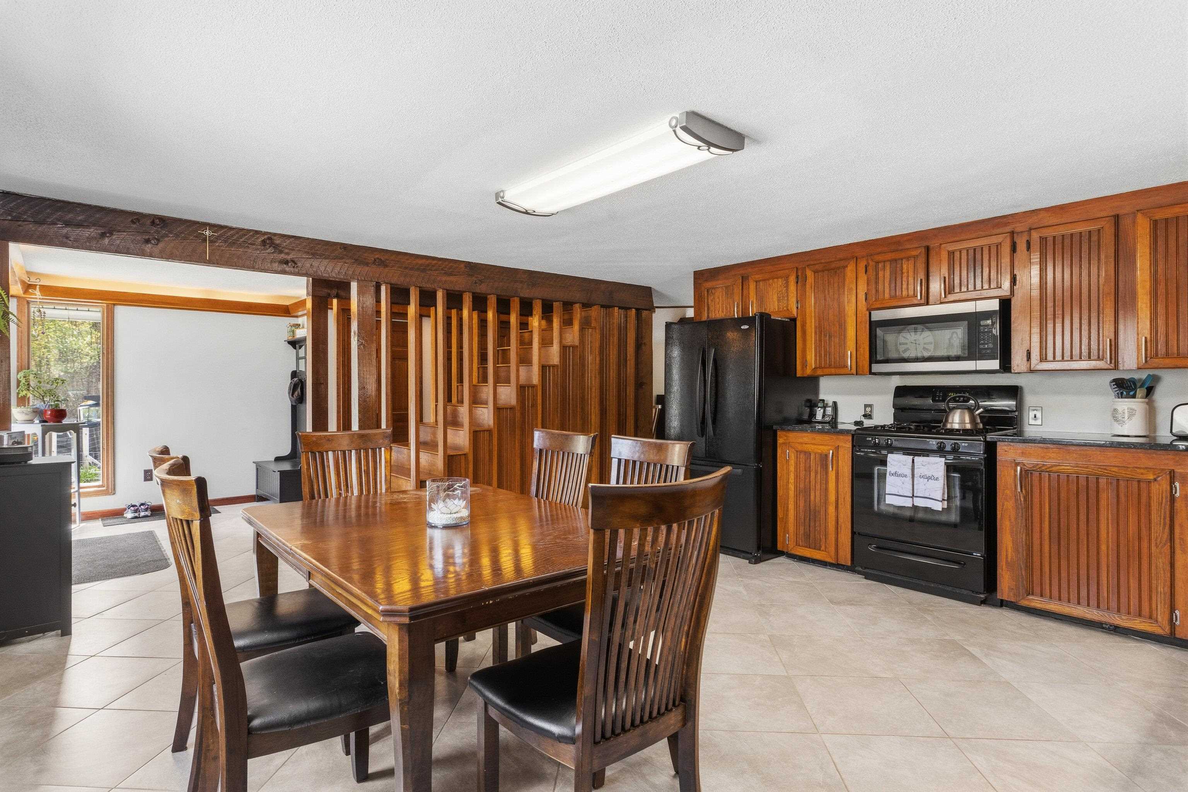
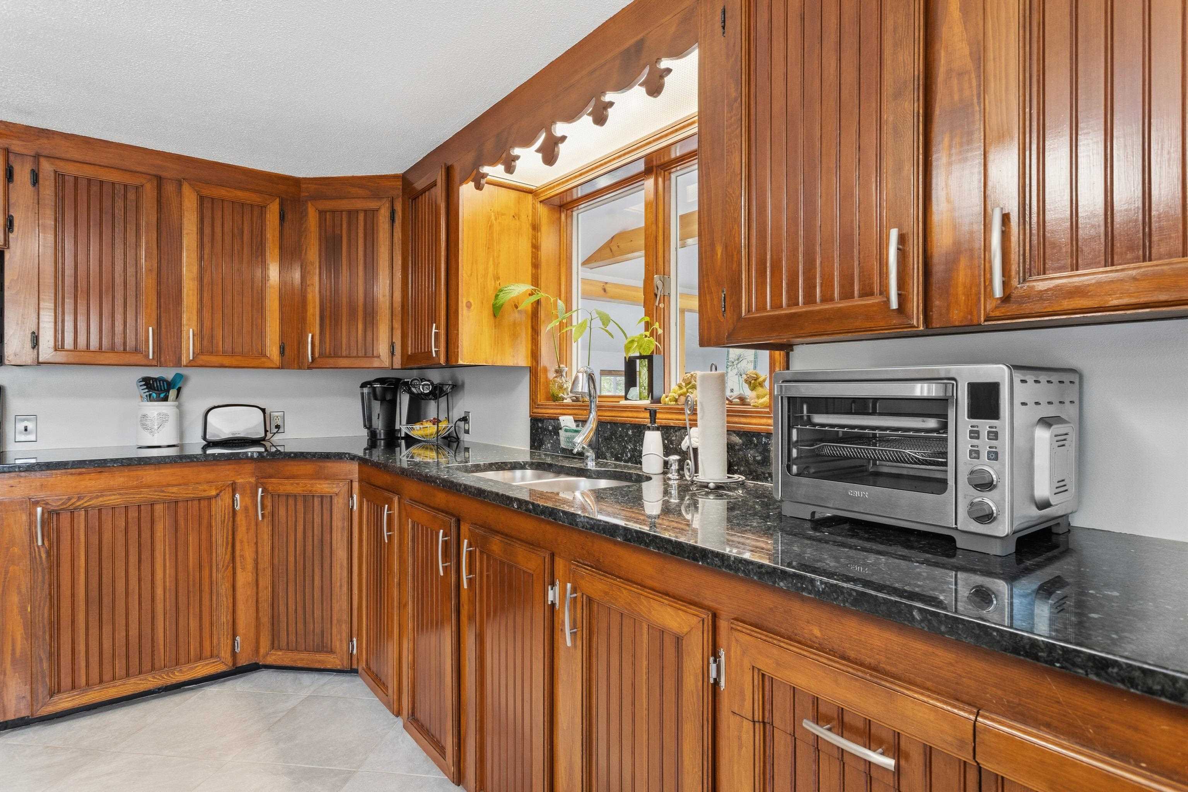
Custom-built home is being offered for the first time by its original owner. With three bedrooms, one and a half baths, and timeless character throughout, this special property blends, comfort, privacy, and outdoor living in all the right ways. Step outside and discover your own backyard retreat-from the inground pool to the expansive outdoor spaces perfect for summer gatherings, morning coffee, or evenings under the stars. Surrounded by nature and set back for some privacy, the property feels like a hidden escape while still being conveniently close to local dining, schools and commuter routes. Whether you're looking for a forever home filled with warmth and memories or a serene place to create new ones, this one-of-a-kind Mason gem offers the rare combination of tranquility, quality craftsmanship, space and accessibility. Hand made cabinets, as well as custom woodwork can be found throughout. Other highlights include a massive 3 bay garage with 17'10 x 44'5 door, as well as a work space and loft areas for storage, barn with electricity and water available for a flex space, as well as separate storage for all your outdoor accessories. Being shown by appointment only.

Save
Ask
Tour
Hide
Share
Listing Snapshot
Price 
$725,000
Days On Site 
1 Day
Bedrooms 
3
Inside Area (SqFt) 
2,156 sqft
Total Baths 
2
Full Baths 
1
Partial Baths 
1
Lot Size 
3.52 Acres
Year Built 
1980
MLS® Number 
5091335
Status 
Active
Property Tax 
$9,786
HOA/Condo/Coop Fees 
N/A
Sq Ft Source 
N/A
Friends & Family
Recent Activity
23 hours agoListing updated with changes from the MLS®
yesterdayListing first seen on site
General Features
Acres 
3.52
Garage 
Yes
Garage Spaces 
1
Number Of Stories 
1
Parking 
Paved
Parking Spaces 
1
Property Sub Type 
Single Family Residence
SqFt Above 
2156
SqFt Total 
3122
Style 
Cape
Utilities 
Cable Available
Water Source 
Private
Zoning 
01-Graf
Interior Features
Appliances 
DryerRefrigeratorWasher
Basement 
FinishedUnfinished
Flooring 
CarpetHardwoodLaminateTile
Save
Ask
Tour
Hide
Share
Exterior Features
Construction Details 
Vinyl Siding
Roof 
Shingle
Waterfront Features 
Pond
Community Features
School District 
Milford School District
Schools
School District
Milford School District
Elementary School
Mason Elementary
Middle School
Milford Middle School
High School
Milford High School
Listing courtesy of Mary Beth Huszar of RE/MAX Synergy Cell: 603-547-5706


Copyright 2026, PrimeMLS, Inc. All rights reserved. This information is deemed reliable, but not guaranteed. The data relating to real estate displayed on this display comes in part from the IDX Program of PrimeMLS. The information being provided is for consumers’ personal, noncommercial use and may not be used for any purpose other than to identify prospective properties consumers may be interested in purchasing.
Last checked: 2026-05-29 03:31 PM UTC
Neighborhood & Commute
Source: Walkscore
Disclosure: Community information and market data powered by Constellation Data Labs. Information is deemed reliable but not guaranteed.
Save
Ask
Tour
Hide
Share