549 Barnard Hill Road, Weare, NH, 03281

Save
Ask
Tour
Hide
Share
$510,000
2 Days On Site

549 Barnard Hill Road
Weare, NH 03281

For Sale|Single Family Residence|Active
3
Beds
1
Total Bath
1
Full Bath
1,610
SqFt
$317
/SqFt
1980
Built
County:
Hillsborough
Listing courtesy of Christine Beaudry of Realty ONE Group NEST
Call Now: 603-392-7145
Is this the listing for you? We can help make it yours.
603-392-7145
Upcoming Open Houses
Sat, May 30, 1:00 PM - 3:00 PM
Sun, May 31, 1:00 PM - 3:00 PM
549 Barnard Hill Road549 Barnard Hill Road549 Barnard Hill Road549 Barnard Hill Road
Save
Ask
Tour
Hide
Share

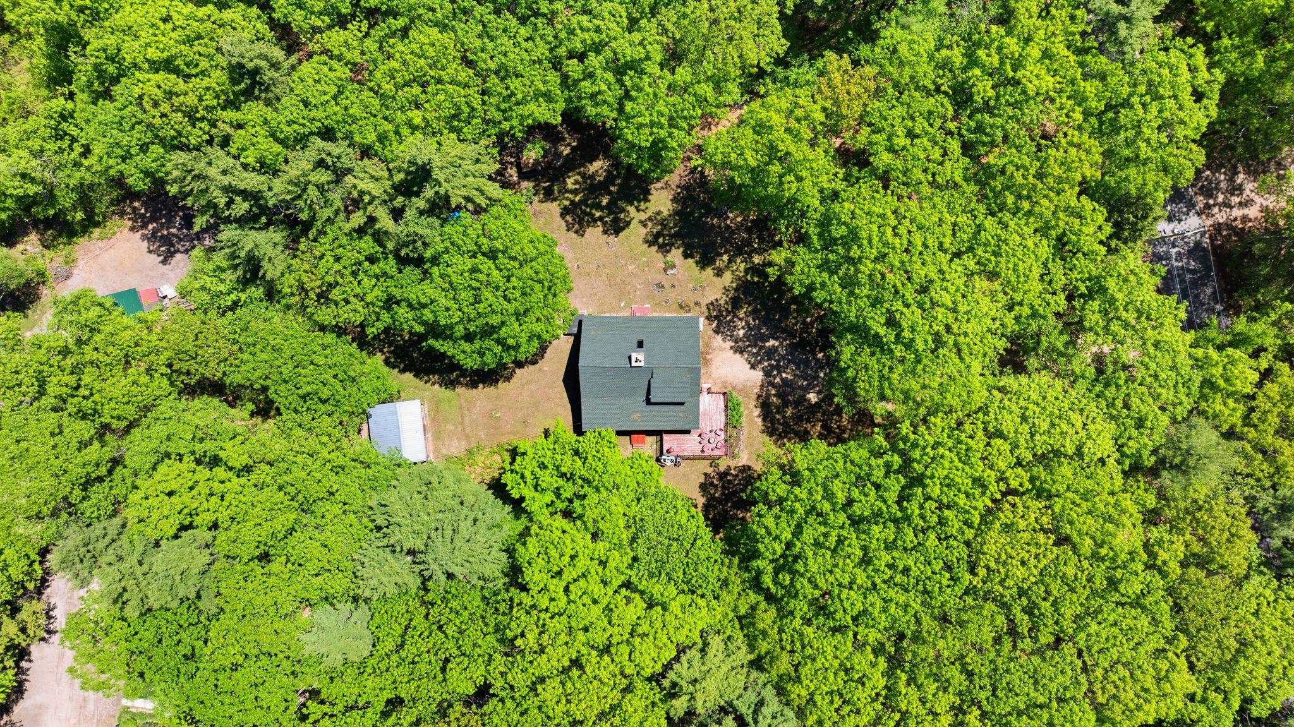
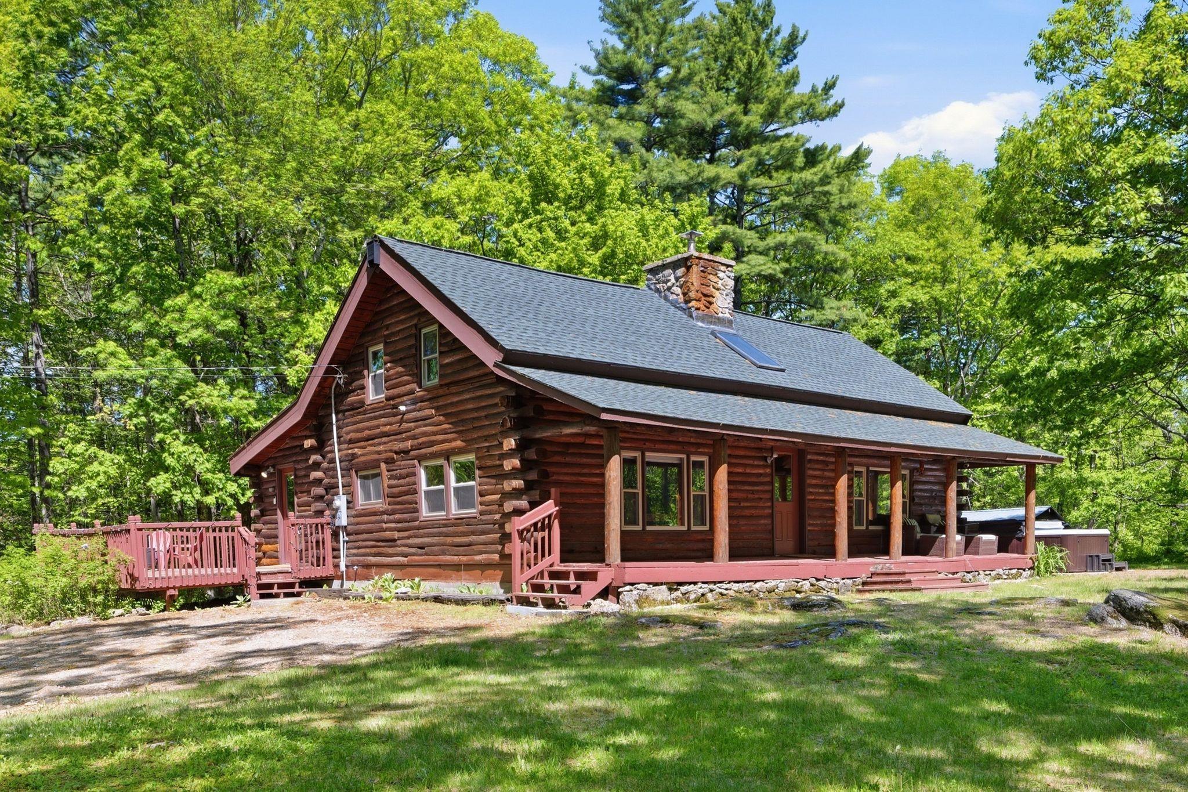
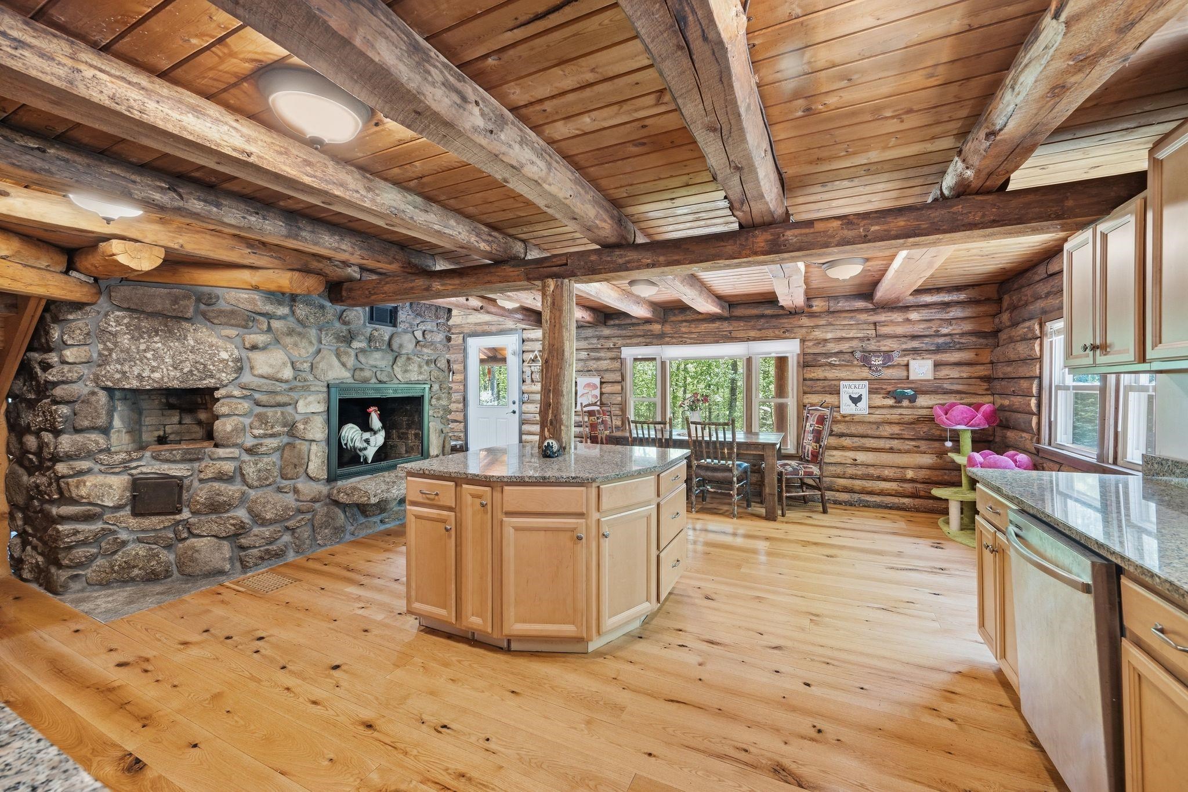
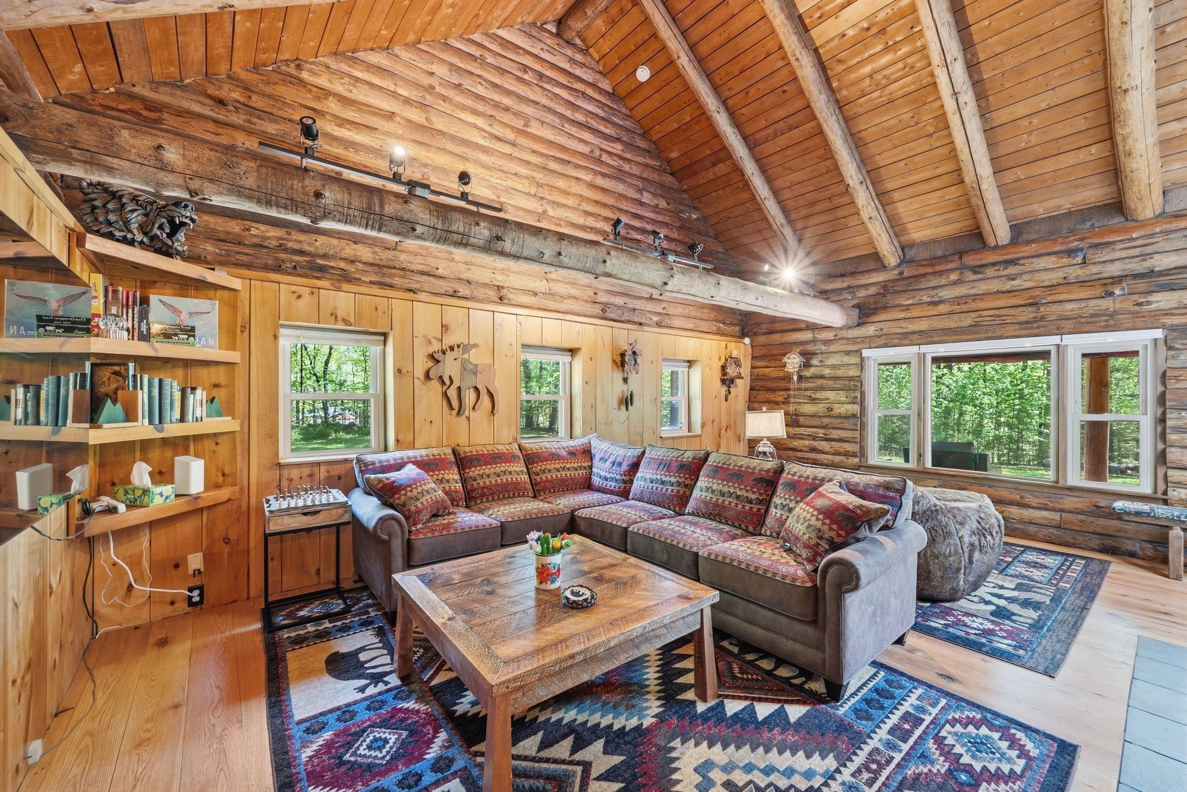
Log Cabin living in scenic Weare, NH...perfect for a peaceful weekend retreat or a full-time residence! The fieldstone fireplace is the heart of the home - on one side you'll find a huge eat-in kitchen with new custom oak flooring, a fireplace and large picture window overlooking the front yard and on the other side is a spacious living room with a wood stove cathedral ceilings. The first floor also offers the main bedroom, a full bath and mudroom/laundry room. Upstairs are two additional bedrooms. Outside you'll find a playhouse, chicken coop, firepit and endless adventures. Enjoy the wildlife, natural beauty of all four seasons and the starry NH skies from the spacious deck, covered porch or the hot tub. Updates include: roof, skylight, well equipment, log replacement, and bulkhead. Nearby areas of interest include Pats Peak Ski Area, hiking trails, lakes, bakeries, antiques, farm stands, corn maze, and pumpkin patch!

Save
Ask
Tour
Hide
Share
Listing Snapshot
Price 
$510,000
Days On Site 
2 Days
Bedrooms 
3
Inside Area (SqFt) 
1,610 sqft
Total Baths 
1
Full Baths 
1
Partial Baths 
N/A
Lot Size 
2.19 Acres
Year Built 
1980
MLS® Number 
5091294
Status 
Active
Property Tax 
$7,232
HOA/Condo/Coop Fees 
N/A
Sq Ft Source 
N/A
Friends & Family
Recent Activity
19 hours agoListing updated with changes from the MLS®
2 days agoListing first seen on site
General Features
Acres 
2.19
Number Of Stories 
1
Property Sub Type 
Single Family Residence
Sewer 
Septic Tank
SqFt Above 
1610
SqFt Total 
2890
Style 
Log
Utilities 
Cable Available
Water Source 
WellPrivate
Zoning 
RESIDENTIAL
Interior Features
Appliances 
DishwasherDryerRefrigeratorMicrowaveWasher
Basement 
FinishedUnfinished
Flooring 
CarpetHardwoodTile
Heating 
Baseboard
Save
Ask
Tour
Hide
Share
Exterior Features
Construction Details 
Log
Roof 
Shingle
Listing courtesy of Christine Beaudry of Realty ONE Group NEST


Copyright 2026, PrimeMLS, Inc. All rights reserved. This information is deemed reliable, but not guaranteed. The data relating to real estate displayed on this display comes in part from the IDX Program of PrimeMLS. The information being provided is for consumers’ personal, noncommercial use and may not be used for any purpose other than to identify prospective properties consumers may be interested in purchasing.
Last checked: 2026-05-29 10:10 AM UTC
Neighborhood & Commute
Source: Walkscore
Disclosure: Community information and market data powered by Constellation Data Labs. Information is deemed reliable but not guaranteed.
Save
Ask
Tour
Hide
Share