88 Susie Wilson RoadEssex Junction, VT 05452
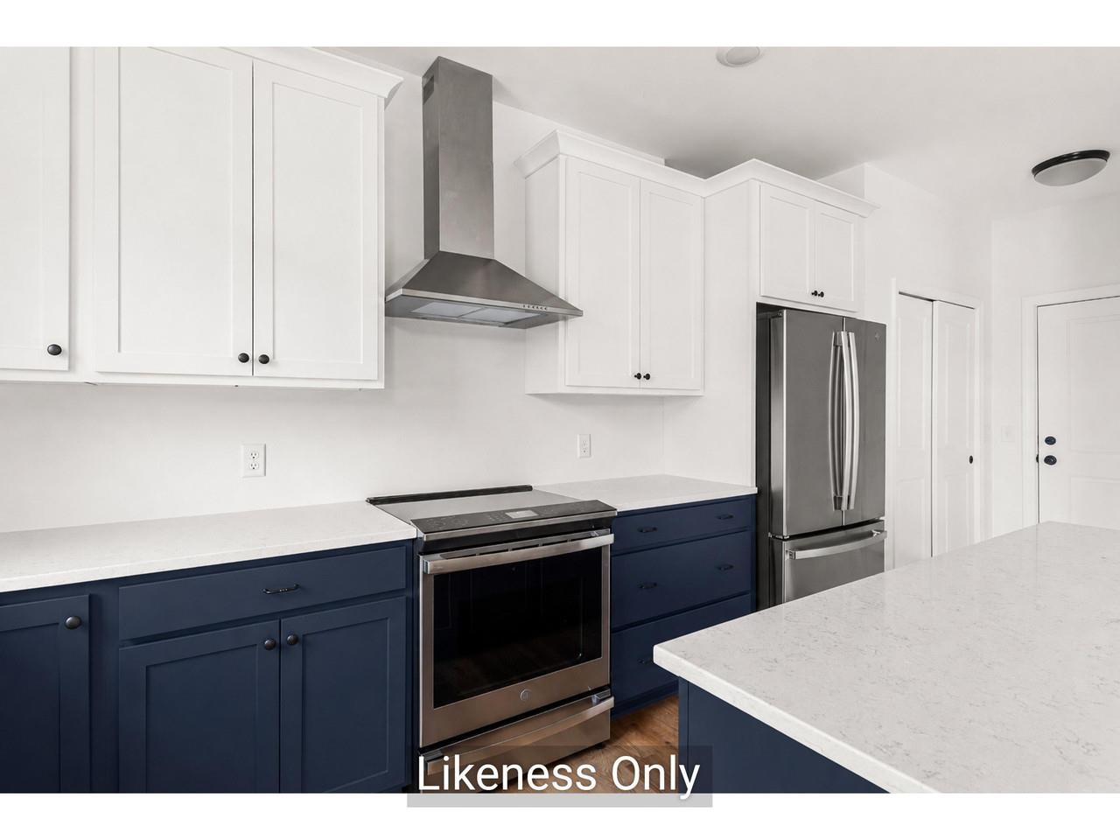
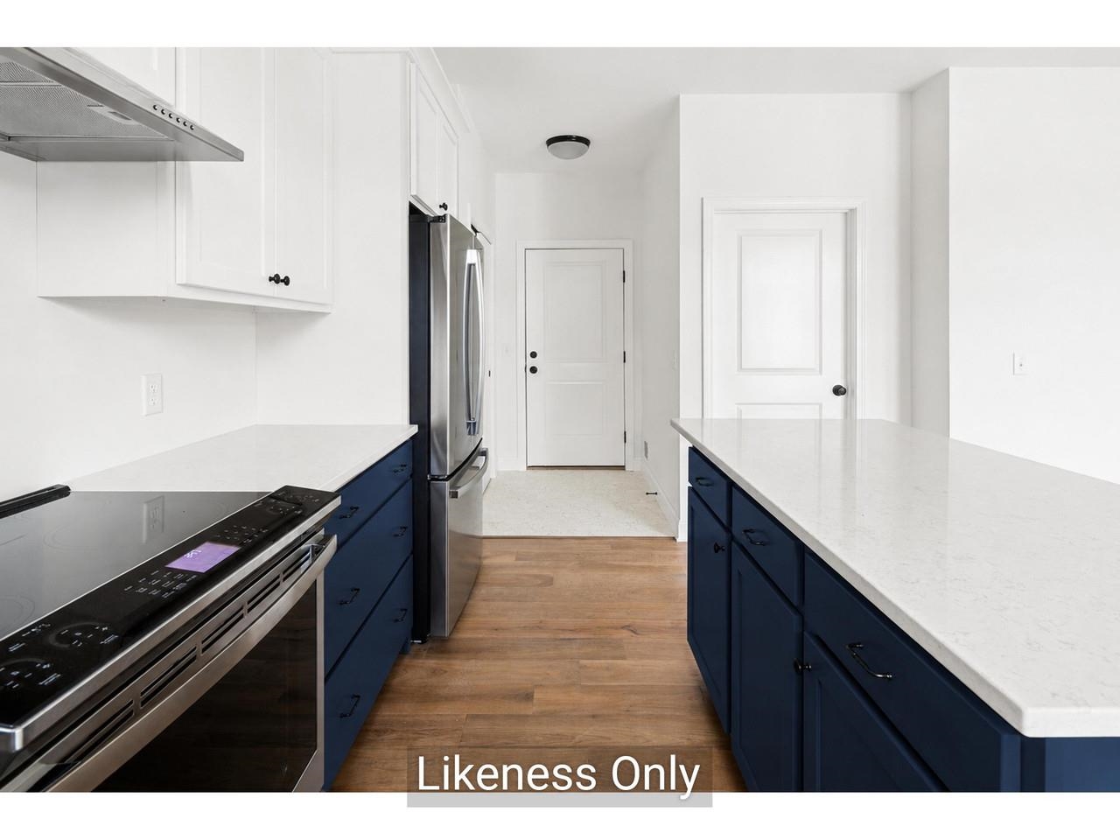
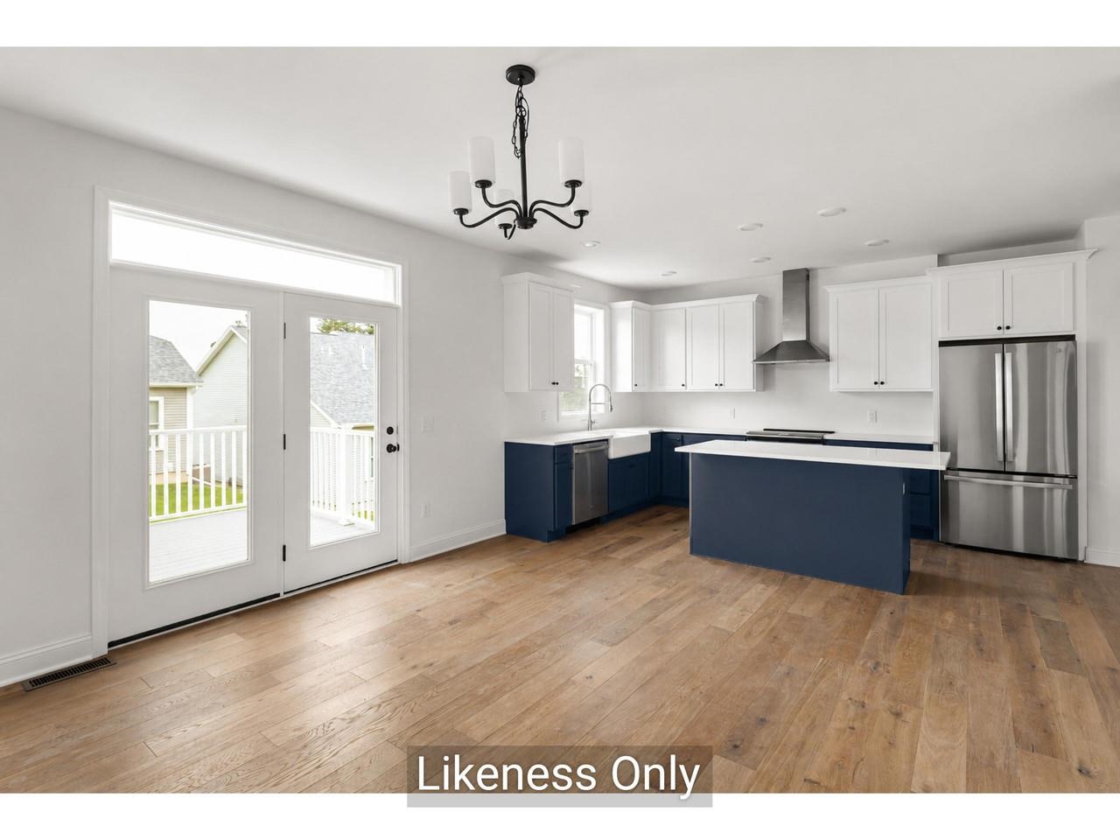
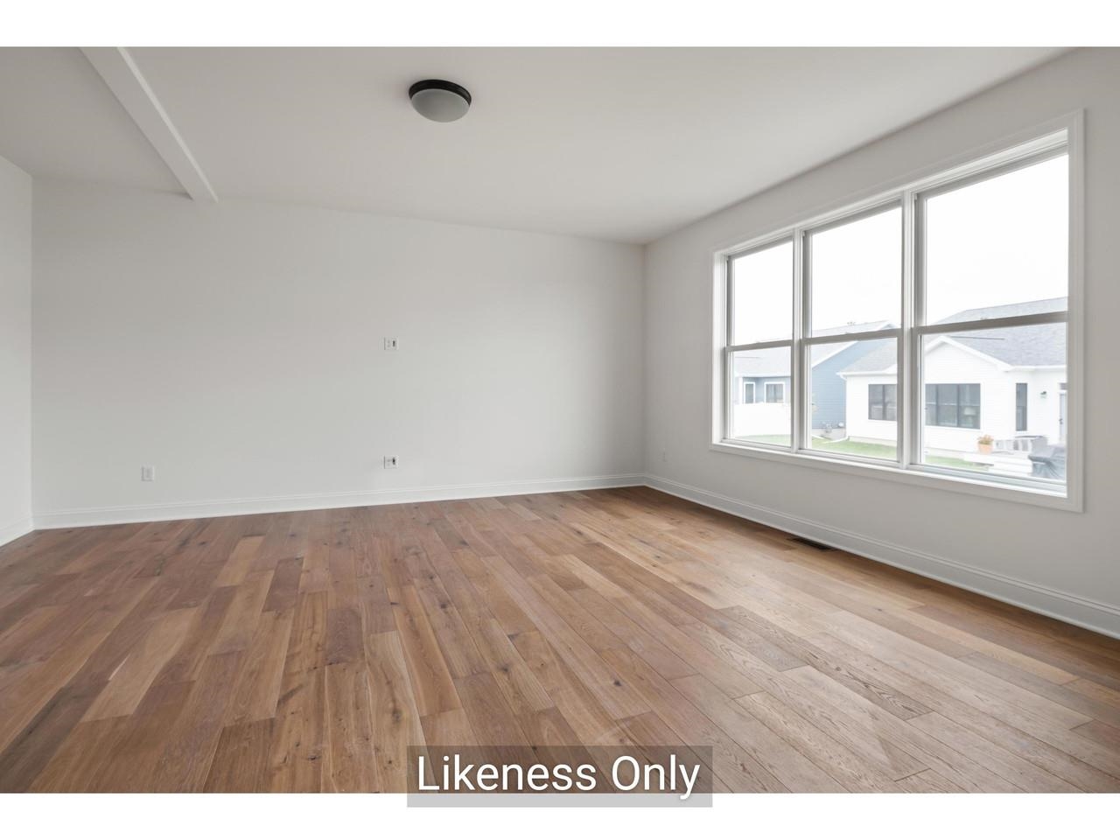
Set on 4.25 picturesque acres in Essex, this to-be-built home by O'Brien Brothers offers the perfect balance of modern comfort, thoughtful design, and natural beauty. Surrounded by a blend of open fields and wooded landscape, with a babbling brook and waterfall creating a peaceful backdrop, this property delivers privacy and tranquility just minutes from village amenities. Designed with 2,021 sq. ft. of energy-efficient living space, the home features 3 bedrooms, 2.5 baths, a spacious deck, and a 2-car garage. The first floor showcases 9' ceilings and an open-concept layout with a versatile flex room ideal for a home office, yoga studio, or media space. At the center of the home, the upscale chef's kitchen includes high-end finishes, a walk-in pantry, and seamless access to the large deck for outdoor dining and entertaining. Upstairs, the primary suite offers a generous walk-in closet and private en suite bath, alongside two additional bedrooms, a guest bath, and convenient second-floor laundry. Work with O'Brien Brothers' dedicated design coordinator to personalize every cosmetic detail, from finishes and fixtures to flooring and beyond, and make this home truly your own. Additional home styles are also available to suit your vision. Built with exceptional craftsmanship and a focus on energy efficiency, this home offers sustainable, low-stress living in one of Essex's most serene settings.
| 7 hours ago | Listing updated with changes from the MLS® | |
| 8 hours ago | Listing first seen on site |

Copyright 2026, PrimeMLS, Inc. All rights reserved. This information is deemed reliable, but not guaranteed. The data relating to real estate displayed on this display comes in part from the IDX Program of PrimeMLS. The information being provided is for consumers’ personal, noncommercial use and may not be used for any purpose other than to identify prospective properties consumers may be interested in purchasing.
Last checked: 2026-05-28 03:21 AM UTC