276 South Road, Brentwood, NH, 03833

Save
Ask
Tour
Hide
Share
$849,900
New Listing

276 South Road
Brentwood, NH 03833

For Sale|Single Family Residence|Active
3
Beds
3
Total Baths
3
Full Baths
2,769
SqFt
$307
/SqFt
1985
Built
County:
Rockingham
Listing courtesy of Rick Hatton of BHG Masiello Atkinson
Call Now: 603-392-7145
Is this the listing for you? We can help make it yours.
603-392-7145
276 South Road276 South Road276 South Road276 South Road
Save
Ask
Tour
Hide
Share

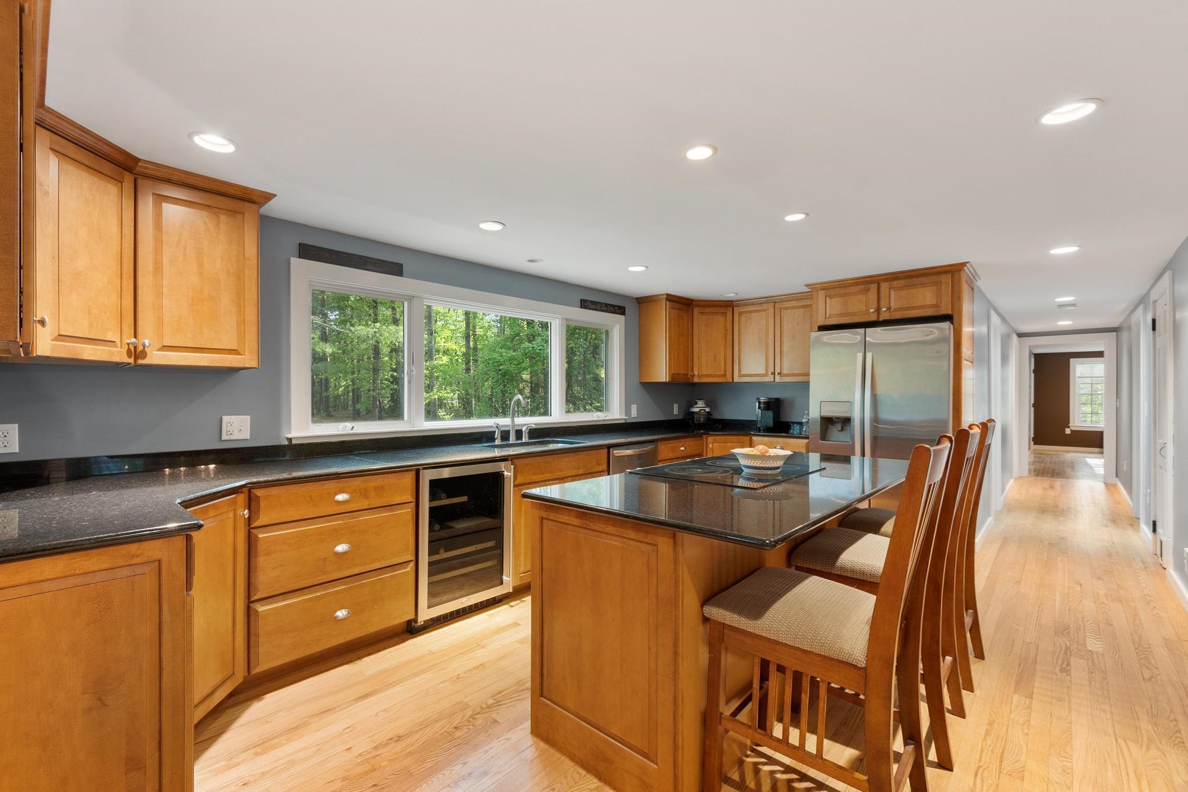
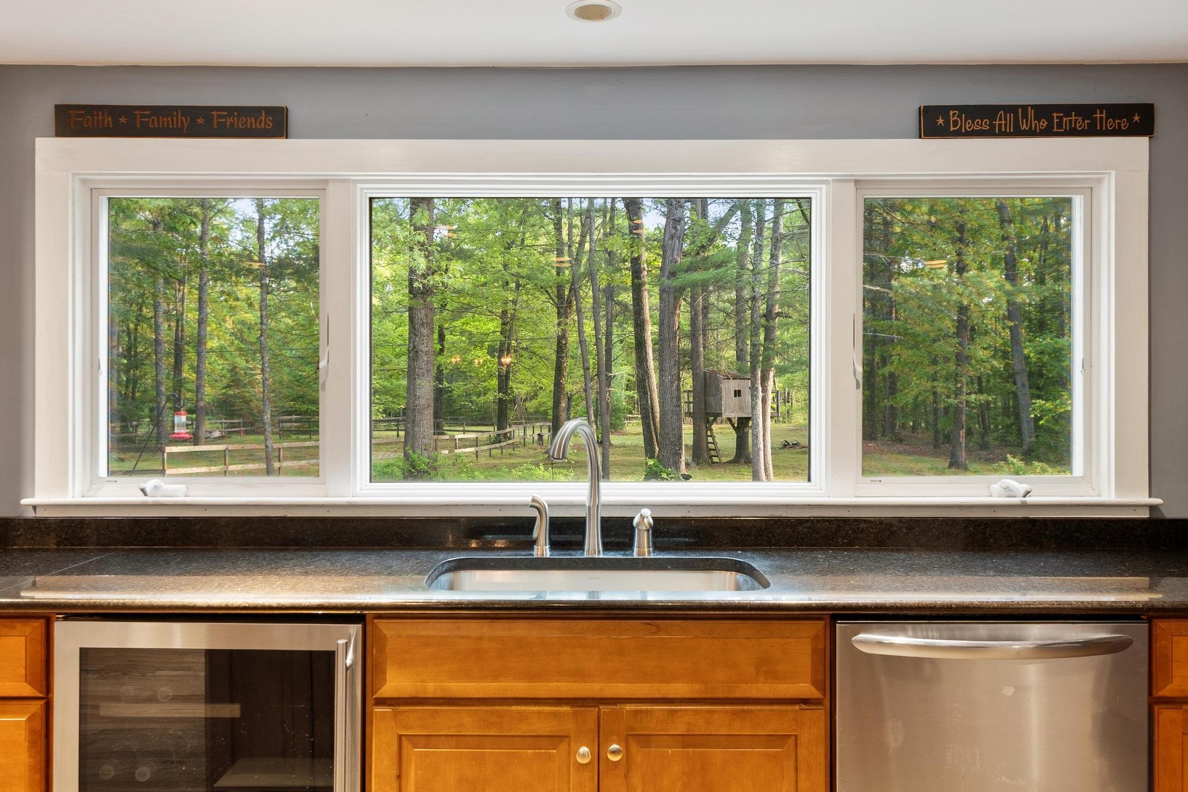
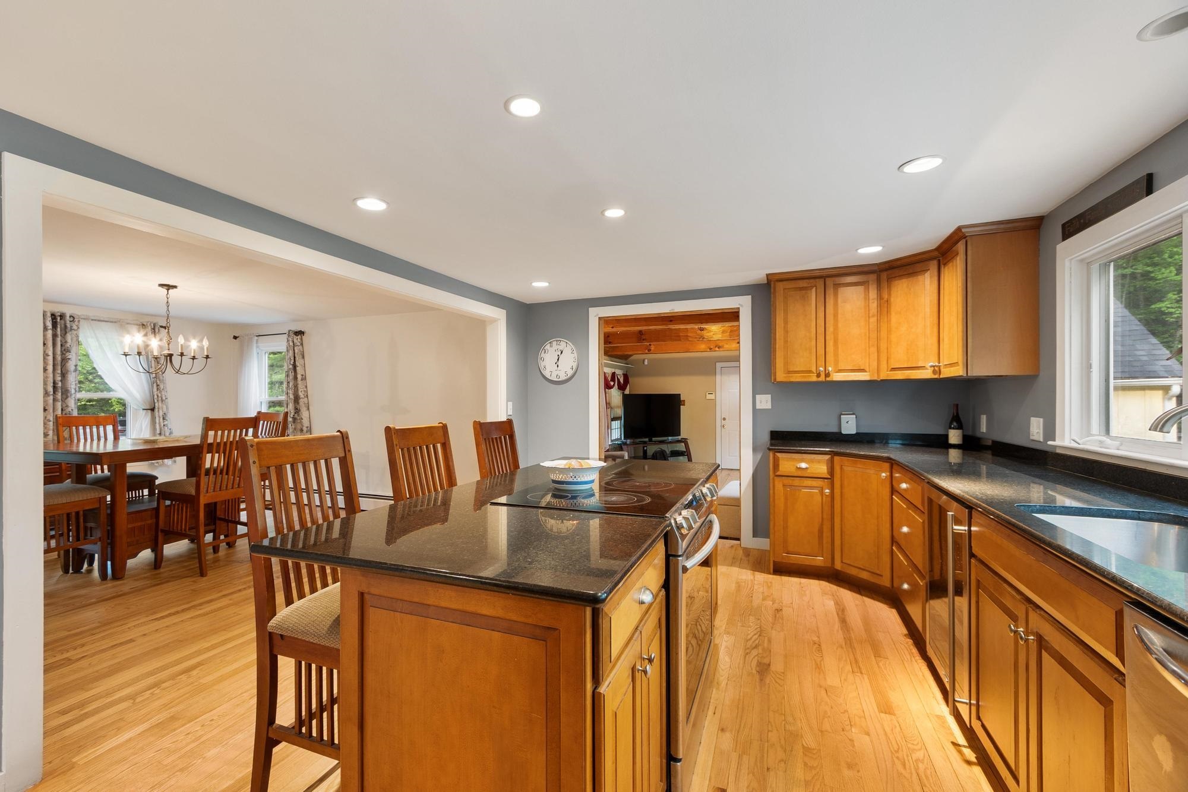
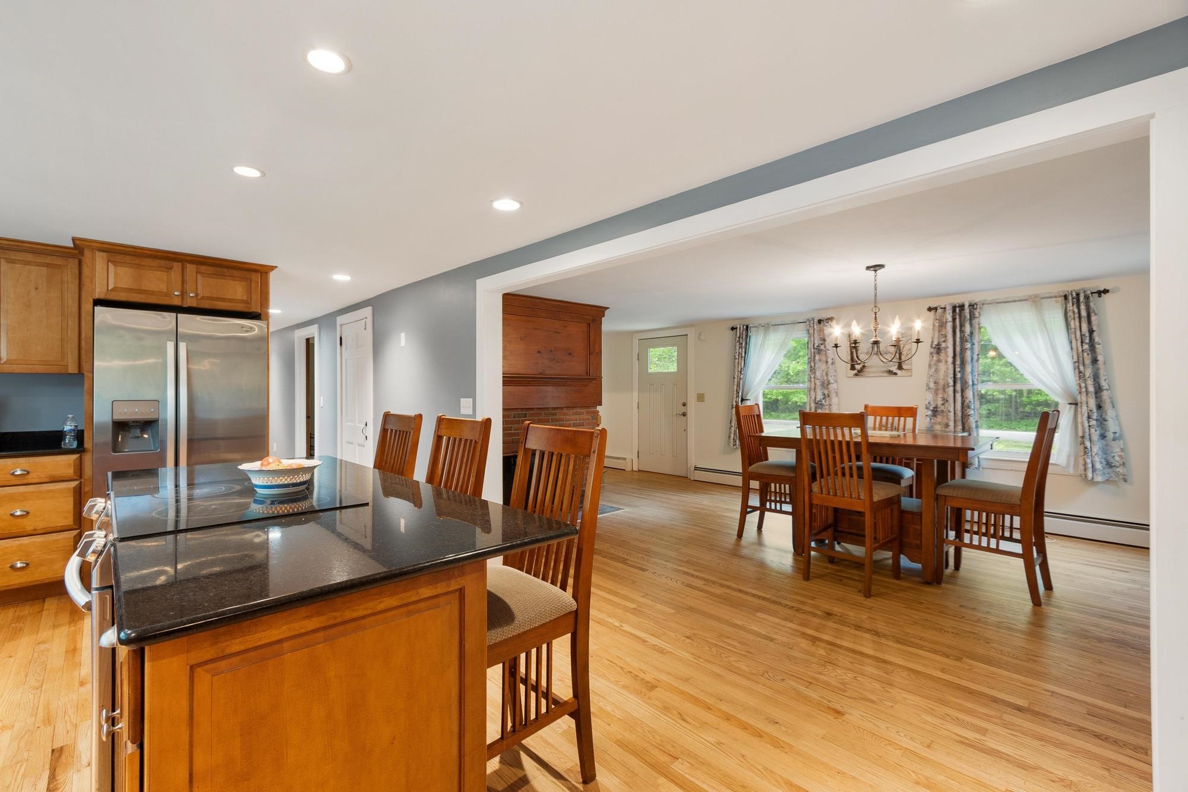
Center chimney extended cape with an abundance of 1st floor living space & a first floor master suite. Renovated kitchen with granite countertops, cherry cabinets, SS appliances. Hardwood floors through-out most of the house. Updated Pella windows & newer roof shingles on the house & barn. Updated highly efficient Buderus FHW/propane boiler. Cozy family room off the kitchen with a wood stove, pine flooring with hydronic radiant heat. A fireplaced dining room with a 1st floor office/possible B.R. There are 2 full baths on the 1st level. Two large bedrooms up plus a 3rd full bath. Full basement is partially finished. A fantastic 4 stall barn with electricity, generator H/U, and hot and cold water. Two paddocks plus an older riding circle. 2-car attached garage, large workshop off plus additional space to finish over the 2-car garage. So much flexibility & potential await! All on 4.85 acres with frontage on the Little River. Plus S.E.L.T. Conservation land across the street.

Save
Ask
Tour
Hide
Share
Listing Snapshot
Price 
$849,900
Days On Site 
0 Days
Bedrooms 
3
Inside Area (SqFt) 
2,769 sqft
Total Baths 
3
Full Baths 
3
Partial Baths 
N/A
Lot Size 
4.85 Acres
Year Built 
1985
MLS® Number 
5091209
Status 
Active
Property Tax 
$11,362
HOA/Condo/Coop Fees 
N/A
Sq Ft Source 
N/A
Friends & Family
Recent Activity
17 hours agoListing updated with changes from the MLS®
18 hours agoListing first seen on site
General Features
Acres 
4.85
Garage 
Yes
Garage Spaces 
2
Number Of Stories 
1
Parking 
Paved
Parking Spaces 
2
Property Sub Type 
Single Family Residence
Sewer 
Septic Tank
SqFt Above 
2495
SqFt Below 
274
SqFt Total 
4569
Style 
Cape
Utilities 
Cable Available
Water Source 
WellPrivate
Zoning 
RES/AGRI
Interior Features
Appliances 
DishwasherDryerRefrigeratorWasher
Basement 
ConcreteFinishedPartially FinishedSump Pump
Flooring 
CarpetCeramic TileHardwood
Heating 
BaseboardHot WaterRadiant
Save
Ask
Tour
Hide
Share
Exterior Features
Construction Details 
Wood Siding
Lot Features 
LevelWoodedWaterfront
Roof 
Shingle
Waterfront 
Yes
Waterfront Features 
River Front
Community Features
School District 
Exeter School District SAU #16
Schools
School District
Exeter School District SAU #16
Elementary School
Swasey Central School
Middle School
Cooperative Middle School
High School
Exeter High School
Listing courtesy of Rick Hatton of BHG Masiello Atkinson


Copyright 2026, PrimeMLS, Inc. All rights reserved. This information is deemed reliable, but not guaranteed. The data relating to real estate displayed on this display comes in part from the IDX Program of PrimeMLS. The information being provided is for consumers’ personal, noncommercial use and may not be used for any purpose other than to identify prospective properties consumers may be interested in purchasing.
Last checked: 2026-05-28 12:43 PM UTC
Neighborhood & Commute
Source: Walkscore
Disclosure: Community information and market data powered by Constellation Data Labs. Information is deemed reliable but not guaranteed.
Save
Ask
Tour
Hide
Share