841 Cove DriveGrantham, NH 03753
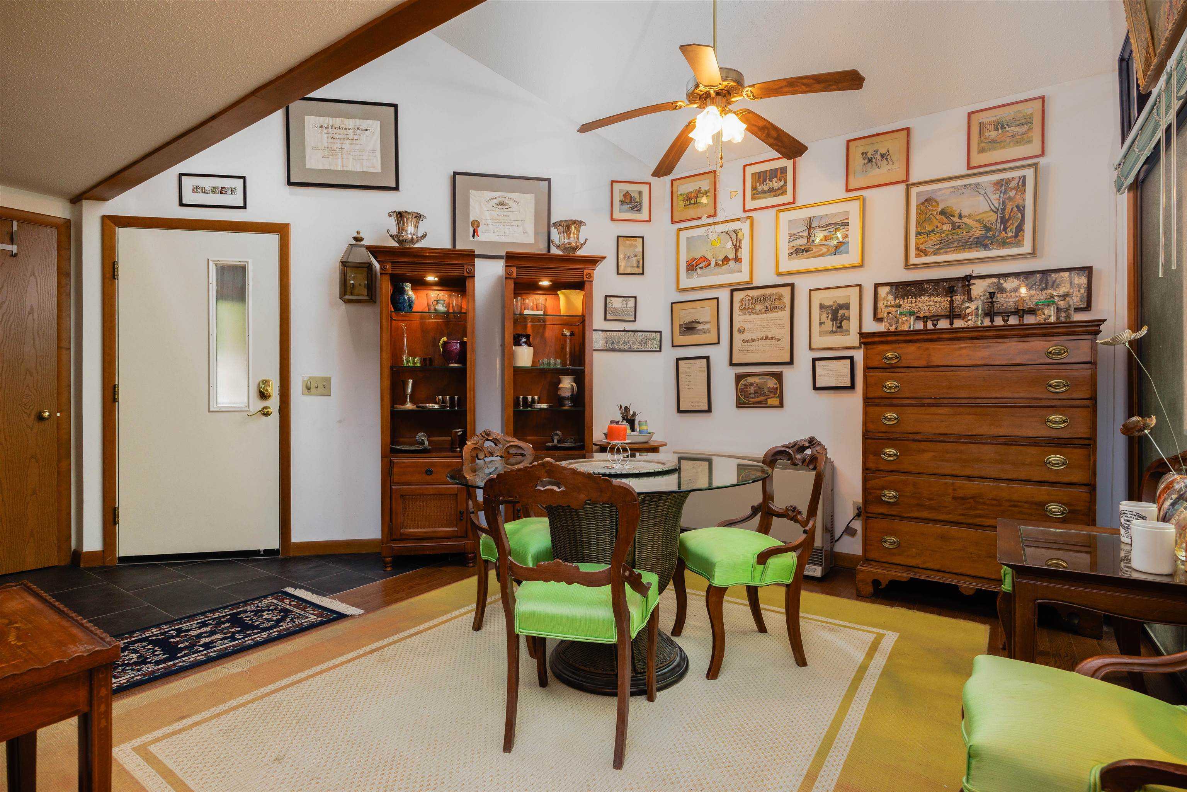
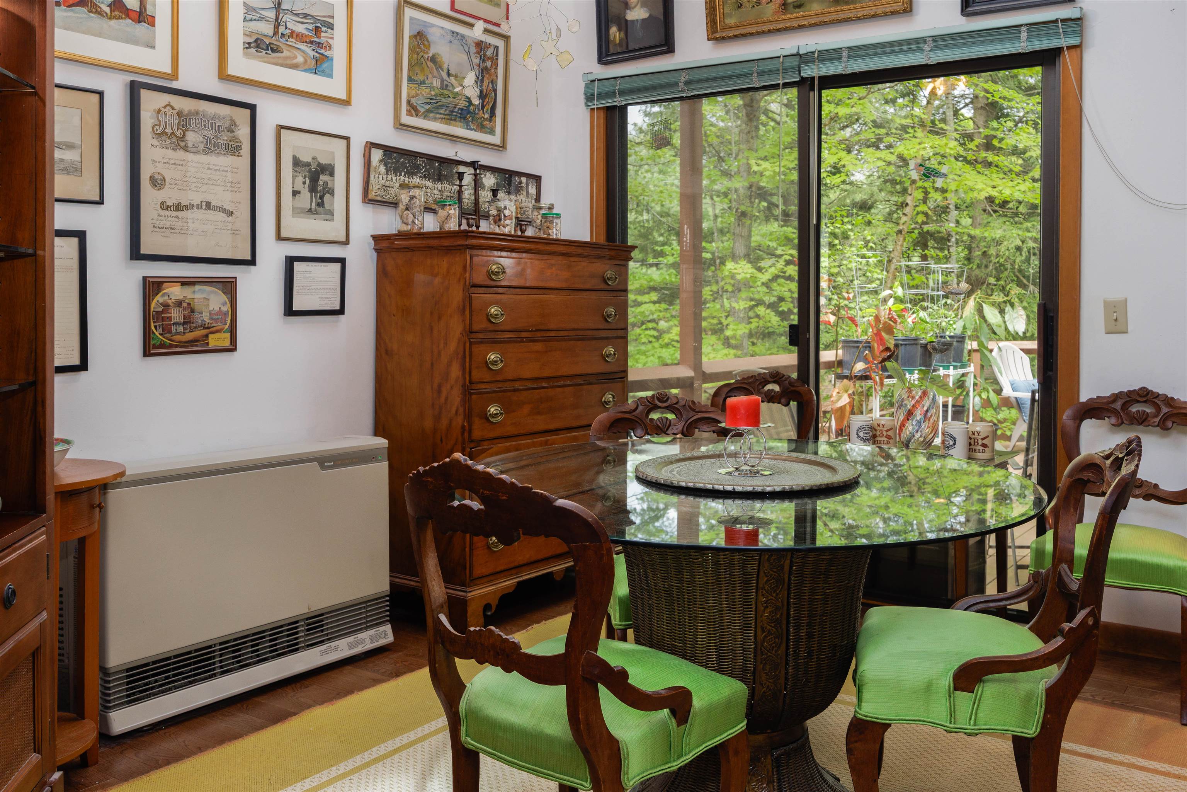
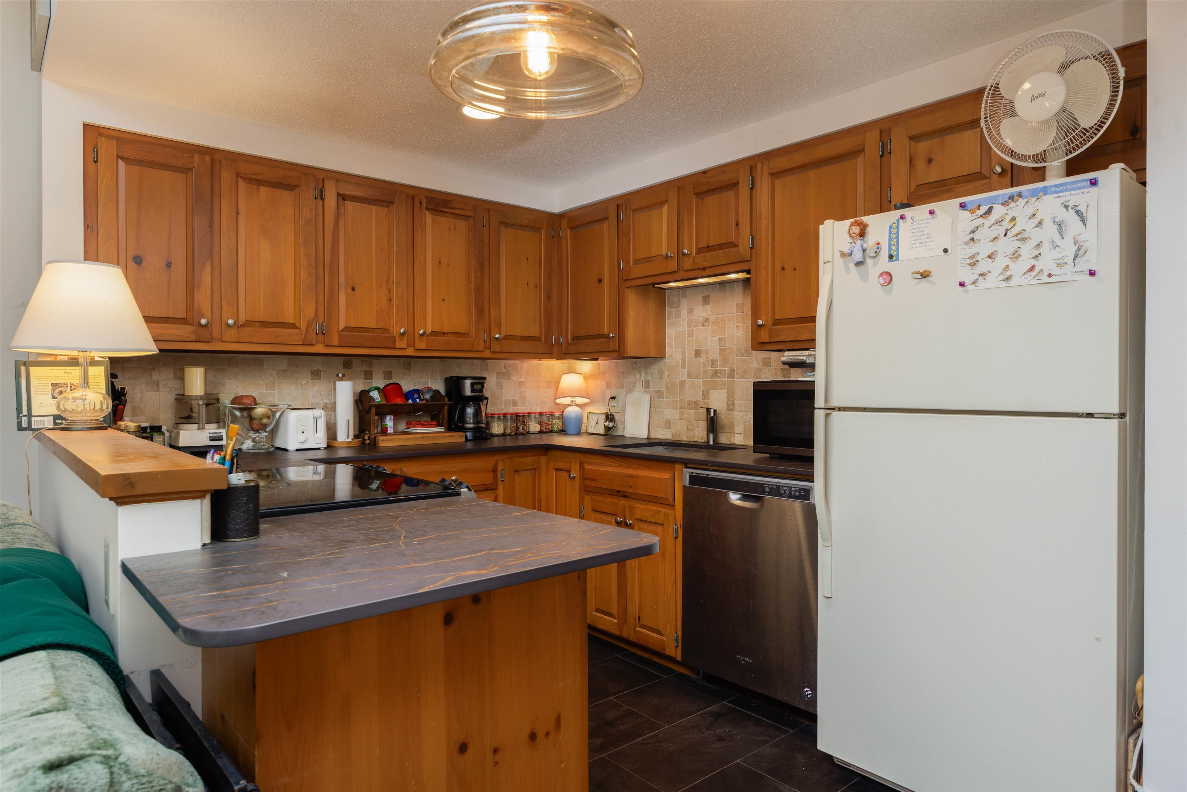
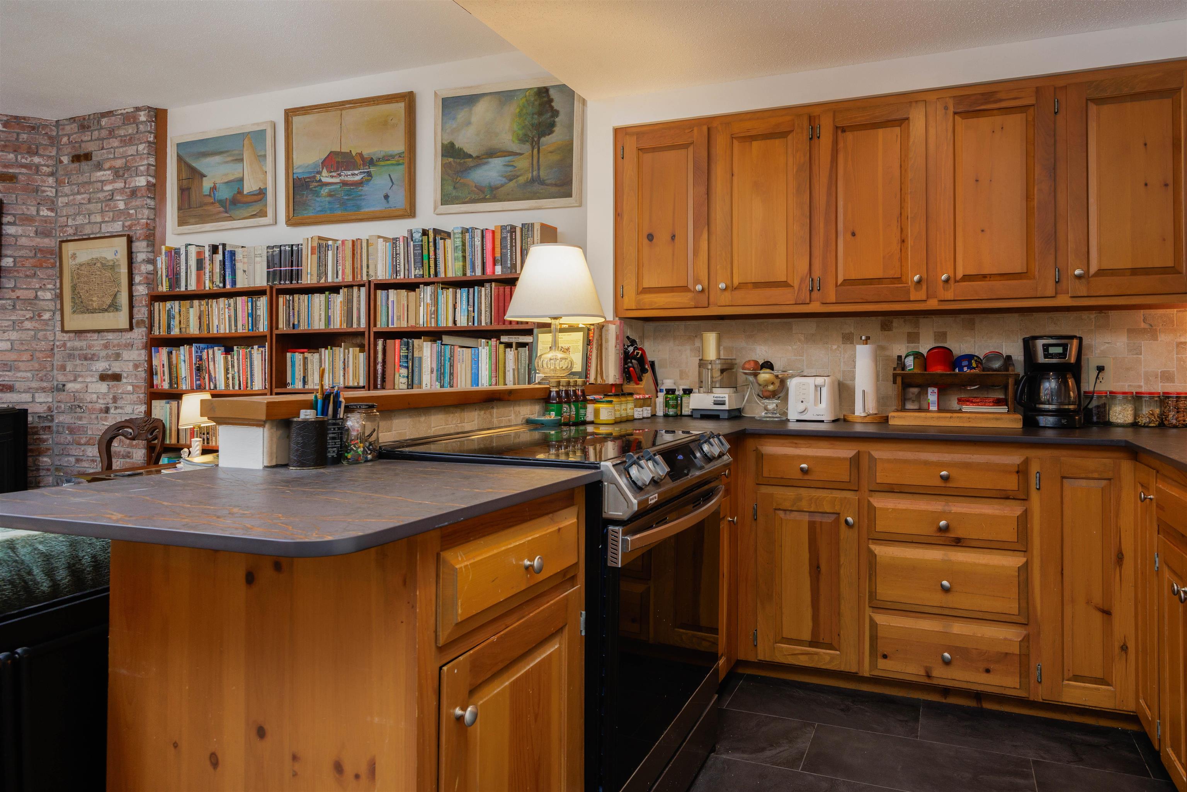
Welcome to this spacious & beautifully updated townhome in the peaceful Eastman community! Nestled among the trees near Eastman Pond & the South Cove Activity Center, this move-in ready home lives like a single-family residence & offers flexible living space across three finished levels-perfect for full-time living, hosting guests, or multi-generational living. The main level features an inviting open-concept kitchen, dining, & living area designed for both comfort & entertaining. A vaulted ceiling enhances the dining space, while three sliding glass doors fill the home with natural light & provide seamless access to the expansive wraparound deck, where you can enjoy serene wooded views. This level also includes a bedroom and adjacent full bath for convenient one-level living. Upstairs, the private primary suite offers its own balcony retreat, along with a full bath. A second bedroom & additional half bath complete the upper level, creating a comfortable & quiet living space. The finished walk-out lower level serves as an ideal guest suite or extended living area, featuring a spacious family room, kitchenette, sleeping nook, full bath, two large walk-in closets, with access to a covered patio. Recent updates include a renovated kitchen & bathrooms, new flooring throughout, & a fully finished lower level with a second kitchen, full bath & abundant storage. Additional conveniences include full-size laundry, multiple walk-in closets & exceptional storage space throughout the home. Outdoor living is truly exceptional with a wraparound deck, private primary balcony & covered patio offering peaceful spaces to relax in every season. Enjoy all that Eastman has to offer, including a fitness center, indoor pool, tennis & pickleball courts, cross-country skiing, golf driving range & more. Conveniently located near I-89 for an easy commute to Dartmouth Health and close to all the amenities and recreation of the Upper Valley. Open Houses Saturday 11-1 & Sunday 1-3.
| 24 hours ago | Listing updated with changes from the MLS® | |
| 3 days ago | Listing first seen on site |

Copyright 2026, PrimeMLS, Inc. All rights reserved. This information is deemed reliable, but not guaranteed. The data relating to real estate displayed on this display comes in part from the IDX Program of PrimeMLS. The information being provided is for consumers’ personal, noncommercial use and may not be used for any purpose other than to identify prospective properties consumers may be interested in purchasing.
Last checked: 2026-05-30 12:22 PM UTC