83 Bismark Street 83Manchester, NH 03102
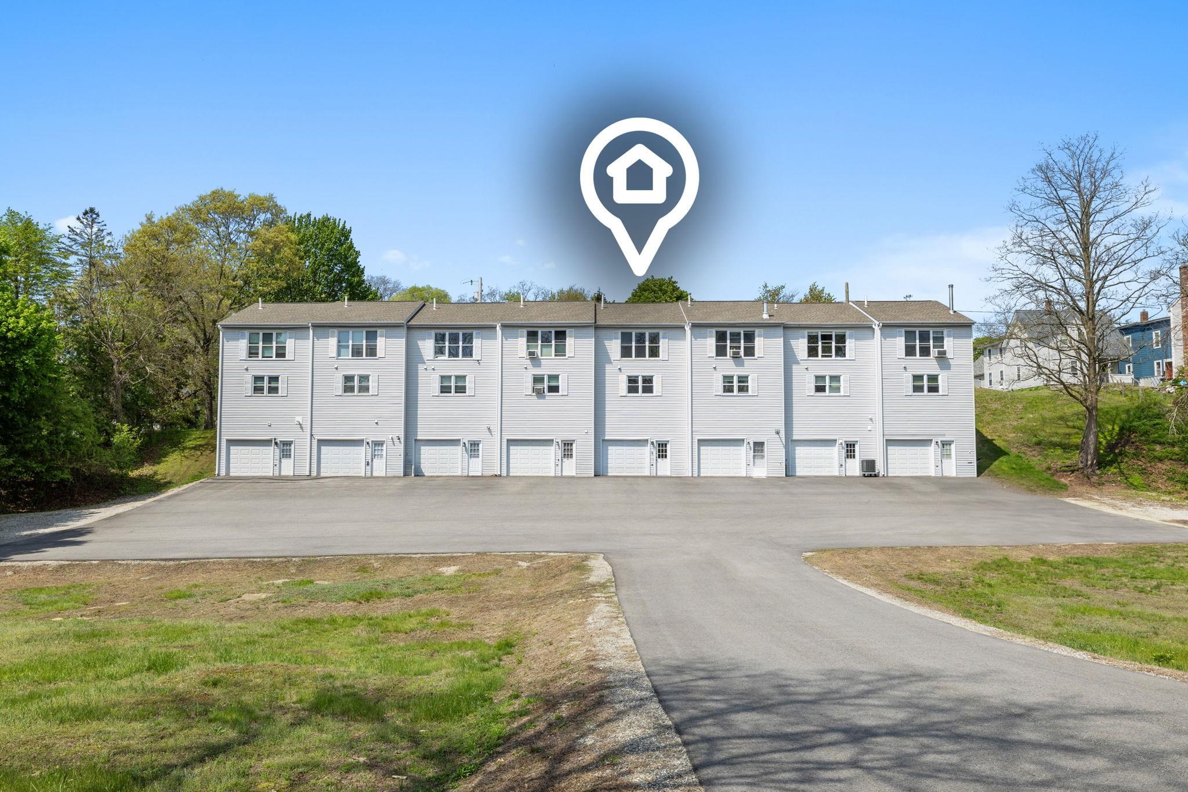
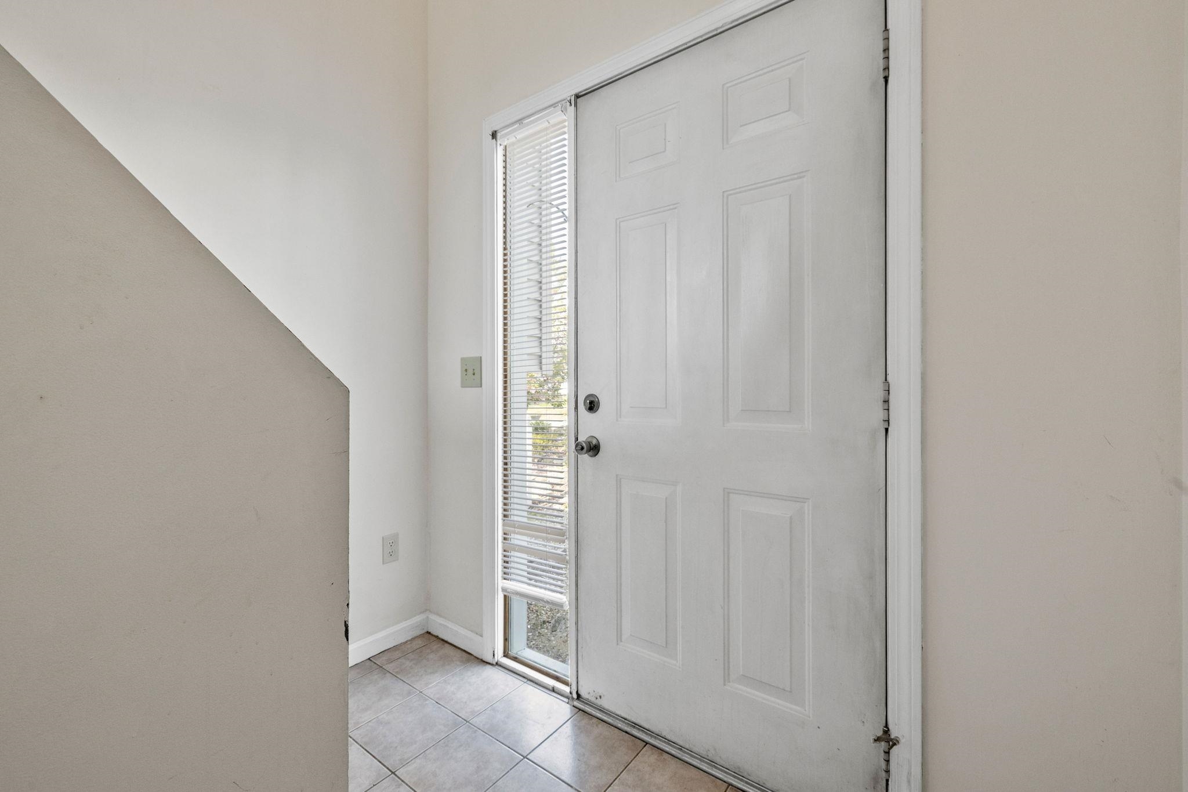
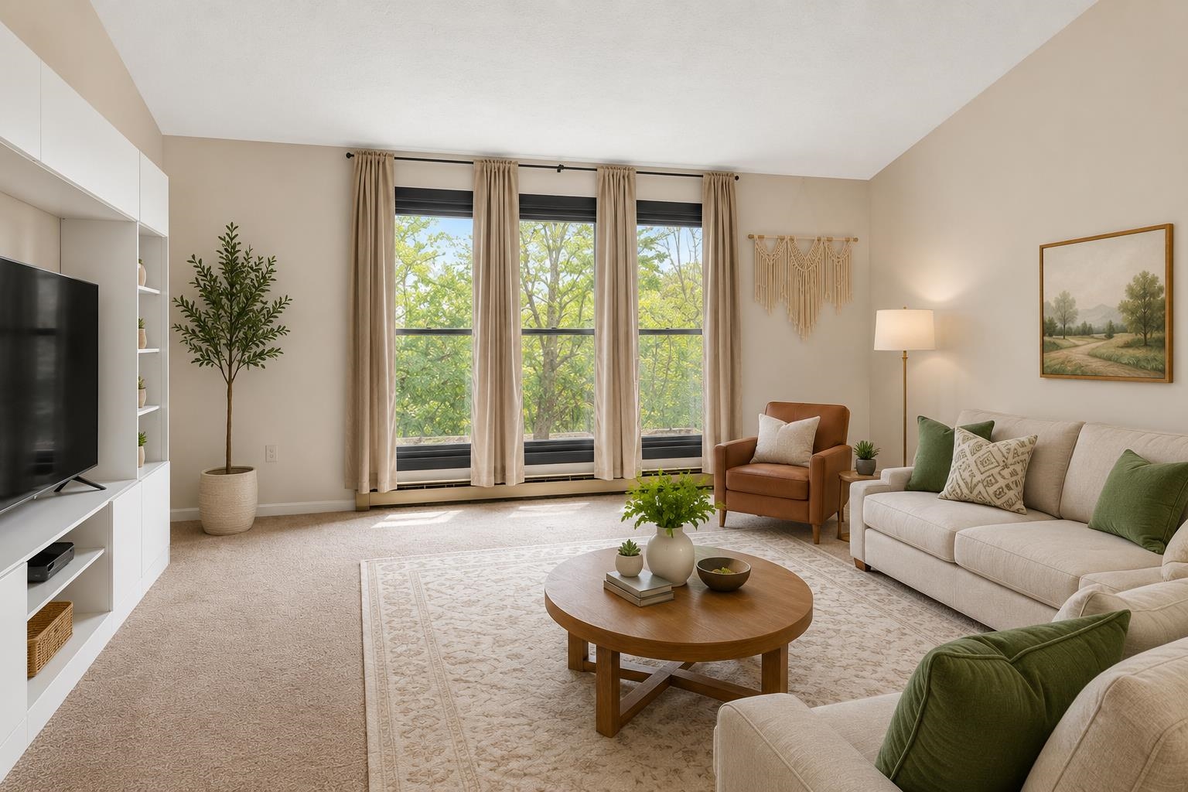
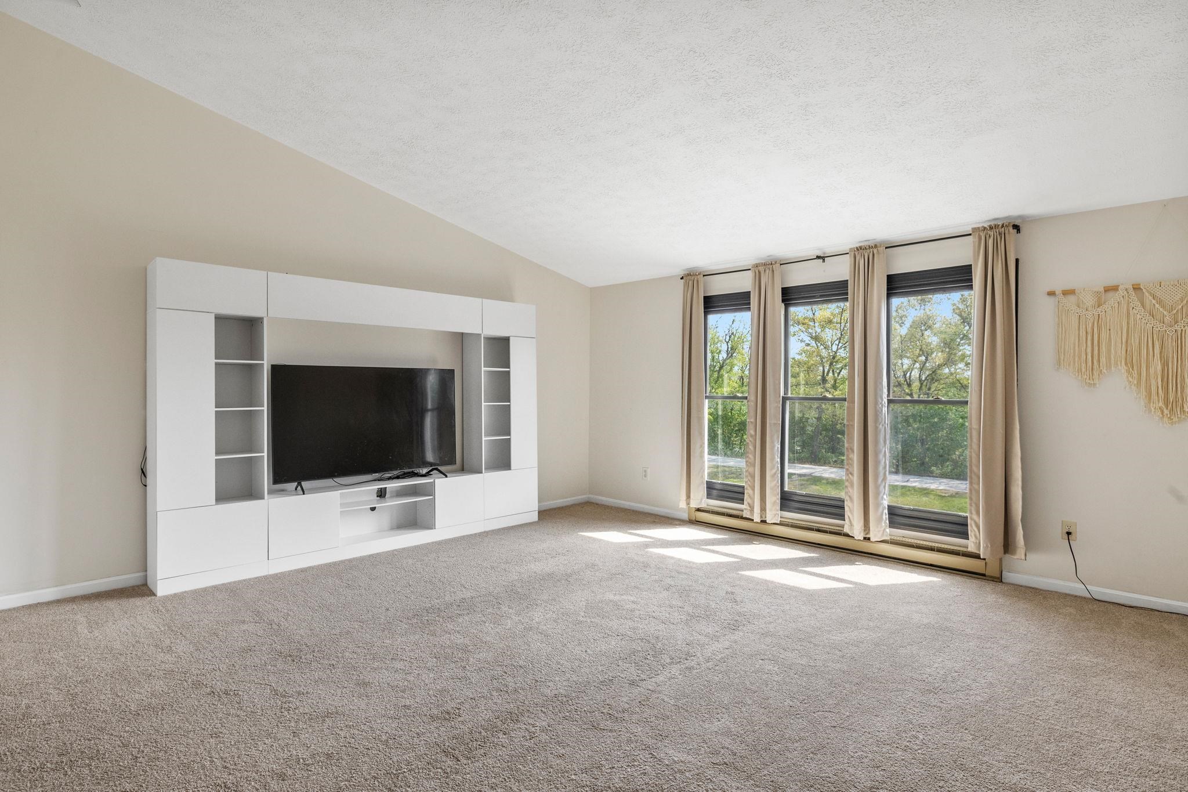
Welcome to 83 Bismark Street, where comfort, style, and convenience come together in a home that offers the ideal alternative to single-family living. Thoughtfully designed and filled with natural light, this residence delivers the space and functionality today’s buyers desire while offering the ease of low-maintenance living. The heart of the home is the sun-filled open-concept upper level, where the living, dining, and kitchen areas flow seamlessly together to create a bright and inviting atmosphere. Expansive natural sunlight pours throughout the space, enhancing the airy layout and creating an environment that feels both warm and sophisticated. Whether entertaining guests or enjoying a quiet evening at home, the design offers flexibility and comfort for everyday living. Valuable updates add both appeal and peace of mind, including a newer roof installed in 2020 and a recently paved driveway area that enhances the property’s attractive and well-maintained exterior. One of the home’s most impressive features is the massive garage—a rare amenity that extends far beyond simple parking. Offering garage parking plus abundant additional storage, this oversized space is ideal for seasonal items, recreational equipment or workshop potential. Buyers seeking extra room without sacrificing convenience will immediately appreciate the versatility this feature provides. Adding even more flexibility is the bonus room located on the garage level, offering endless possibilities as a private home office, fitness area or creative flex space, to suit your lifestyle and evolving needs. Pet lovers will appreciate that household pets are permitted, allowing your four-legged family members to feel right at home too! All of this is complemented by low condo fees, allowing for simplified ownership while still enjoying the privacy, space, and functionality often associated with a traditional home. Conveniently located with easy access to all Manchester & Bedford have to offer!
| 49 minutes ago | Listing updated with changes from the MLS® | |
| 54 minutes ago | Listing first seen on site |

Copyright 2026, PrimeMLS, Inc. All rights reserved. This information is deemed reliable, but not guaranteed. The data relating to real estate displayed on this display comes in part from the IDX Program of PrimeMLS. The information being provided is for consumers’ personal, noncommercial use and may not be used for any purpose other than to identify prospective properties consumers may be interested in purchasing.
Last checked: 2026-05-27 04:30 PM UTC