196B Norfolk Street B (right-side), Manchester, NH, 03103

Save
Ask
Tour
Hide
Share
$319,000
New Listing

196B Norfolk Street B (right-side)
Manchester, NH 03103

For Sale|Condominium|Active
1
Bed
2
Total Baths
1
Full Bath
1
Partial Bath
1,378
SqFt
$231
/SqFt
1958
Built
County:
Hillsborough
Listing courtesy of Stephanie Schubert of Anagnost Realty & Development
Call Now: 603-392-7145
Is this the listing for you? We can help make it yours.
603-392-7145
196B Norfolk Street B (right-side)196B Norfolk Street B (right-side)196B Norfolk Street B (right-side)196B Norfolk Street B (right-side)
Save
Ask
Tour
Hide
Share

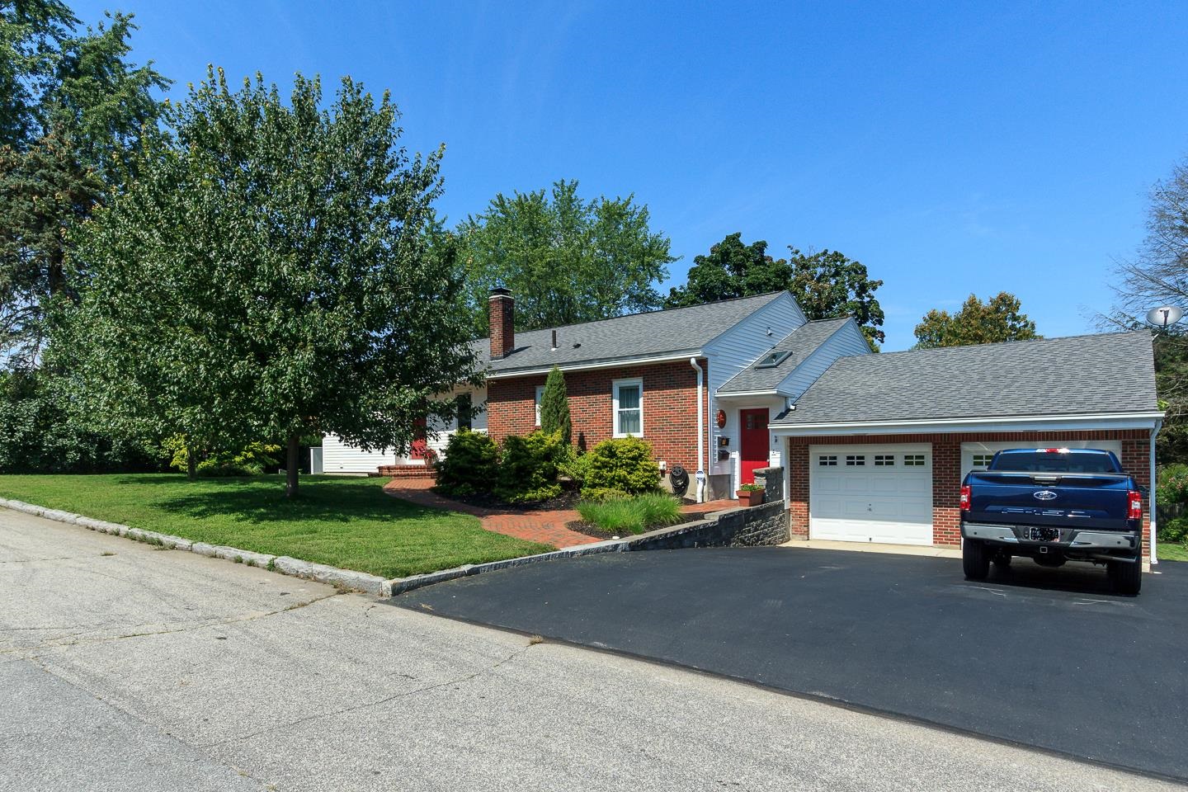
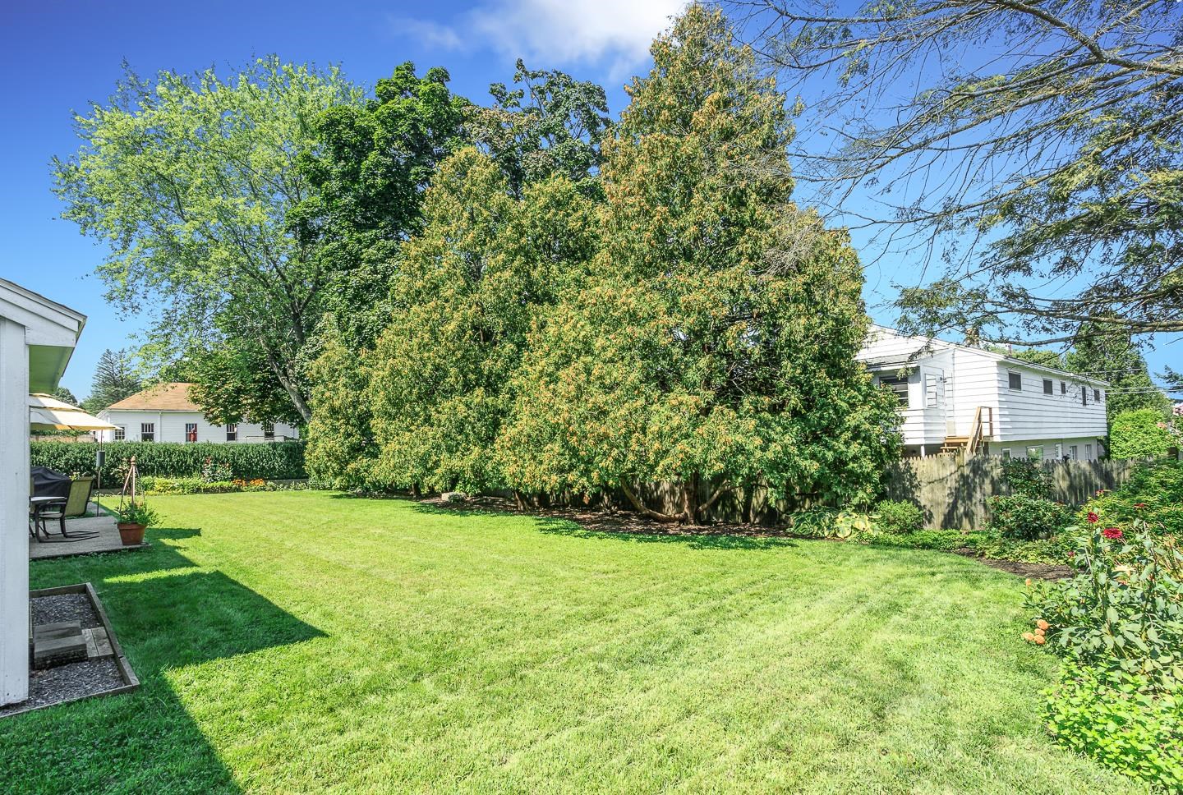
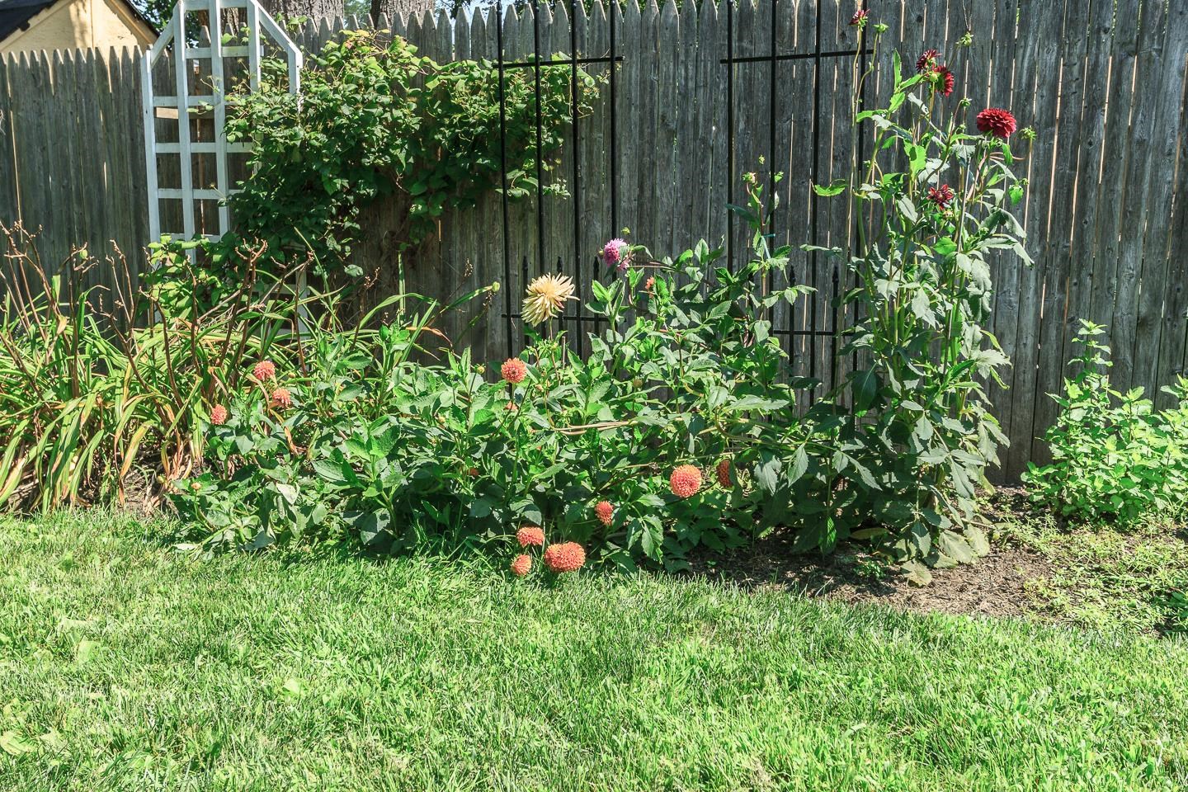
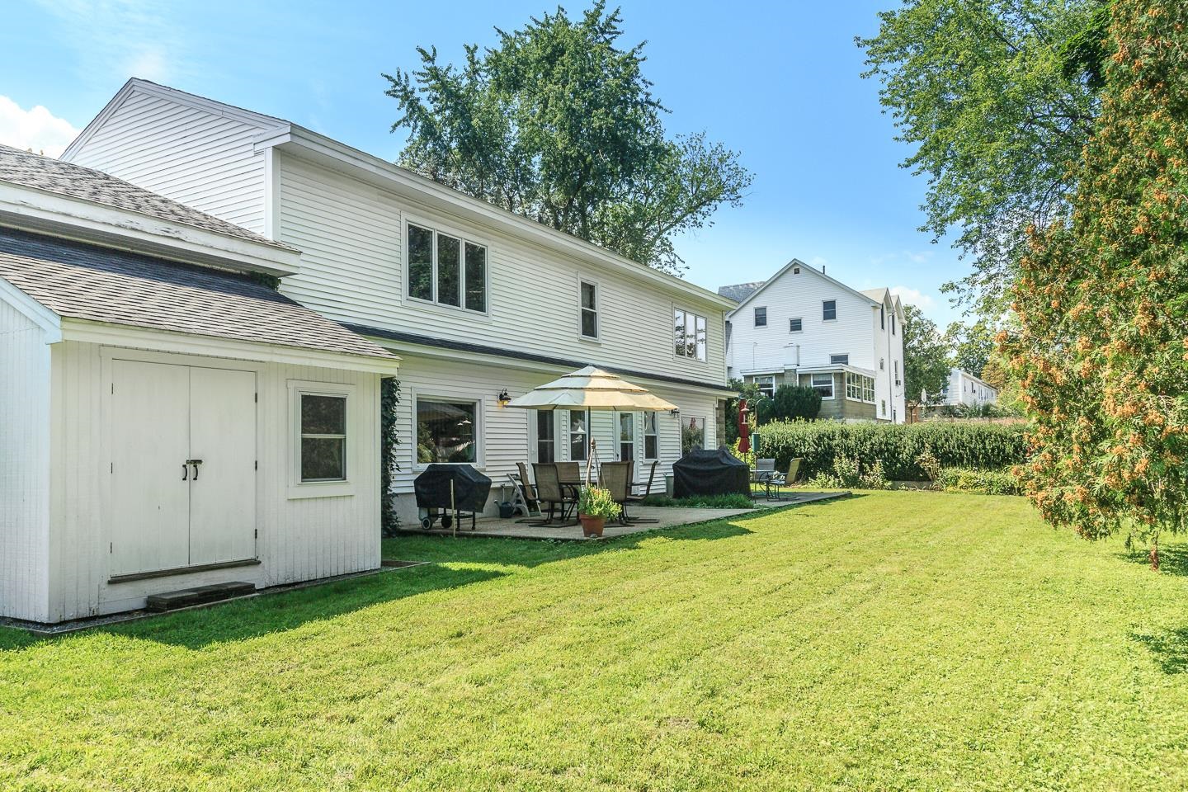
This well-designed one-bedroom condex (two-unit association) offers far more space and functionality than you might expect. The main level features an efficient, thoughtfully laid-out floor plan including a comfortable bedroom, full bath, and a generous kitchen ideal for those who love to cook. The living and dining areas are bright and inviting, with careful attention to maximizing every inch of space. The finished walk-out lower level significantly expands the living area, offering an impressive, versatile space approximately 21' x 25' with nearly 9-foot ceilings and an open oak staircase. This flexible area is perfect for a media room, home gym, guest space, or recreation area—easily accommodating multiple uses. Also on this level are a half bath, laundry area, ample storage including a large closet and under-stair space, and a boiler room with additional storage. Step outside to your 280 sq. ft. patio overlooking a beautifully landscaped yard with mature trees and flowering plantings—an ideal setting for relaxing or entertaining. Additional features include excellent parking: half of a two-bay garage (approximately 11' x 25'), two dedicated parking spaces, and additional guest parking. With so much to offer, this is a must-see property. Available to close August 1st, 2026.

Save
Ask
Tour
Hide
Share
Listing Snapshot
Price 
$319,000
Days On Site 
0 Days
Bedrooms 
1
Inside Area (SqFt) 
1,378 sqft
Total Baths 
2
Full Baths 
1
Partial Baths 
1
Lot Size 
0.25 Acres
Year Built 
1958
MLS® Number 
5091121
Status 
Active
Property Tax 
$4,748.3
HOA/Condo/Coop Fees 
$135 monthly
Sq Ft Source 
N/A
Friends & Family
Recent Activity
7 hours agoListing updated with changes from the MLS®
7 hours agoListing first seen on site
General Features
Acres 
0.25
Garage 
Yes
Garage Spaces 
1
Number Of Stories 
1
Parking 
Paved
Parking Spaces 
1
Property Sub Type 
Condominium
Sewer 
Public Sewer
SqFt Above 
666
SqFt Below 
712
SqFt Total 
1378
Style 
Ranch
Water Source 
Public
Zoning 
Residential
Interior Features
Appliances 
DishwasherRefrigerator
Basement 
FinishedWalk-Out Access
Flooring 
CarpetHardwoodVinyl
Heating 
BaseboardHot Water
Save
Ask
Tour
Hide
Share
Exterior Features
Construction Details 
BrickVinyl Siding
Lot Features 
Level
Roof 
Shingle
Community Features
Association Dues 
135
HOA Fee Frequency 
Monthly
School District 
Manchester Sch Dst SAU #37
Schools
School District
Manchester Sch Dst SAU #37
Elementary School
Highland-Goffs Falls School
Middle School
Southside Middle School
High School
Manchester Memorial High Sch
Listing courtesy of Stephanie Schubert of Anagnost Realty & Development


Copyright 2026, PrimeMLS, Inc. All rights reserved. This information is deemed reliable, but not guaranteed. The data relating to real estate displayed on this display comes in part from the IDX Program of PrimeMLS. The information being provided is for consumers’ personal, noncommercial use and may not be used for any purpose other than to identify prospective properties consumers may be interested in purchasing.
Last checked: 2026-05-27 10:20 PM UTC
Neighborhood & Commute
Source: Walkscore
Disclosure: Community information and market data powered by Constellation Data Labs. Information is deemed reliable but not guaranteed.
Save
Ask
Tour
Hide
Share