63 Walker RoadAtkinson, NH 03811
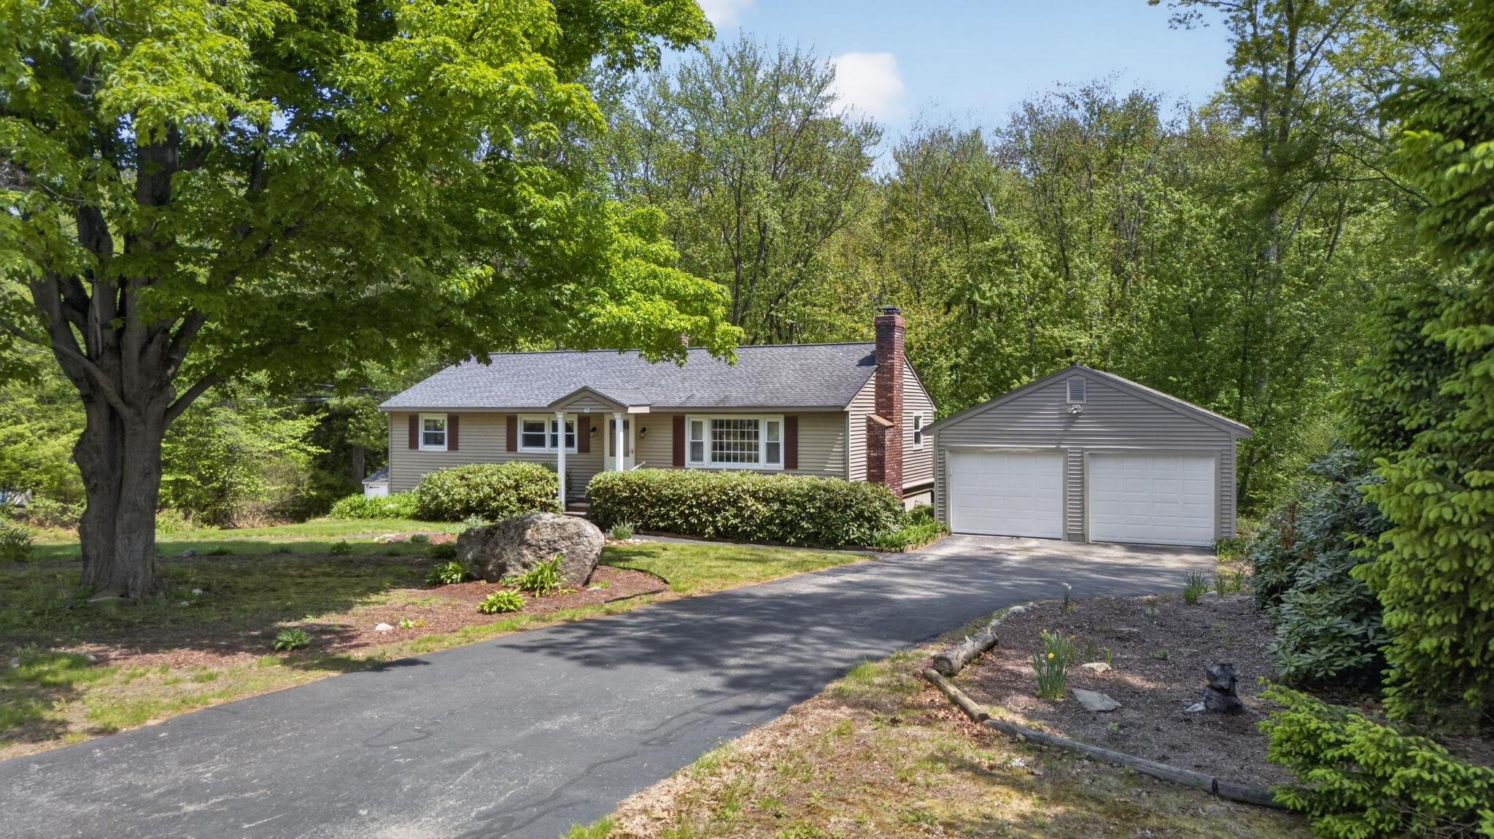

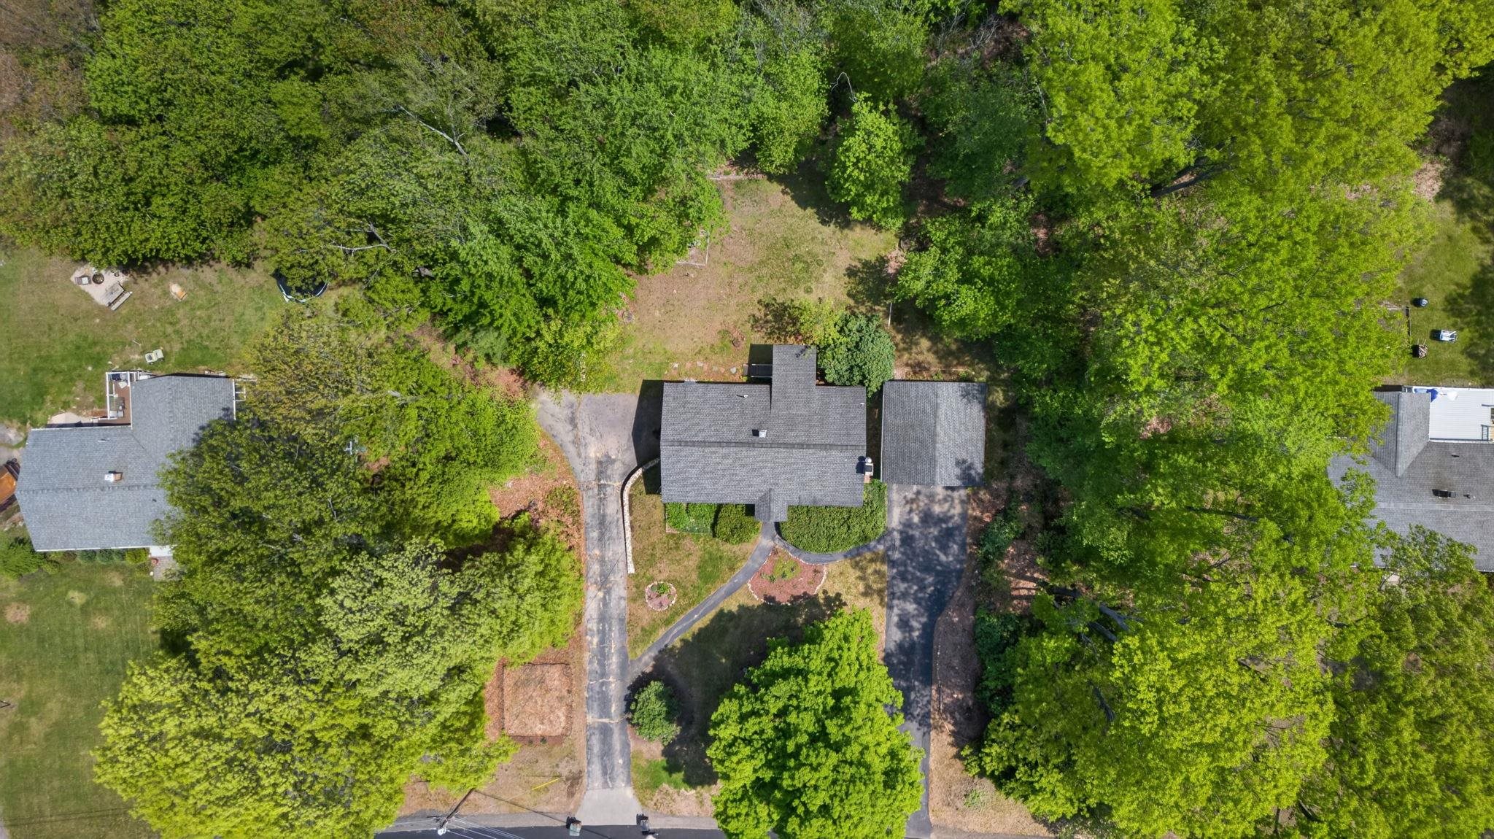
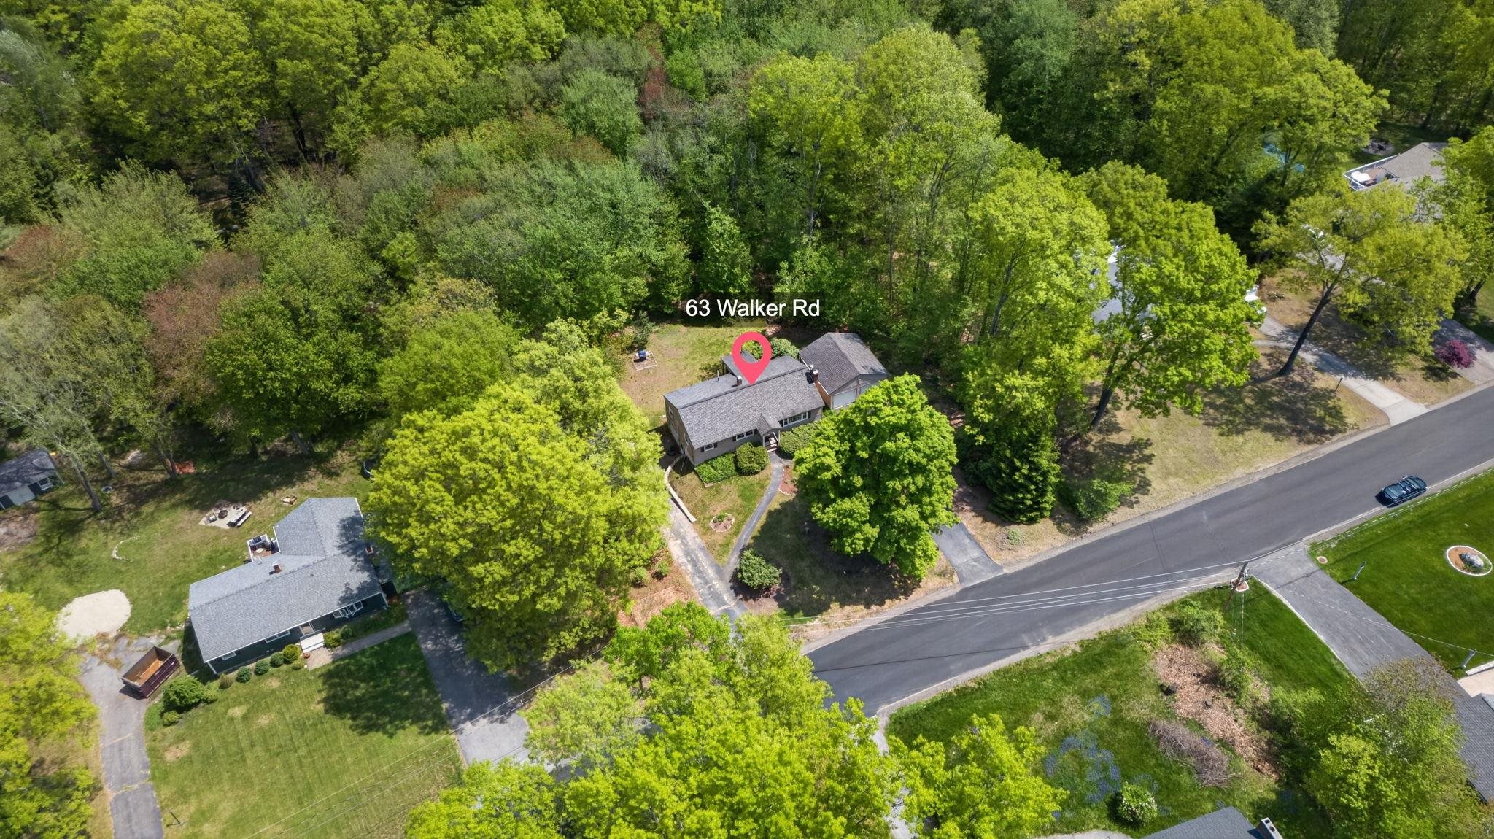
Tucked away in a peaceful setting in desirable Atkinson, this charming ranch-style home feels like a hidden retreat waiting to be discovered. Come see this 3-bedroom, 1.5-bathroom home, ready for its new owners. Sunlight pours through the inviting living spaces, highlighting the timeless character that instantly feels like home. Enjoy quiet mornings in the enclosed porch, evenings gathered with loved ones in the eat-in kitchen, and the everyday comfort of thoughtful features including mini-split cooling and three garage spaces. The unfinished basement offers even more potential, complete with a fireplace and plenty of room to bring your ideas to life, whether for additional living space, storage, or projects. Perfectly positioned just minutes from the renowned Atkinson Resort & Country Club, you’ll enjoy easy access to golf, dining, entertainment, and year-round recreation while still savoring the privacy and tranquility of home.
| 7 hours ago | Listing updated with changes from the MLS® | |
| 14 hours ago | Status changed to Active | |
| 24 hours ago | Listing first seen on site |

Copyright 2026, PrimeMLS, Inc. All rights reserved. This information is deemed reliable, but not guaranteed. The data relating to real estate displayed on this display comes in part from the IDX Program of PrimeMLS. The information being provided is for consumers’ personal, noncommercial use and may not be used for any purpose other than to identify prospective properties consumers may be interested in purchasing.
Last checked: 2026-05-28 01:33 PM UTC