9 Black Forest Circle, Londonderry, NH, 03053

Save
Ask
Tour
Hide
Share
$675,000
New Listing

9 Black Forest Circle
Londonderry, NH 03053

For Sale|Condominium|Active
2
Beds
2
Total Baths
1
Full Bath
1
Partial Bath
1,679
SqFt
$402
/SqFt
2014
Built
County:
Rockingham
Listing courtesy of Vincent Forzese of Realty ONE Group NEST
Call Now: 603-392-7145
Is this the listing for you? We can help make it yours.
603-392-7145
Upcoming Open Houses
Sat, May 30, 11:00 AM - 12:30 PM
9 Black Forest Circle9 Black Forest Circle9 Black Forest Circle9 Black Forest Circle
Save
Ask
Tour
Hide
Share

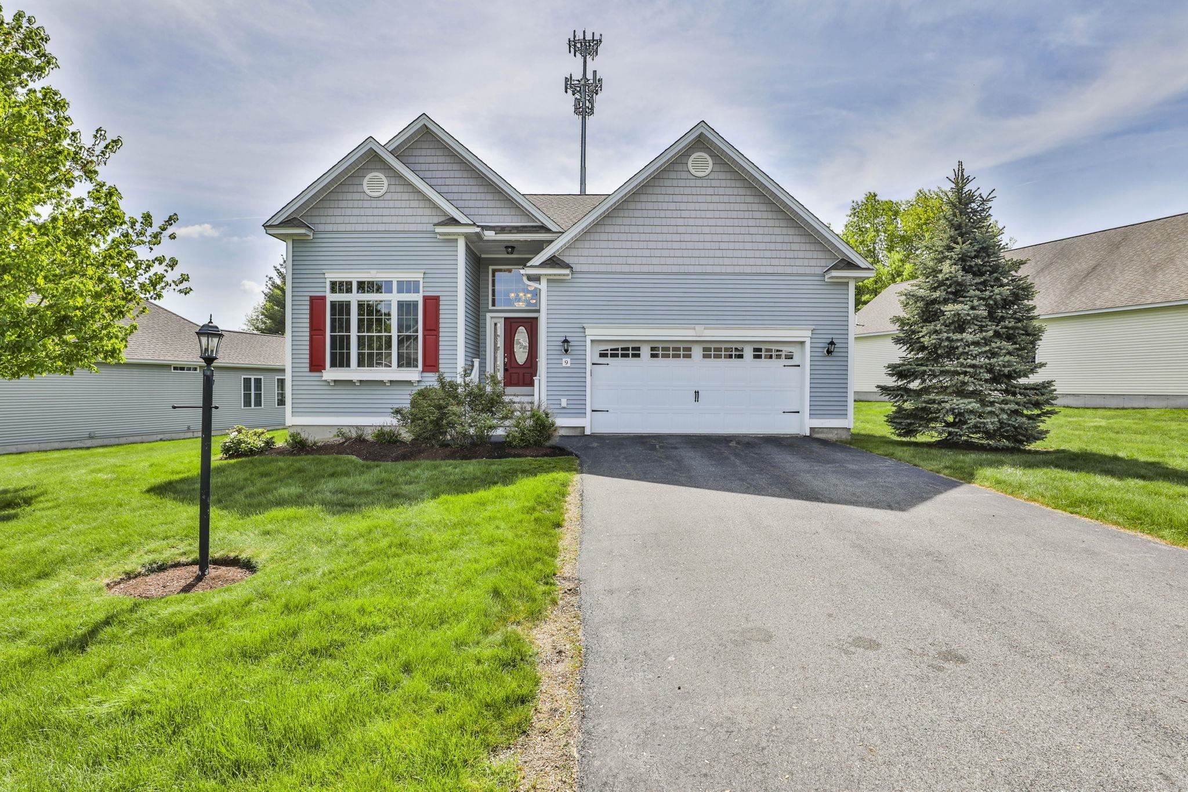
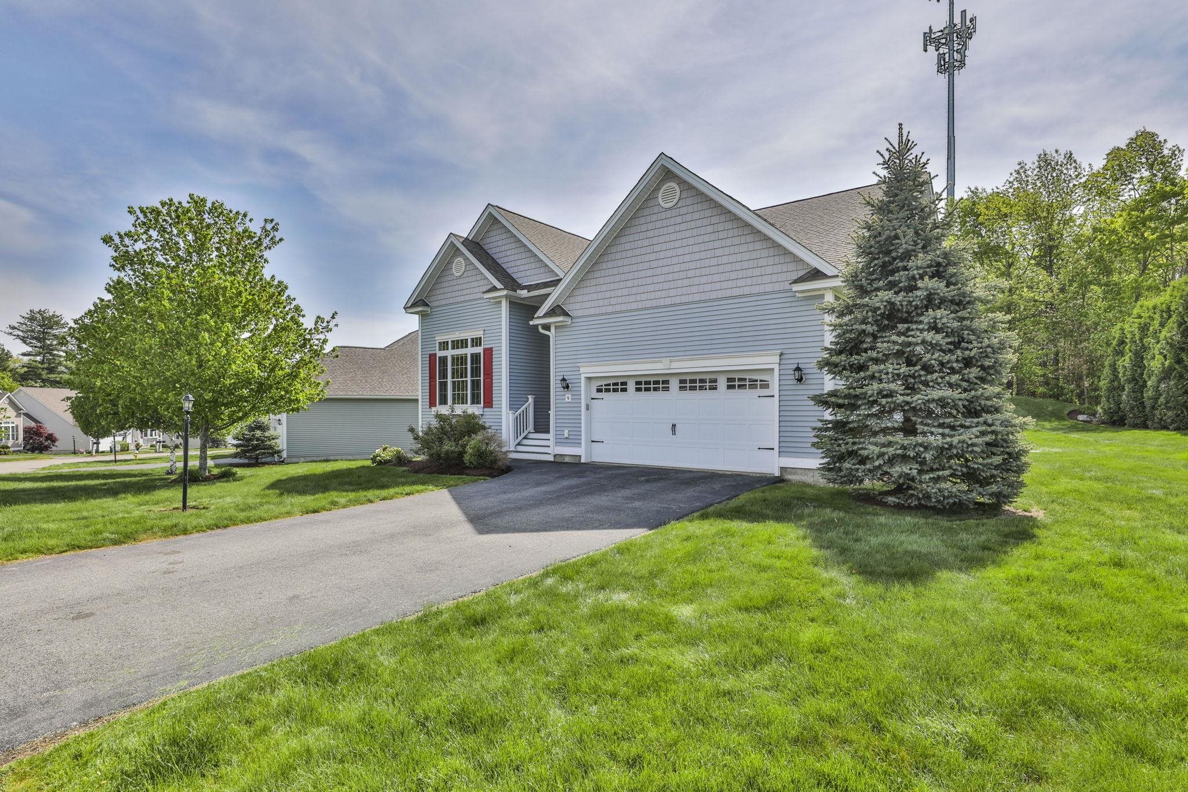
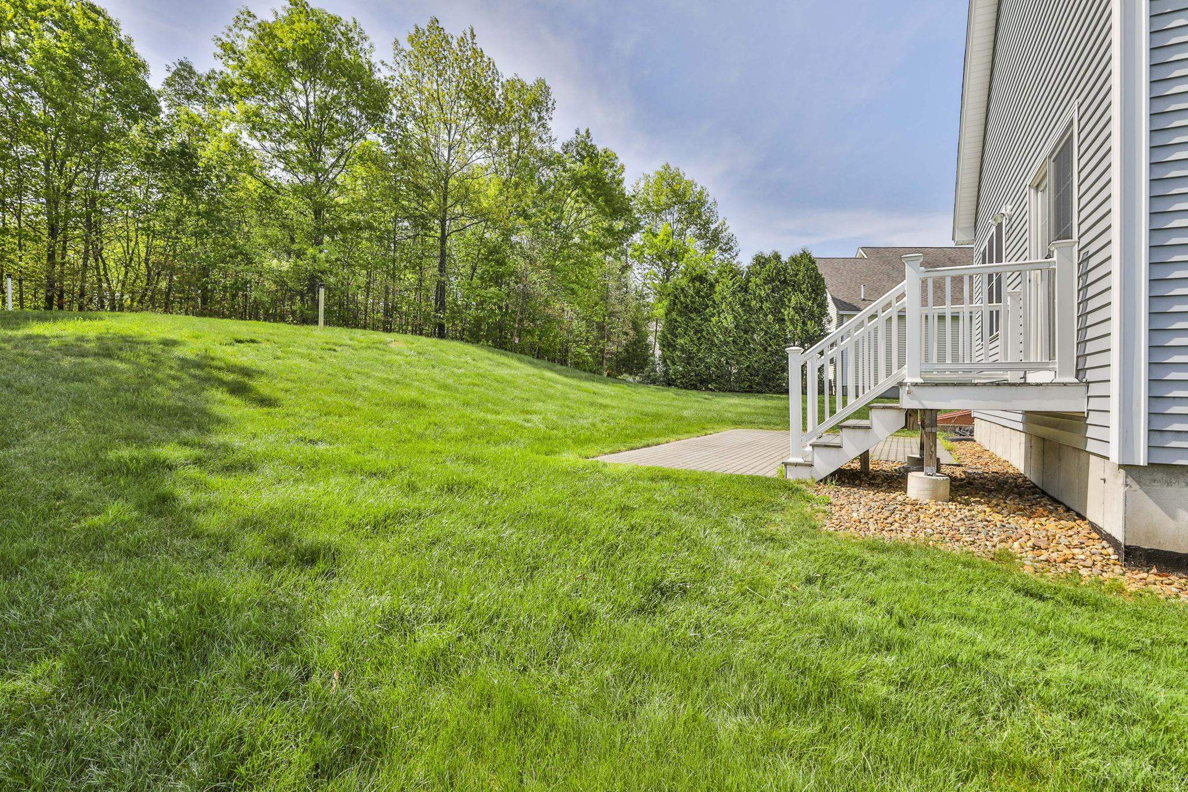
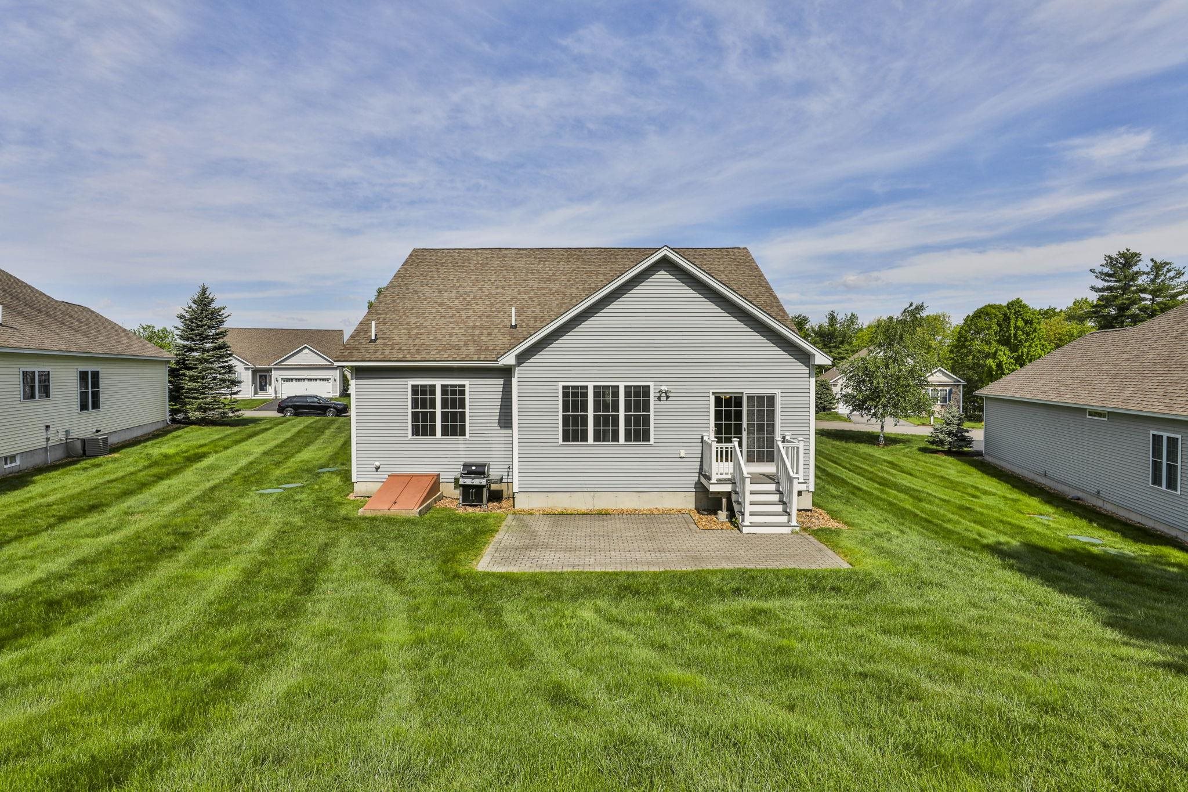
Welcome to the highly sought-after 55+ community of Hickory Woods in Londonderry, NH. This beautifully maintained single-level home offers 1,679 SqFt of thoughtfully designed living space featuring 2 bedrooms, 2 full baths, and an inviting open-concept layout perfect for everyday living and entertaining. Soaring ceilings and abundant natural light create a bright and airy feel throughout. The spacious eat-in kitchen is a standout with granite countertops, stainless steel appliances, and ample cabinet space. Enjoy seamless flow into the dining and living areas, plus direct access to a large private patio ideal for relaxing outdoors. Additional highlights include a 2-car attached garage and a massive unfinished basement offering endless potential for future expansion, workshop space, or storage. Residents of Hickory Woods enjoy exceptional community amenities including a clubhouse with exercise facility, kitchen & bar, library, pickleball court, and more.

Save
Ask
Tour
Hide
Share
Listing Snapshot
Price 
$675,000
Days On Site 
0 Days
Bedrooms 
2
Inside Area (SqFt) 
1,679 sqft
Total Baths 
2
Full Baths 
1
Partial Baths 
1
Lot Size 
N/A
Year Built 
2014
MLS® Number 
5091073
Status 
Active
Property Tax 
$8,257
HOA/Condo/Coop Fees 
$296 monthly
Sq Ft Source 
N/A
Friends & Family
Recent Activity
4 hours agoListing updated with changes from the MLS®
7 hours agoListing first seen on site
General Features
Garage 
Yes
Garage Spaces 
2
Number Of Stories 
1
Parking 
Paved
Parking Spaces 
2
Property Sub Type 
Condominium
Sewer 
Septic Tank
SqFt Above 
1679
SqFt Total 
1679
Style 
Ranch
Utilities 
Cable Available
Water Source 
Public
Zoning 
AR-1/C
Interior Features
Appliances 
DishwasherDryerRefrigeratorMicrowaveWasher
Basement 
FinishedPartially Finished
Cooling 
Central Air
Flooring 
CarpetHardwoodTile
Heating 
Forced Air
Save
Ask
Tour
Hide
Share
Exterior Features
Roof 
Shingle
Community Features
Association Amenities 
Tennis Court(s)
Association Dues 
296
HOA Fee Frequency 
Monthly
Listing courtesy of Vincent Forzese of Realty ONE Group NEST


Copyright 2026, PrimeMLS, Inc. All rights reserved. This information is deemed reliable, but not guaranteed. The data relating to real estate displayed on this display comes in part from the IDX Program of PrimeMLS. The information being provided is for consumers’ personal, noncommercial use and may not be used for any purpose other than to identify prospective properties consumers may be interested in purchasing.
Last checked: 2026-05-27 07:38 PM UTC
Neighborhood & Commute
Source: Walkscore
Disclosure: Community information and market data powered by Constellation Data Labs. Information is deemed reliable but not guaranteed.
Save
Ask
Tour
Hide
Share