36 Eagle Ledge Loop, Conway, NH, 03813

Save
Ask
Tour
Hide
Share
$119,900
New Listing

36 Eagle Ledge Loop
Conway, NH 03813

For Sale|Mobile Home|Active
3
Beds
1
Total Bath
1
Full Bath
924
SqFt
$130
/SqFt
1989
Built
Subdivision:
Mountainvale Village
County:
Carroll
Listing courtesy of Greydon Turner of Pinkham Real Estate
Call Now: 603-392-7145
Is this the listing for you? We can help make it yours.
603-392-7145
36 Eagle Ledge Loop36 Eagle Ledge Loop36 Eagle Ledge Loop36 Eagle Ledge Loop
Save
Ask
Tour
Hide
Share

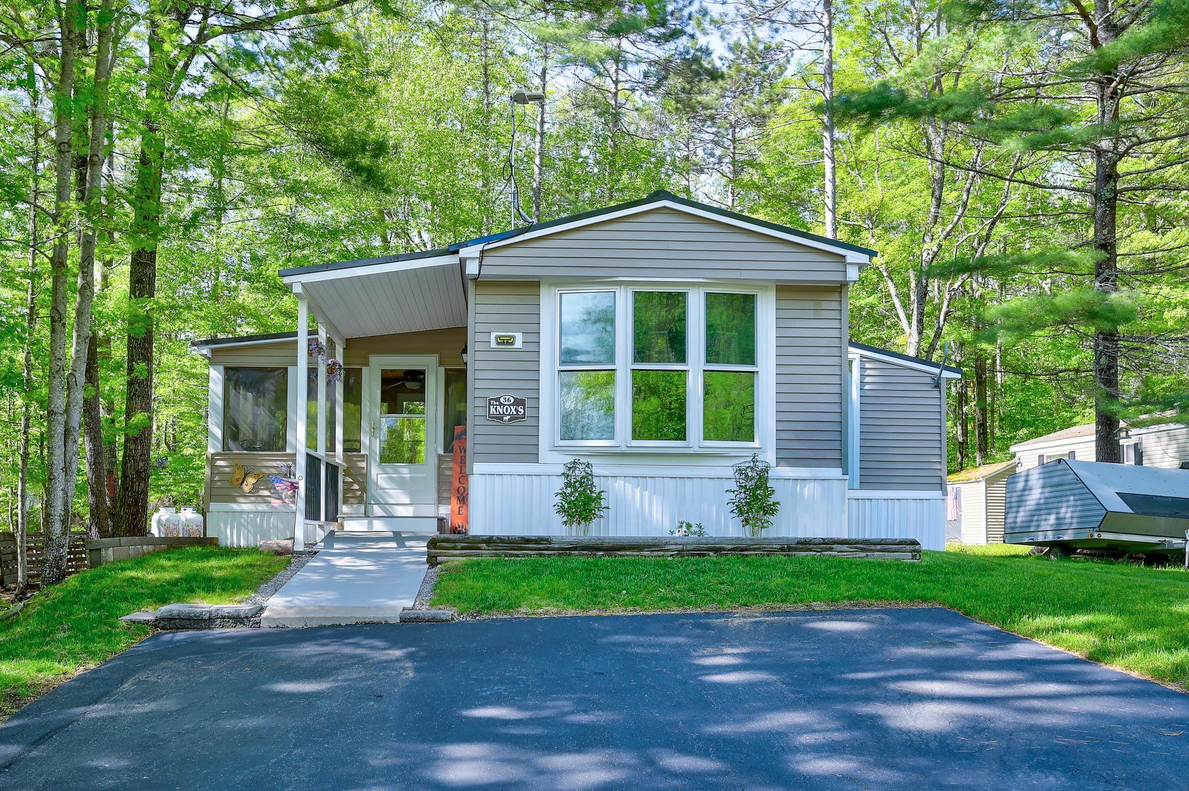
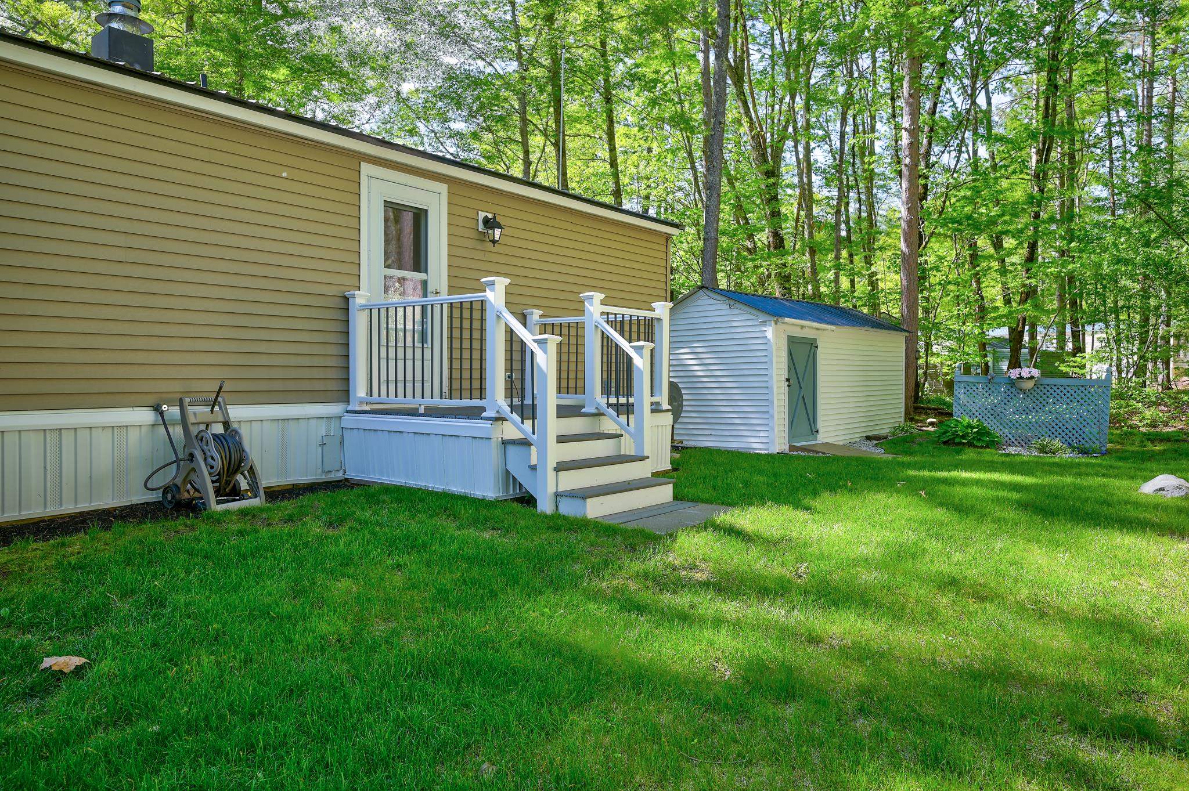
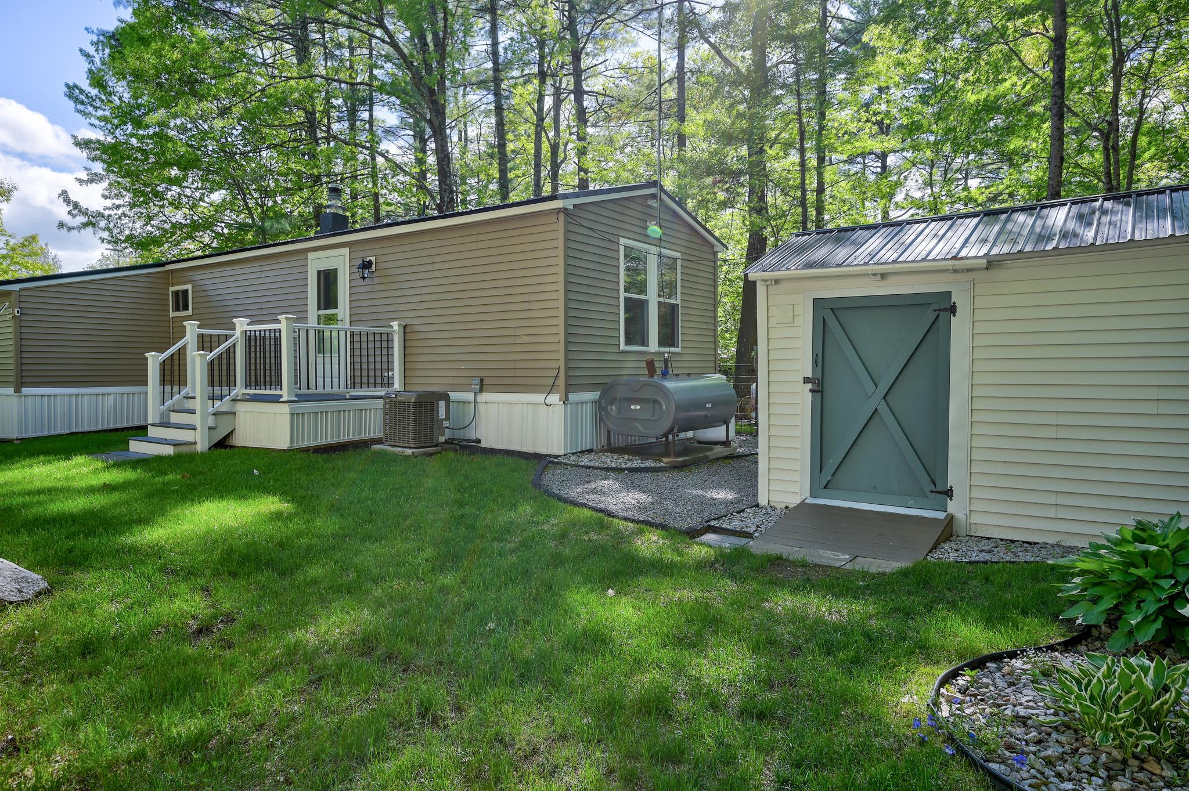
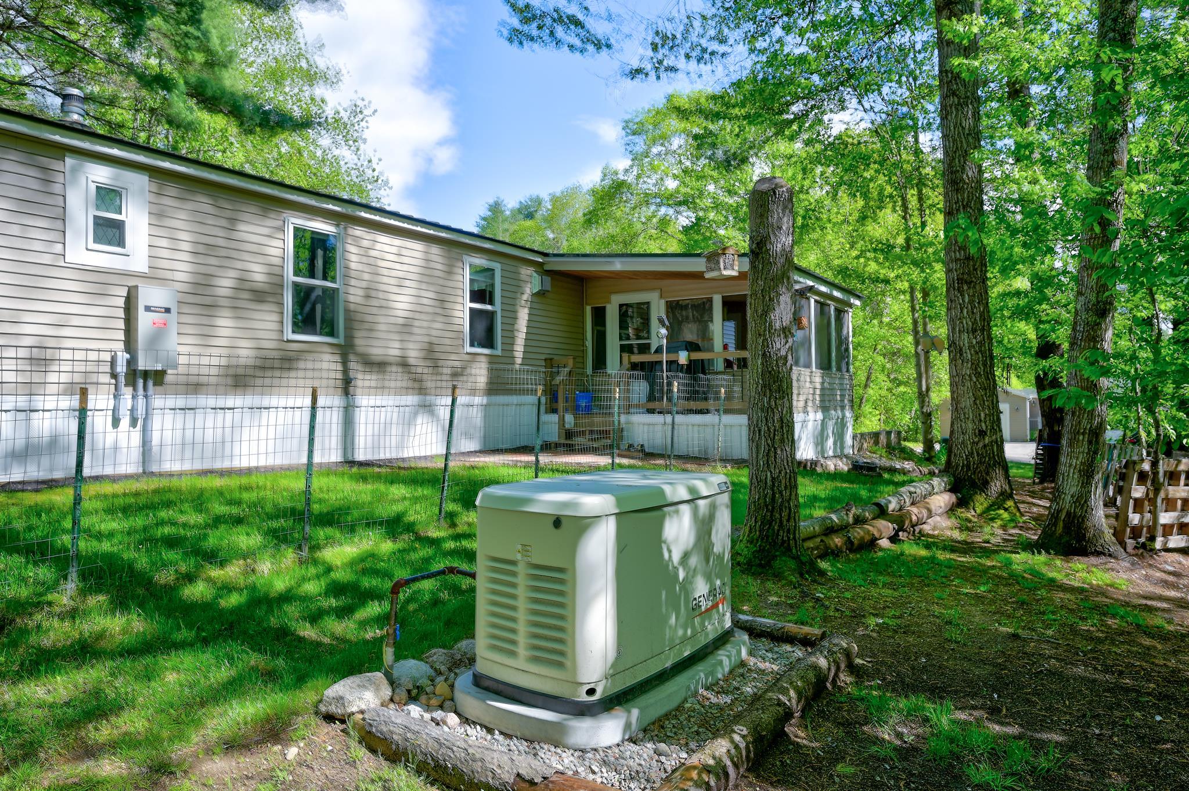
Immaculate and well maintained fall just short when describing this home in Mountainvale Village in Conway NH. Located in Center Conway, it is a short drive to all North Conway has to offer. The home sits on a corner lot surrounded by a beautiful lawn, shaded patio and a small fenced area for your dog. The living area has been expanded to allow for greater comfort when entertaining family and friends. The naturally lit kitchen is well planned with newer appliances and room for a cozy breakfast each morning. The two bedrooms have some custom touches and the bathroom is up to date. Throughout the home you will find more custom work like new floors, accent walls and barn doors. There is a shed behind the house for additional storage and a fairly new automatic generator should the power go out, as well as central air to keep you comfy year round. There are very few homes of this caliber in the area and this one is more than worth your consideration. Mountainvale Village is a 55+ community.

Save
Ask
Tour
Hide
Share
Listing Snapshot
Price 
$119,900
Days On Site 
0 Days
Bedrooms 
3
Inside Area (SqFt) 
924 sqft
Total Baths 
1
Full Baths 
1
Partial Baths 
N/A
Lot Size 
N/A
Year Built 
1989
MLS® Number 
5091051
Status 
Active
Property Tax 
$1,068
HOA/Condo/Coop Fees 
$650 monthly
Sq Ft Source 
N/A
Friends & Family
Recent Activity
7 hours agoListing updated with changes from the MLS®
10 hours agoListing first seen on site
General Features
Garage Spaces 
1
Number Of Stories 
1
Parking 
Paved
Parking Spaces 
1
Property Sub Type 
Mobile Home
Sewer 
Septic TankShared Septic
SqFt Above 
924
SqFt Total 
924
Style 
Manuf/Mobile
Utilities 
Cable Available
Water Source 
Public
Zoning 
Residential
Interior Features
Appliances 
DishwasherDryerWasher
Cooling 
Central Air
Flooring 
CarpetLaminateVinyl
Save
Ask
Tour
Hide
Share
Exterior Features
Construction Details 
Aluminum SidingVinyl Siding
Roof 
Metal
Community Features
Association Dues 
650
HOA Fee Frequency 
Monthly
School District 
SAU #9
Schools
School District
SAU #9
Elementary School
Unknown
Middle School
A. Crosby Kennett Middle Sch
High School
A. Crosby Kennett Sr. High
Listing courtesy of Greydon Turner of Pinkham Real Estate


Copyright 2026, PrimeMLS, Inc. All rights reserved. This information is deemed reliable, but not guaranteed. The data relating to real estate displayed on this display comes in part from the IDX Program of PrimeMLS. The information being provided is for consumers’ personal, noncommercial use and may not be used for any purpose other than to identify prospective properties consumers may be interested in purchasing.
Last checked: 2026-05-27 09:24 PM UTC
Neighborhood & Commute
Source: Walkscore
Disclosure: Community information and market data powered by Constellation Data Labs. Information is deemed reliable but not guaranteed.
Save
Ask
Tour
Hide
Share