15 Abenaki AvenueConway, NH 03813
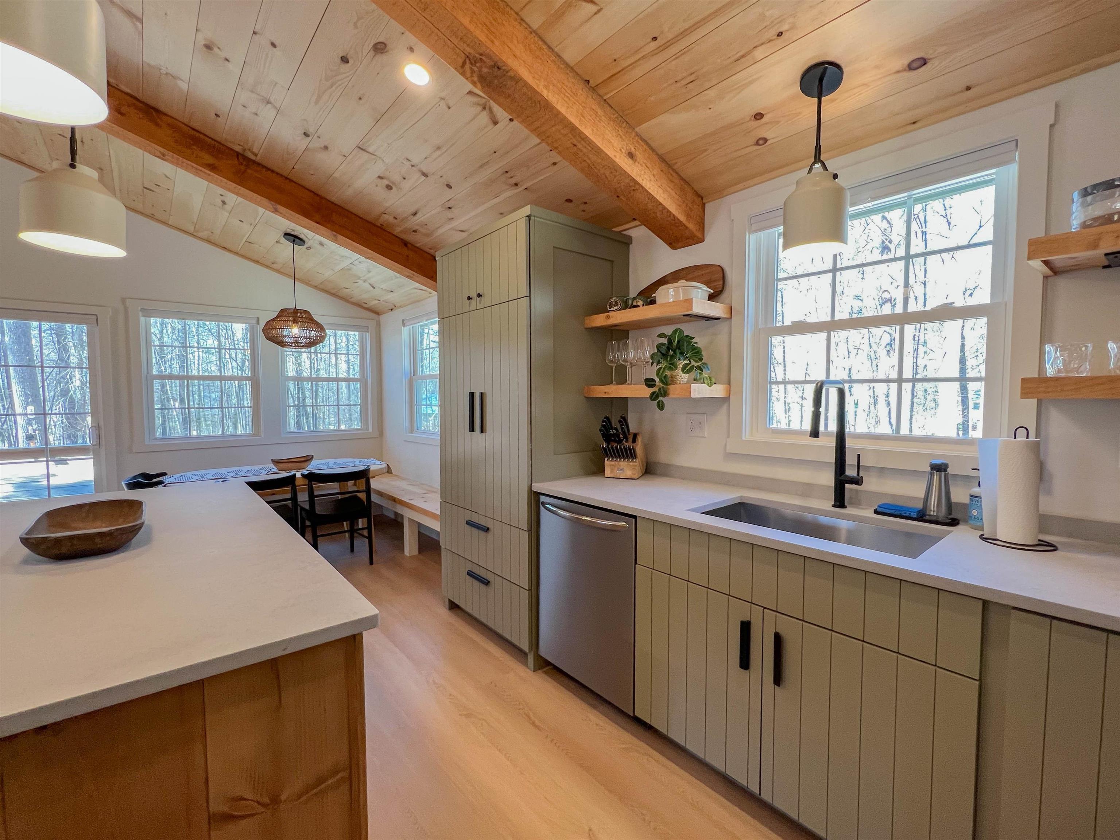
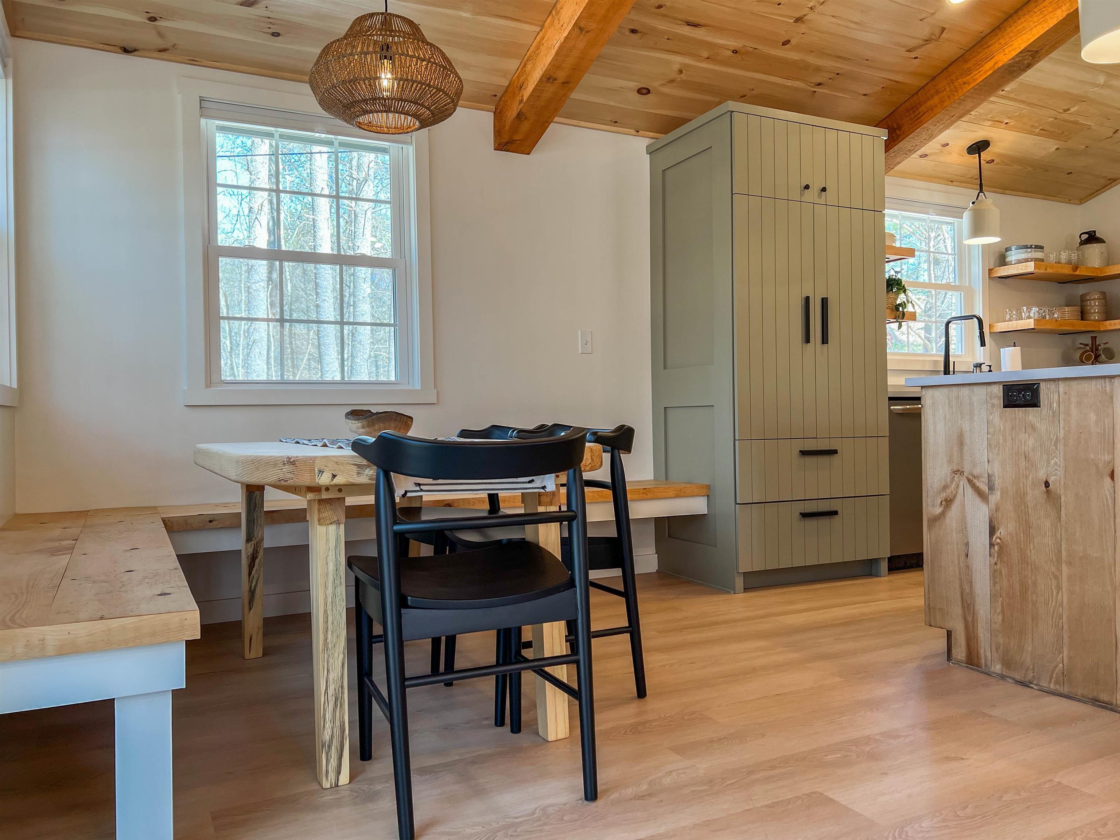
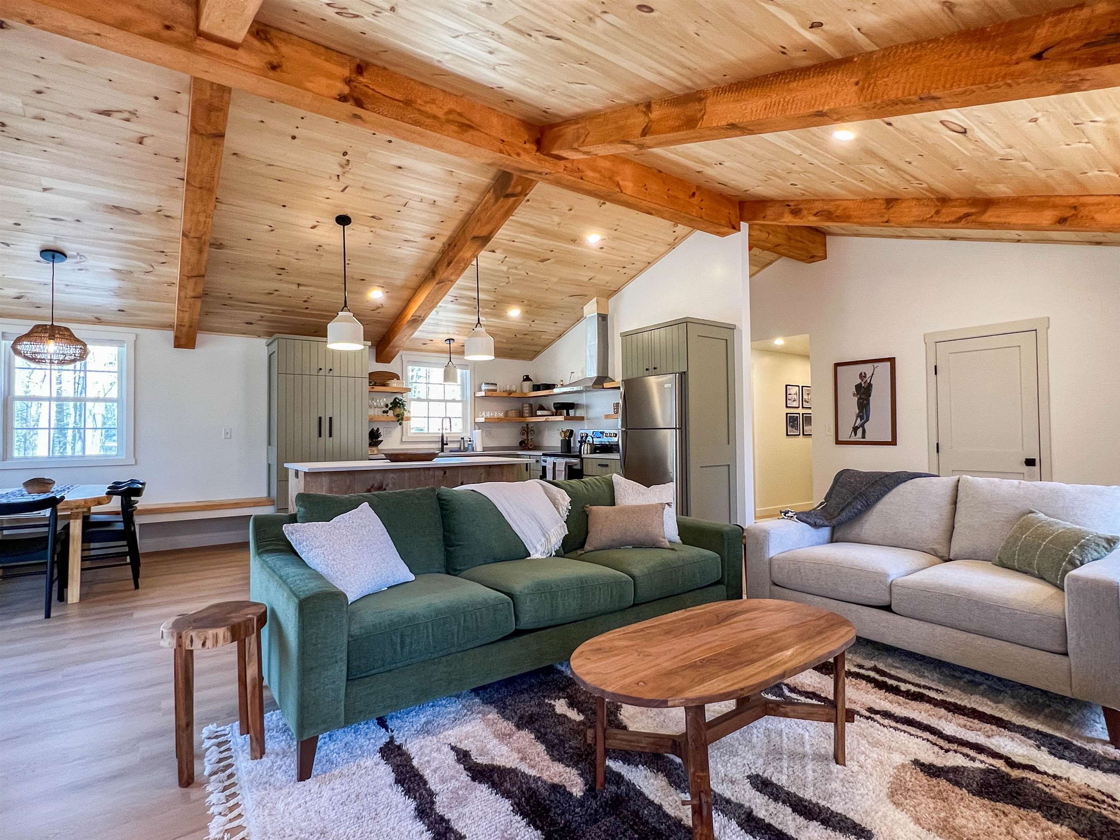
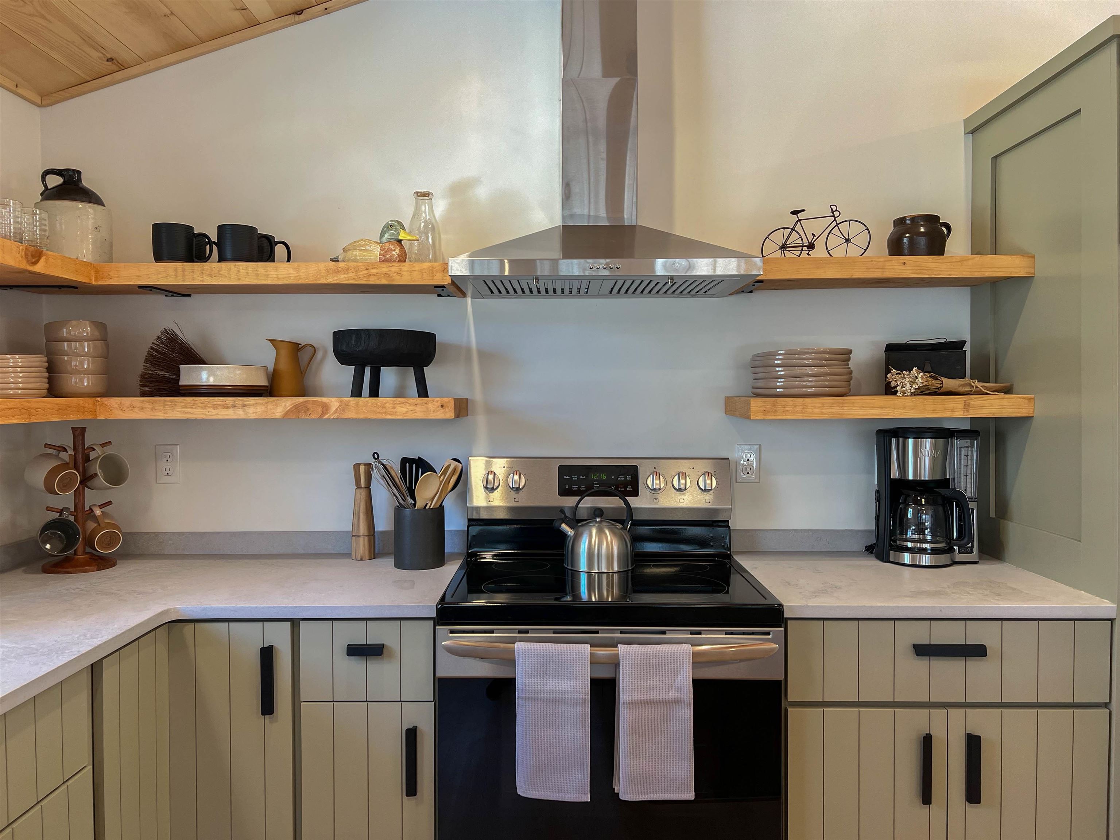
Come experience the White Mountains at the Hygge House, a Scandinavian-inspired modern rustic retreat designed for comfort, connection, and year-round enjoyment. Whether you’re looking for a personal getaway or a high-performing short-term rental, this thoughtfully renovated 3-bedroom, 2-bath home delivers. Inside, pine vaulted ceilings and curated custom finishes create a cozy, elevated feel. The open living area centers around a Jøtul Allagash gas fireplace wrapped in handcrafted Moroccan zellige tile, offering a striking yet inviting focal point guests will remember. The custom kitchen features Caesarstone quartz countertops, custom cabinetry, open shelving, and a large island—perfect for entertaining or hosting. Designed with both owners and guests in mind, the home includes a custom mudroom for gear, built-in dining and window benches, and beautifully finished bathrooms with custom vanities. High-speed fiber optic internet supports remote work and streaming, while the freshly graveled driveway ensures easy year-round access. A very short walk will bring you to the sparkling Saco River where you can relax on the community beach and listen to the rustling of the rushing water. Located just minutes from North Conway, the Kancamagus Highway, ski resorts, hiking, and the Saco River, this property offers four-season appeal and strong rental potential in one of the White Mountains’ most sought-after areas. The furniture was specifically chosen for the house and can be part of the negotiatons.
| 16 minutes ago | Listing updated with changes from the MLS® | |
| 6 hours ago | Listing first seen on site |

Copyright 2026, PrimeMLS, Inc. All rights reserved. This information is deemed reliable, but not guaranteed. The data relating to real estate displayed on this display comes in part from the IDX Program of PrimeMLS. The information being provided is for consumers’ personal, noncommercial use and may not be used for any purpose other than to identify prospective properties consumers may be interested in purchasing.
Last checked: 2026-05-27 04:30 PM UTC