6 Appleton Way 3Amherst, NH 03031
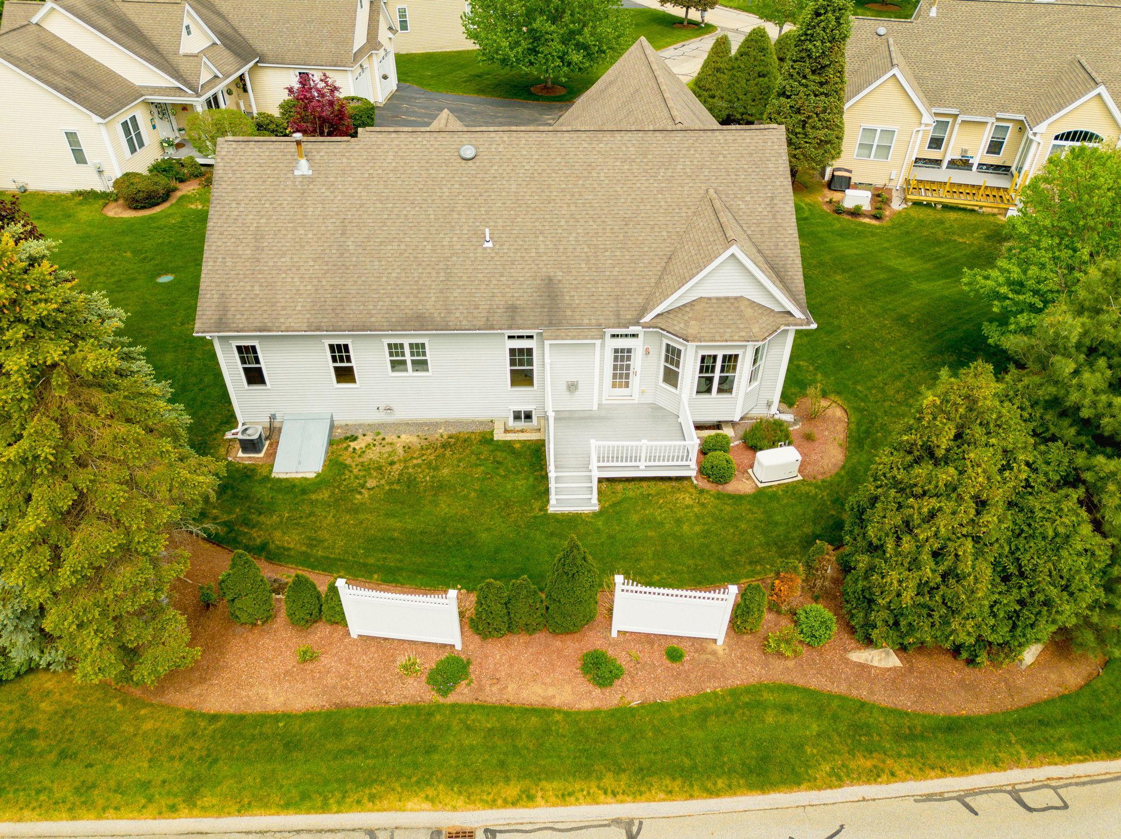
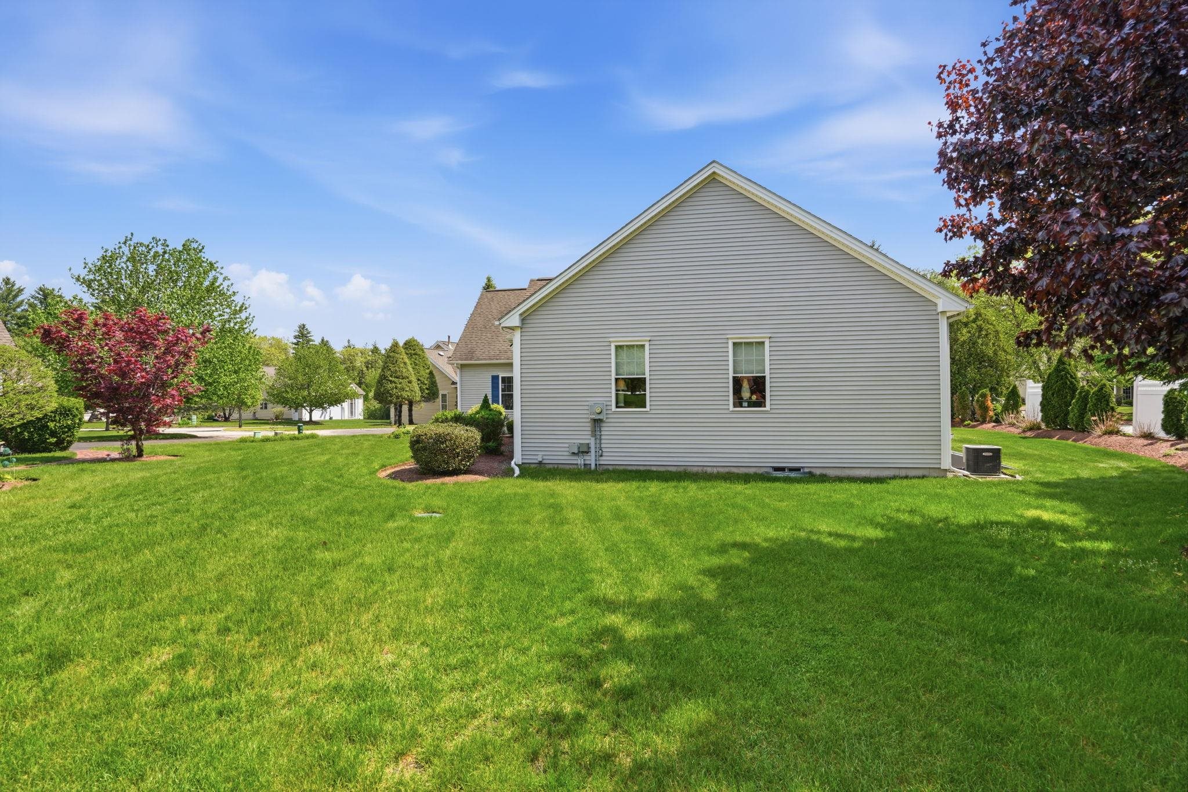
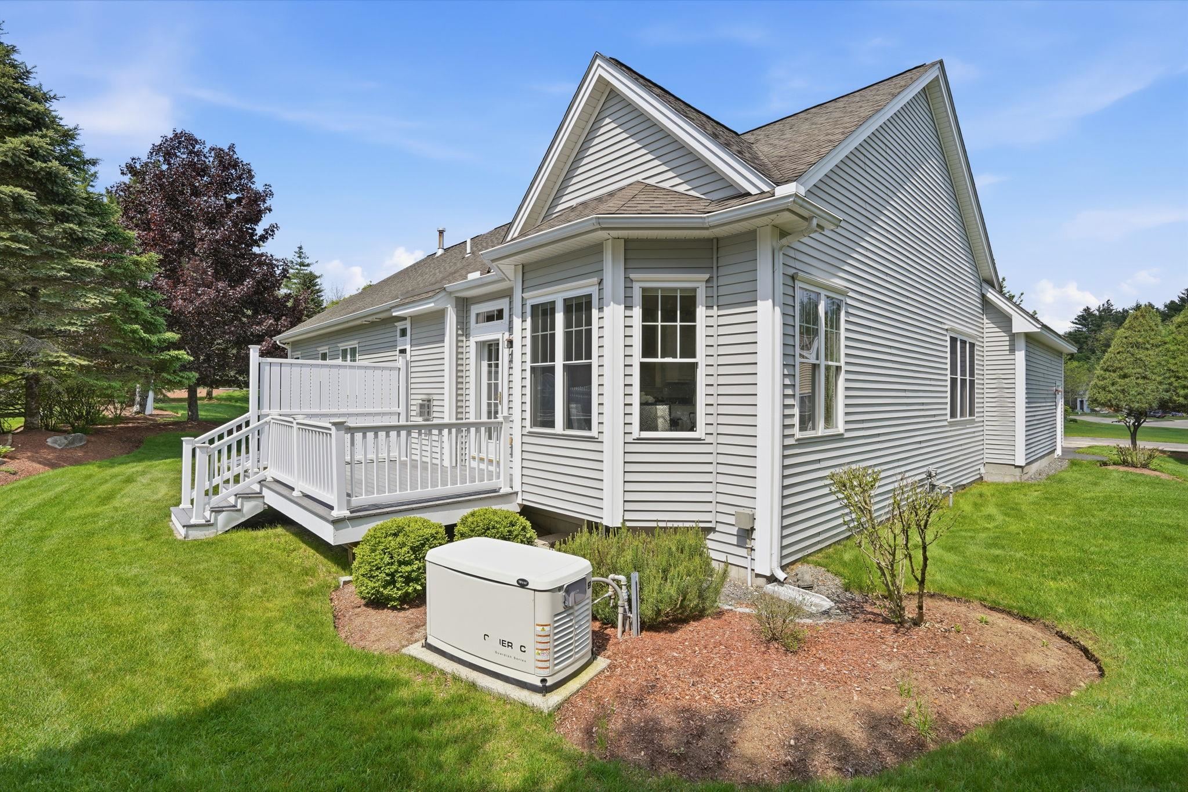
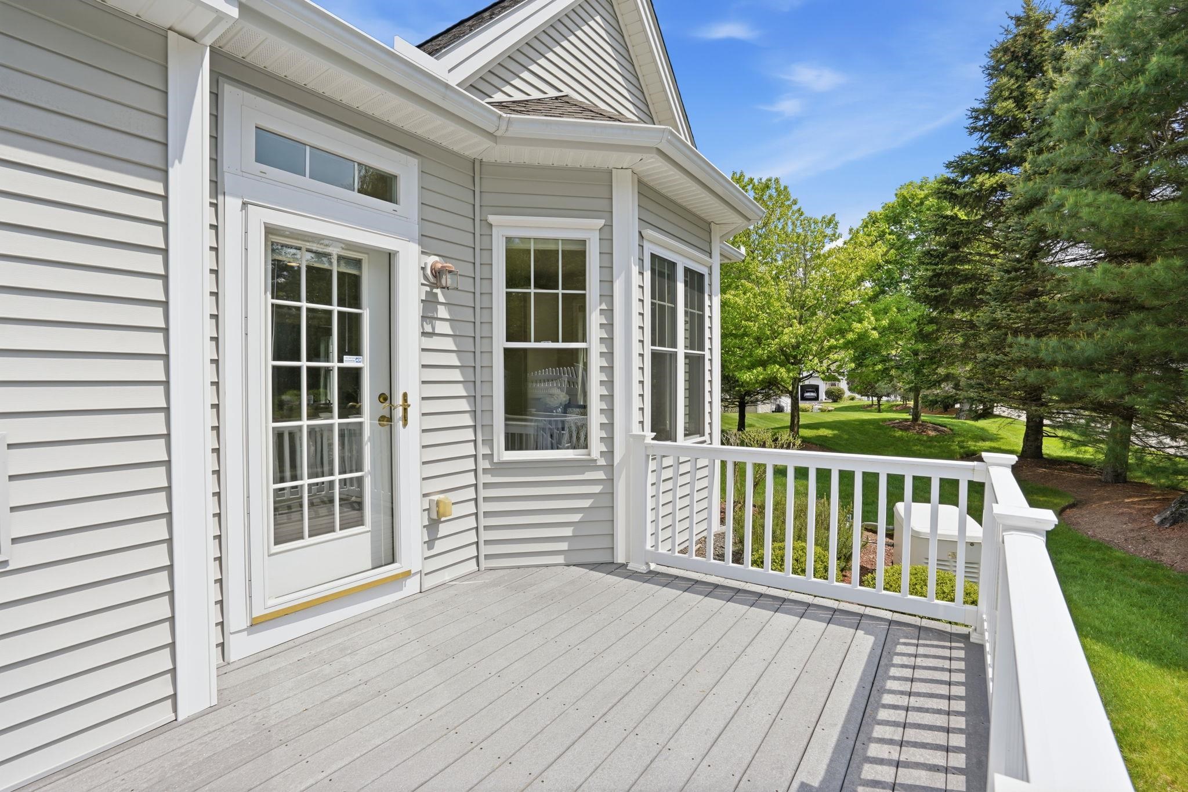
Welcome to Summerfield, one of Amherst’s most desirable premier 55+ communities, where comfort, convenience, and easy living come together. This beautifully maintained detached condominium offers spacious single-level living with thoughtful design and quality finishes throughout. The sun-filled eat-in kitchen features granite countertops, ample cabinetry, and generous workspace, opening seamlessly into the inviting living room with gleaming hardwood floors, cathedral ceilings, and a cozy gas fireplace. Flexible office/den space behind elegant French doors, perfect for a home office, or quiet retreat. The spacious primary suite offers a large walk-in closet with custom built-ins along with a well-appointed bath featuring double sinks, a soaking tub, and separate shower. Additional highlights include a two-car garage, on-demand whole house generator, natural gas offering economical heating, an expansive unfinished lower level allowing for tremendous storage or future finishing potential, and low-maintenance living in a peaceful neighborhood setting. Conveniently located just minutes from shopping, dining, Route 101A, and all that Amherst has to offer. This home combines tranquility with accessibility in one exceptional package. * OPEN HOUSE * Sat, 5/30 10:30am-12pm AND Sun, 5/31 12-1:30pm.
| 4 hours ago | Listing updated with changes from the MLS® | |
| 10 hours ago | Listing first seen on site |

Copyright 2026, PrimeMLS, Inc. All rights reserved. This information is deemed reliable, but not guaranteed. The data relating to real estate displayed on this display comes in part from the IDX Program of PrimeMLS. The information being provided is for consumers’ personal, noncommercial use and may not be used for any purpose other than to identify prospective properties consumers may be interested in purchasing.
Last checked: 2026-05-27 08:08 PM UTC