73 Jenkins RoadBedford, NH 03110
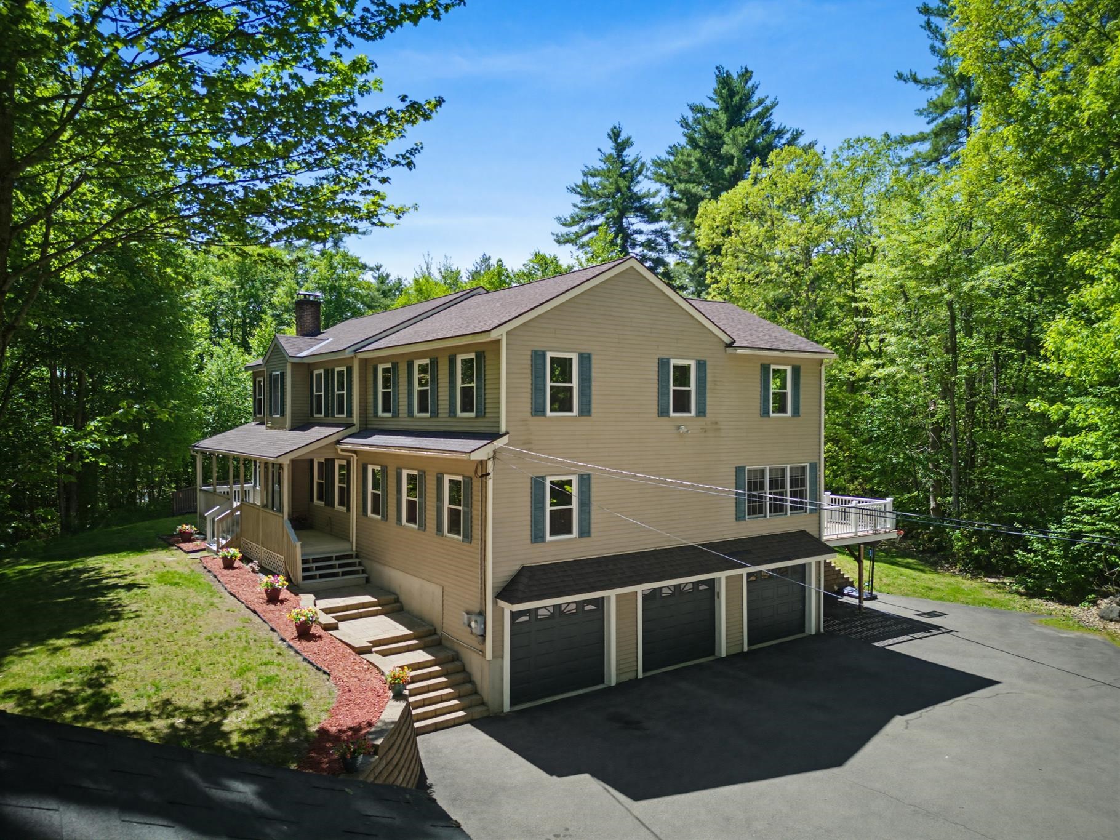
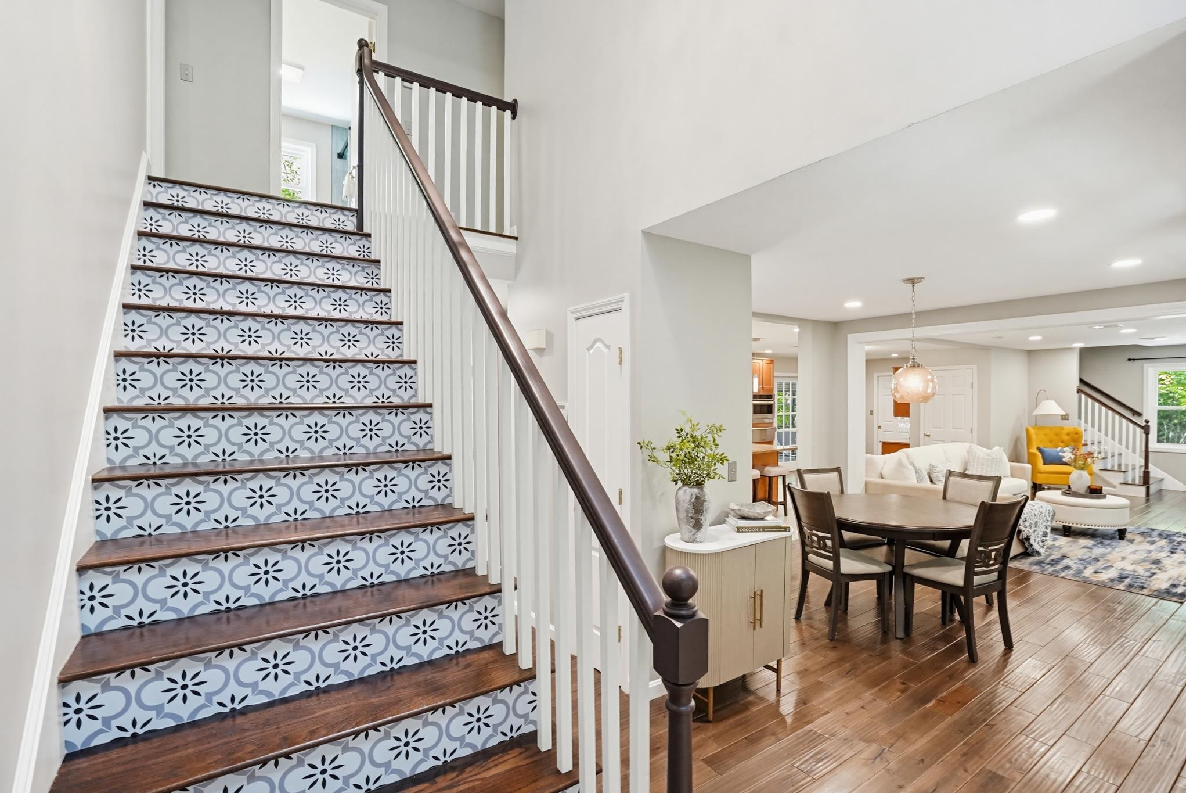
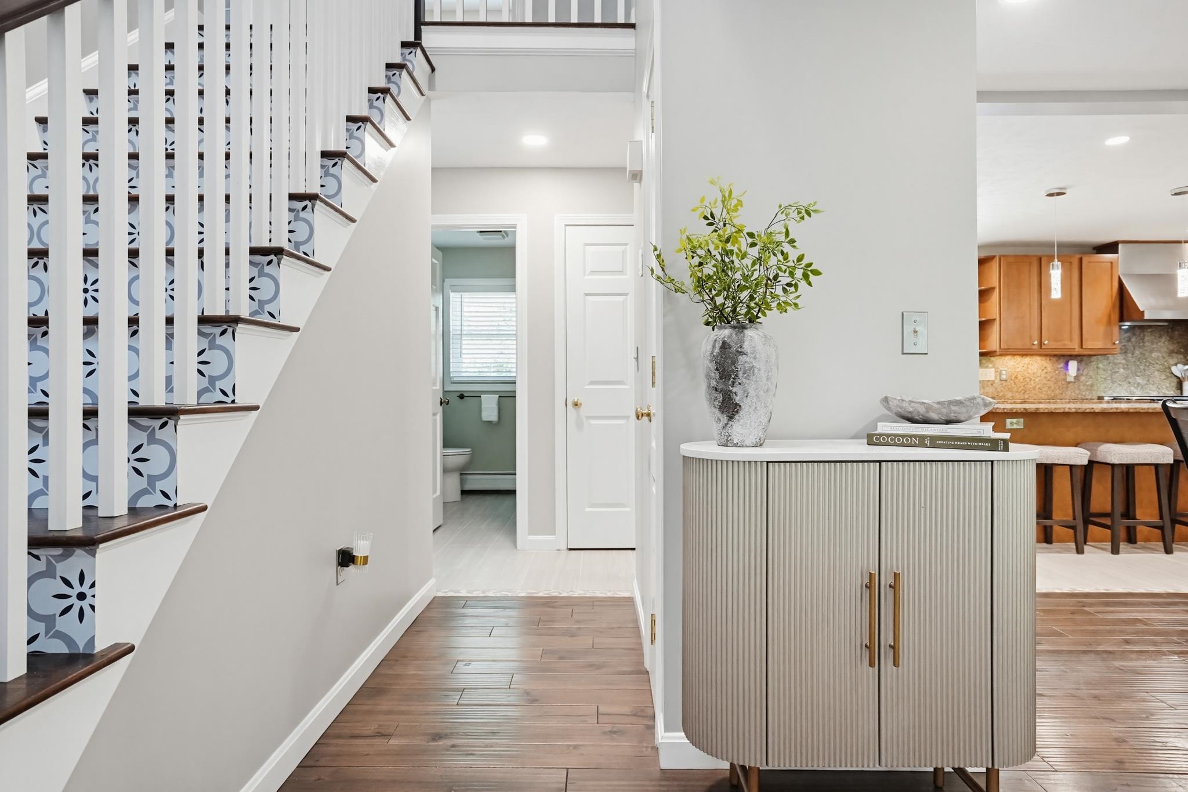
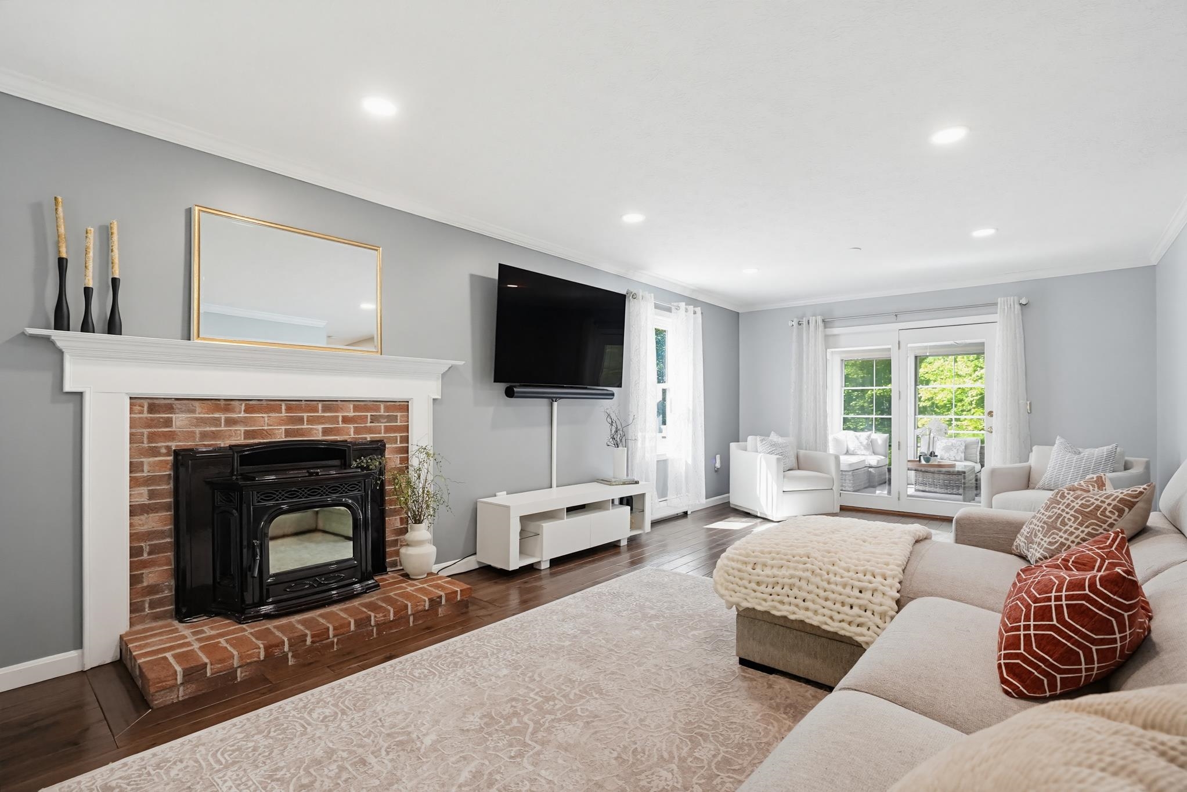
Welcome to 73 Jenkins Road, a beautifully updated and spacious residence thoughtfully designed for both everyday living and effortless entertaining. Privately set on 2.5 wooded acres, this stunning property offers craftsmanship and meticulous attention to detail. Inside, the home features hardwood and tile flooring throughout and an inviting layout with multiple main-level living spaces designed for comfort and gathering. The heart of the home is the expansive gourmet kitchen, beautifully equipped with a large center island, sub-zero refrigerator, granite countertops, warming drawer, and separate bar area with wine refrigerator. The kitchen opens seamlessly to dining and living areas, creating an ideal setting for entertaining, while a separate formal dining room offers elegant space for hosting. The main level also includes an updated half bath, a charming three-season porch, and a spacious secondary living room centered around a beautiful pellet stove, creating warmth and ambiance year-round. Upstairs, find four generously sized bedrooms, an office, beautifully updated full bath, convenient second-floor laundry, and a primary suite with built ins and walk in closet. The lower level offers flexibility with space ideal for a mudroom, recreation or fitness area, as well as storage and a gas stove for comfort. Outside enjoy your own private oasis featuring an inviting front porch, generous deck off the dining room, an in-ground pool, and serene wooded surroundings that provide exceptional privacy. Additional highlights include a three-car garage, Generac whole-house generator, central air conditioning (3 newer units) storage shed, expansive driveway with ample additional parking and an electric dog fence. Recent improvements include new windows and a new pool pump. Ideally set back from the road while remaining close to shopping, schools, and amenities, this exceptional property offers the perfect balance of luxury, comfort, and convenience.
| 11 hours ago | Listing updated with changes from the MLS® | |
| 11 hours ago | Listing first seen on site |

Copyright 2026, PrimeMLS, Inc. All rights reserved. This information is deemed reliable, but not guaranteed. The data relating to real estate displayed on this display comes in part from the IDX Program of PrimeMLS. The information being provided is for consumers’ personal, noncommercial use and may not be used for any purpose other than to identify prospective properties consumers may be interested in purchasing.
Last checked: 2026-05-27 07:33 PM UTC