Save
Ask
Tour
Hide
$295,000
New Listing
3 Timberwood Drive 207Goffstown, NH 03045
For Sale|Condominium|Active
2
Beds
1
Total Bath
1
Full Bath
868
SqFt
$340
/SqFt
1987
Built
Subdivision:
Timberwood Condominiums
County:
Hillsborough
Listing courtesy of Ann Margaret McKillop of BHHS Verani Londonderry ann.mckillop@verani.com
Call Now: 603-392-7145
Is this the listing for you? We can help make it yours.
603-392-7145Upcoming Open Houses
Sat, May 30, 10:00 AM - 11:30 AM
Sun, May 31, 11:00 AM - 12:30 PM
Save
Ask
Tour
Hide
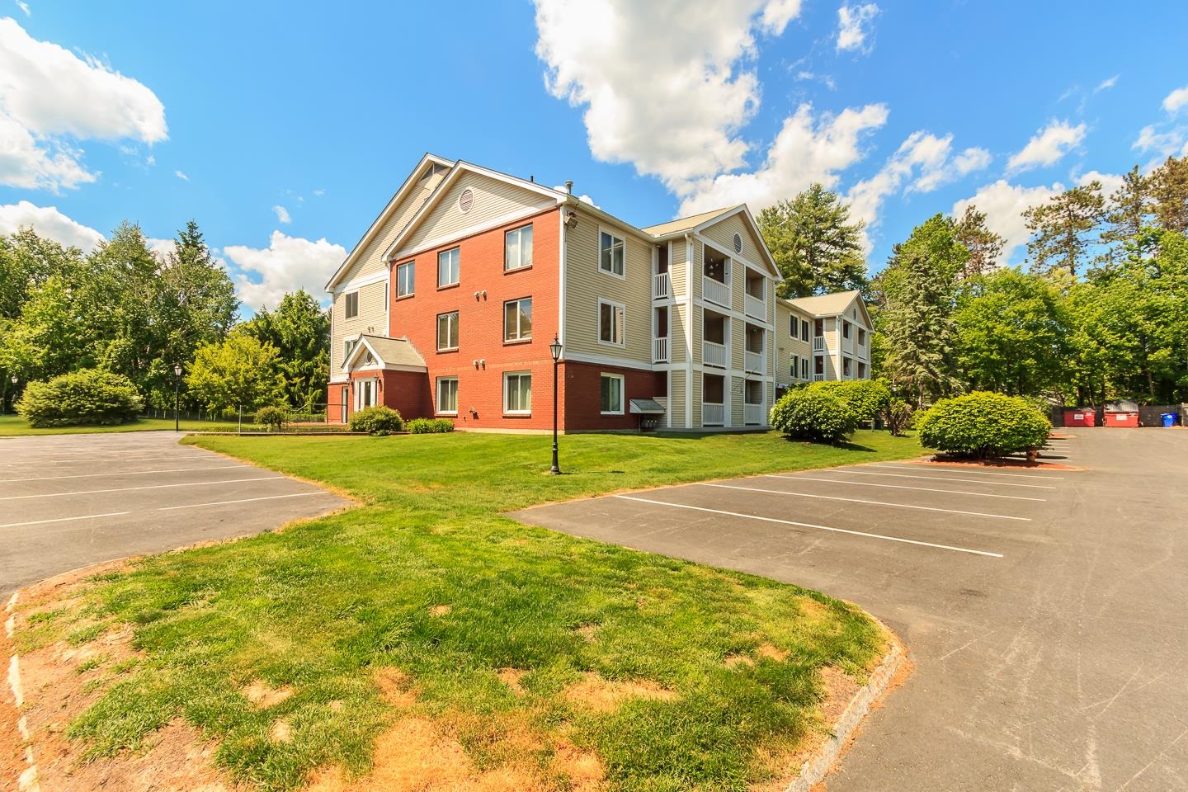
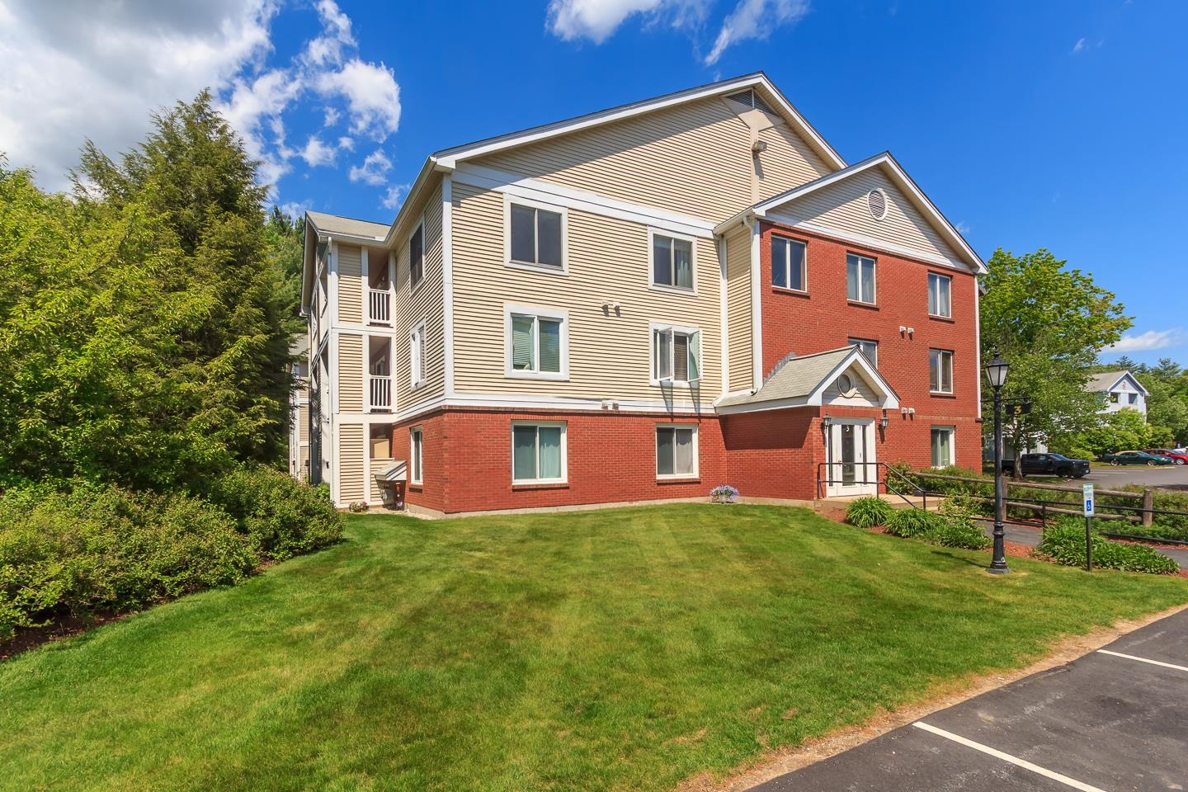
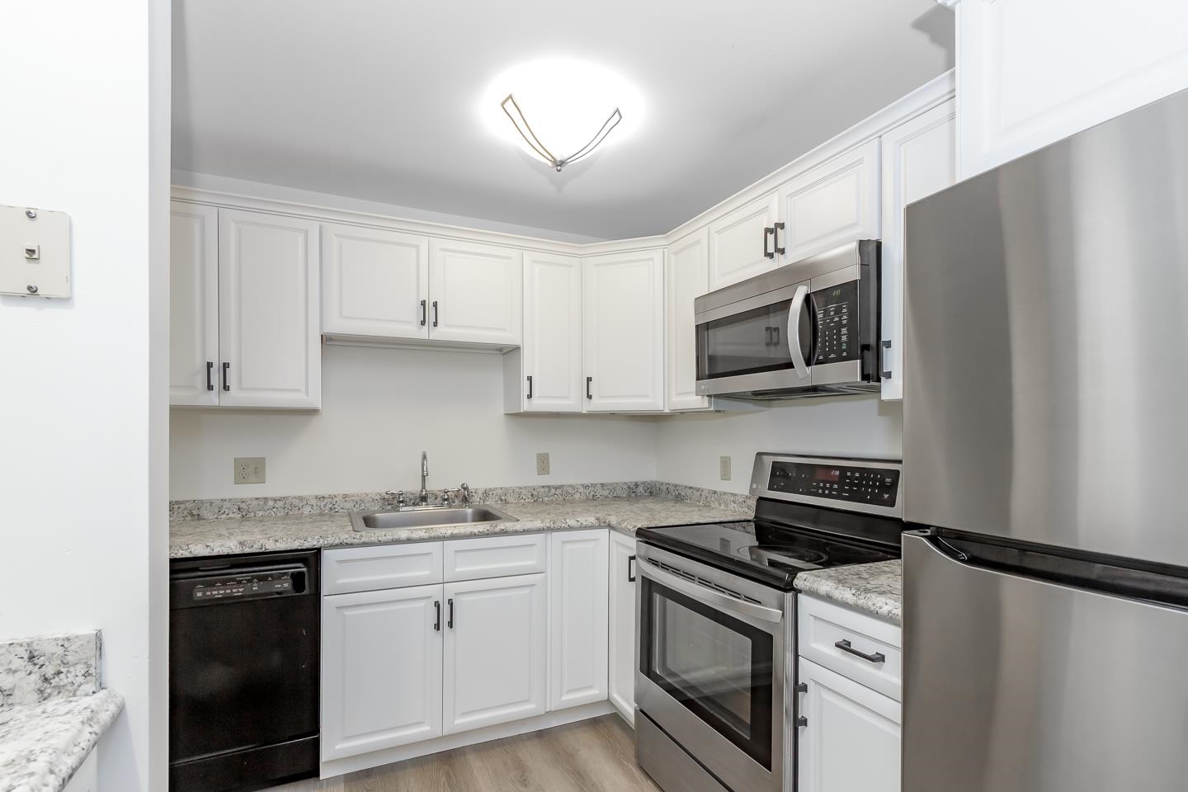
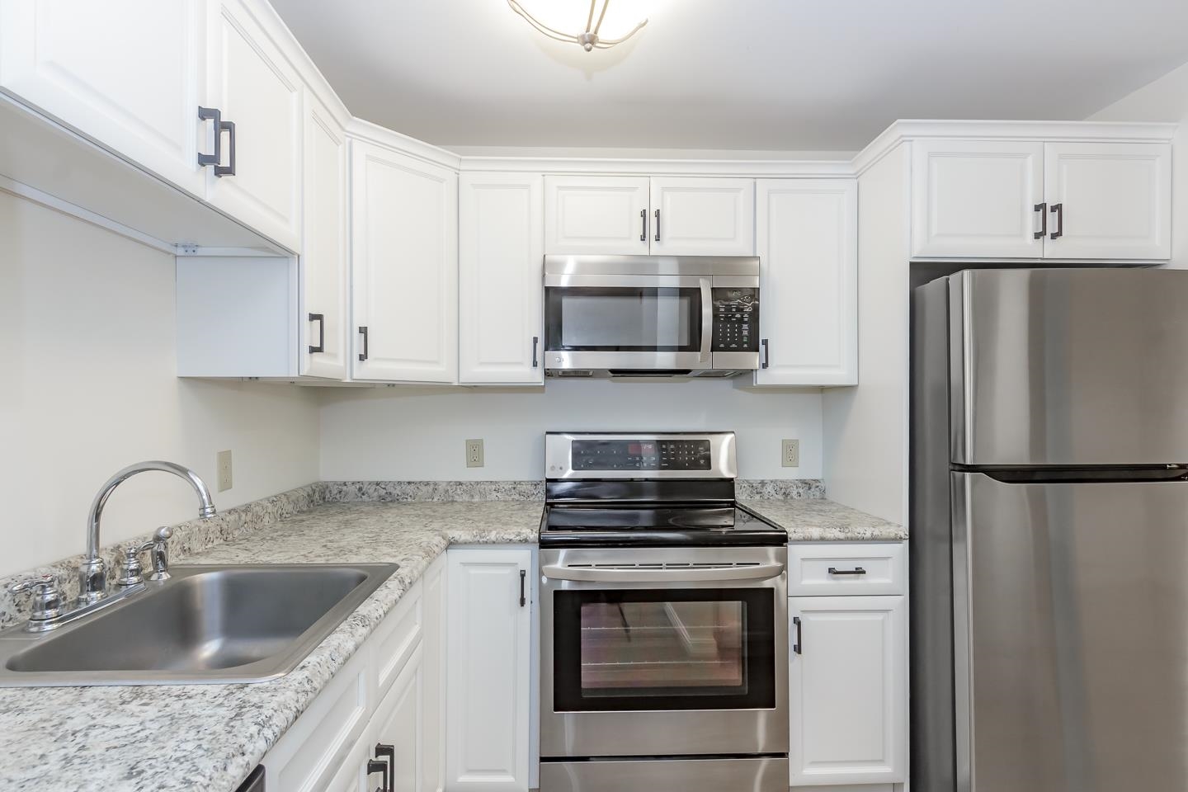
Here's Your Opportunity! Corner Unit / 2nd Floor. No waiting, no age restrictions and 2 pets are allowed with board approval! Seller loved living at Timberwood and so will you! Noteworthy: In-Unit Laundry, Ceiling Fans, Pantry, Luxury Vinyl Flooring and Updated Kitchen Cabinetry. The living room slider leads to a covered balcony overlooking a wonderful wooded area providing picturesque privacy. Come see for yourself. The complex offers a Clubhouse, Pool and Tennis Courts. Numerous nearby amenities include great shopping, dining, golfing, walking trails and all that Goffstown has to offer. Imagine the possibilities! Schedule your tour today!
Save
Ask
Tour
Hide
Listing Snapshot
Price
$295,000
Days On Site
0 Days
Bedrooms
2
Inside Area (SqFt)
868 sqft
Total Baths
1
Full Baths
1
Partial Baths
N/A
Lot Size
N/A
Year Built
1987
MLS® Number
5091035
Status
Active
Property Tax
$4,416
HOA/Condo/Coop Fees
$268 monthly
Sq Ft Source
N/A
Friends & Family
Recent Activity
| 6 hours ago | Listing updated with changes from the MLS® | |
| 16 hours ago | Listing first seen on site |
General Features
Number Of Stories
1
Parking
Paved
Property Sub Type
Condominium
Sewer
Public Sewer
SqFt Above
868
SqFt Total
868
Style
End UnitSingle Level
Utilities
Cable Available
Water Source
Public
Zoning
R2
Interior Features
Appliances
DishwasherDryerRefrigeratorMicrowaveWasher
Flooring
CarpetTileVinyl
Heating
BaseboardHot Water
Save
Ask
Tour
Hide
Exterior Features
Construction Details
BrickVinyl Siding
Pool Features
In Ground
Roof
Shingle
Community Features
Association Amenities
Tennis Court(s)
Association Dues
268
HOA Fee Frequency
Monthly
School District
Goffstown Sch Dsct SAU #19
Schools
School District
Goffstown Sch Dsct SAU #19
Elementary School
Bartlett Elementary
Middle School
Mountain View Middle School
High School
Goffstown High School
Listing courtesy of Ann Margaret McKillop of BHHS Verani Londonderry ann.mckillop@verani.com

Copyright 2026, PrimeMLS, Inc. All rights reserved. This information is deemed reliable, but not guaranteed. The data relating to real estate displayed on this display comes in part from the IDX Program of PrimeMLS. The information being provided is for consumers’ personal, noncommercial use and may not be used for any purpose other than to identify prospective properties consumers may be interested in purchasing.
Last checked: 2026-05-27 08:18 PM UTC
Copyright 2026, PrimeMLS, Inc. All rights reserved. This information is deemed reliable, but not guaranteed. The data relating to real estate displayed on this display comes in part from the IDX Program of PrimeMLS. The information being provided is for consumers’ personal, noncommercial use and may not be used for any purpose other than to identify prospective properties consumers may be interested in purchasing.
Last checked: 2026-05-27 08:18 PM UTC
Neighborhood & Commute
Source: Walkscore
Disclosure: Community information and market data powered by Constellation Data Labs. Information is deemed reliable but not guaranteed.
Save
Ask
Tour
Hide