23 Rustic LanePlaistow, NH 03865
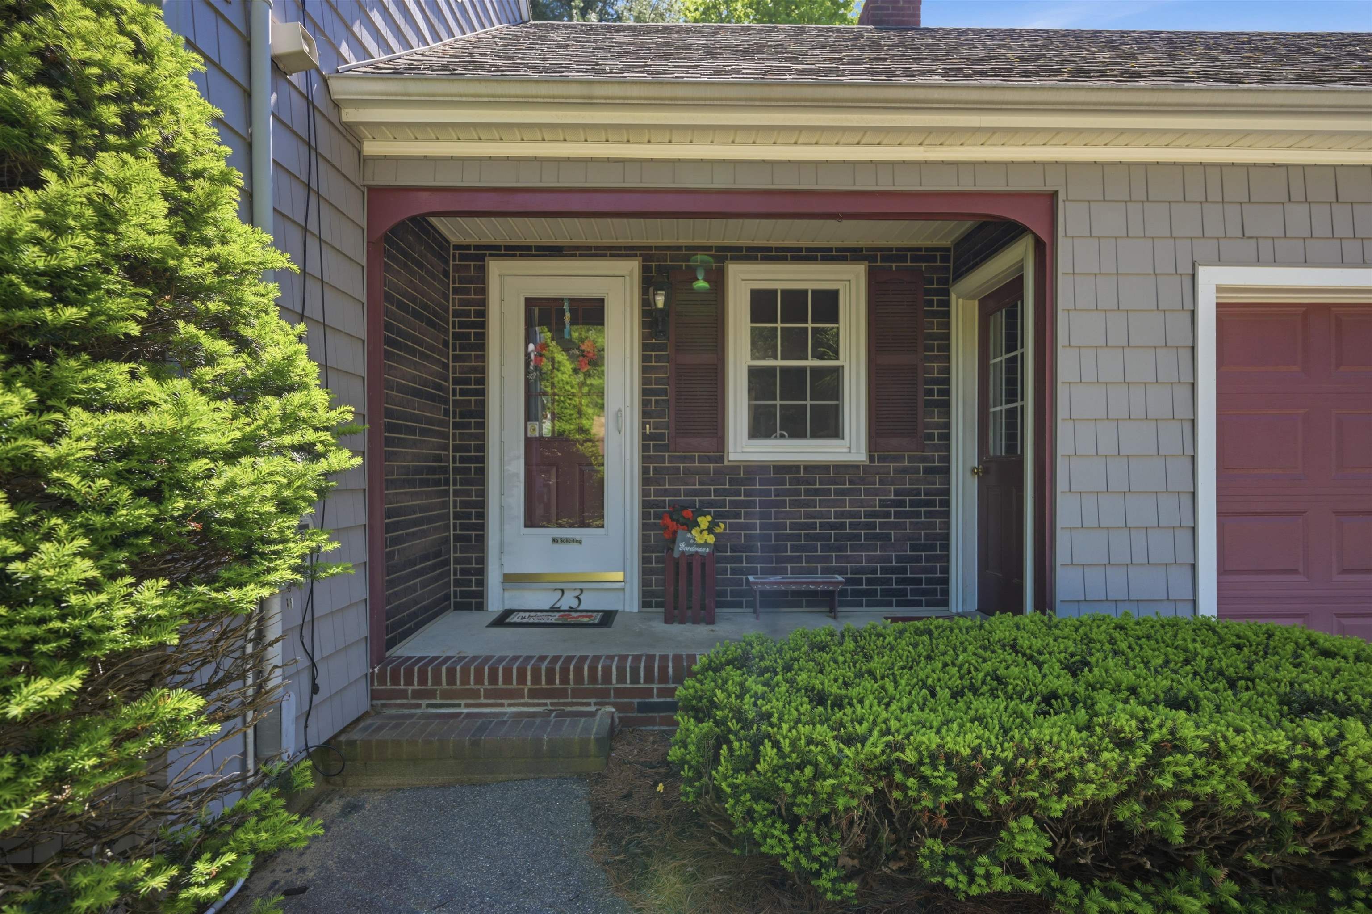
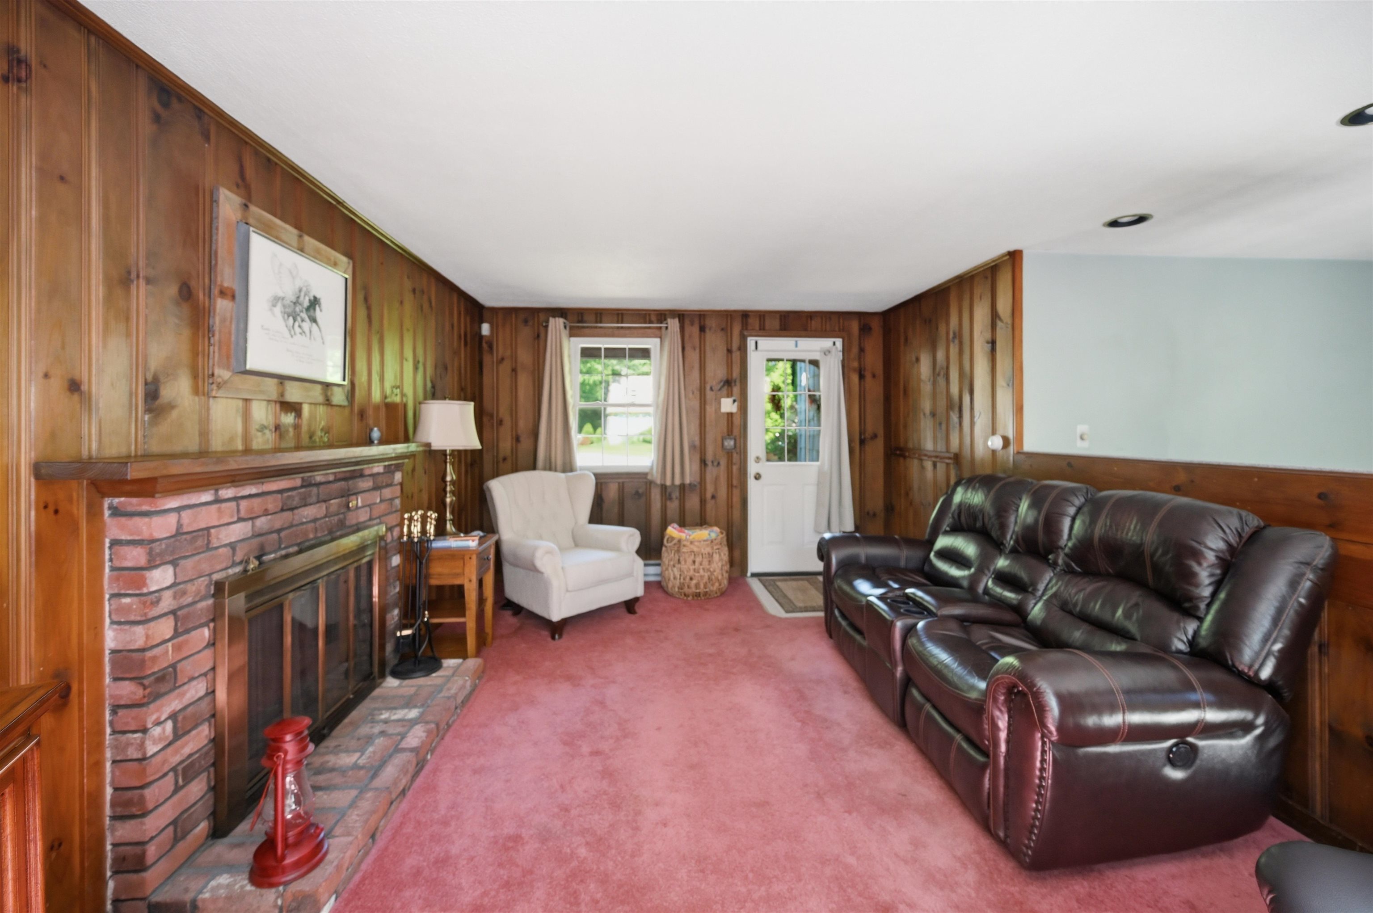

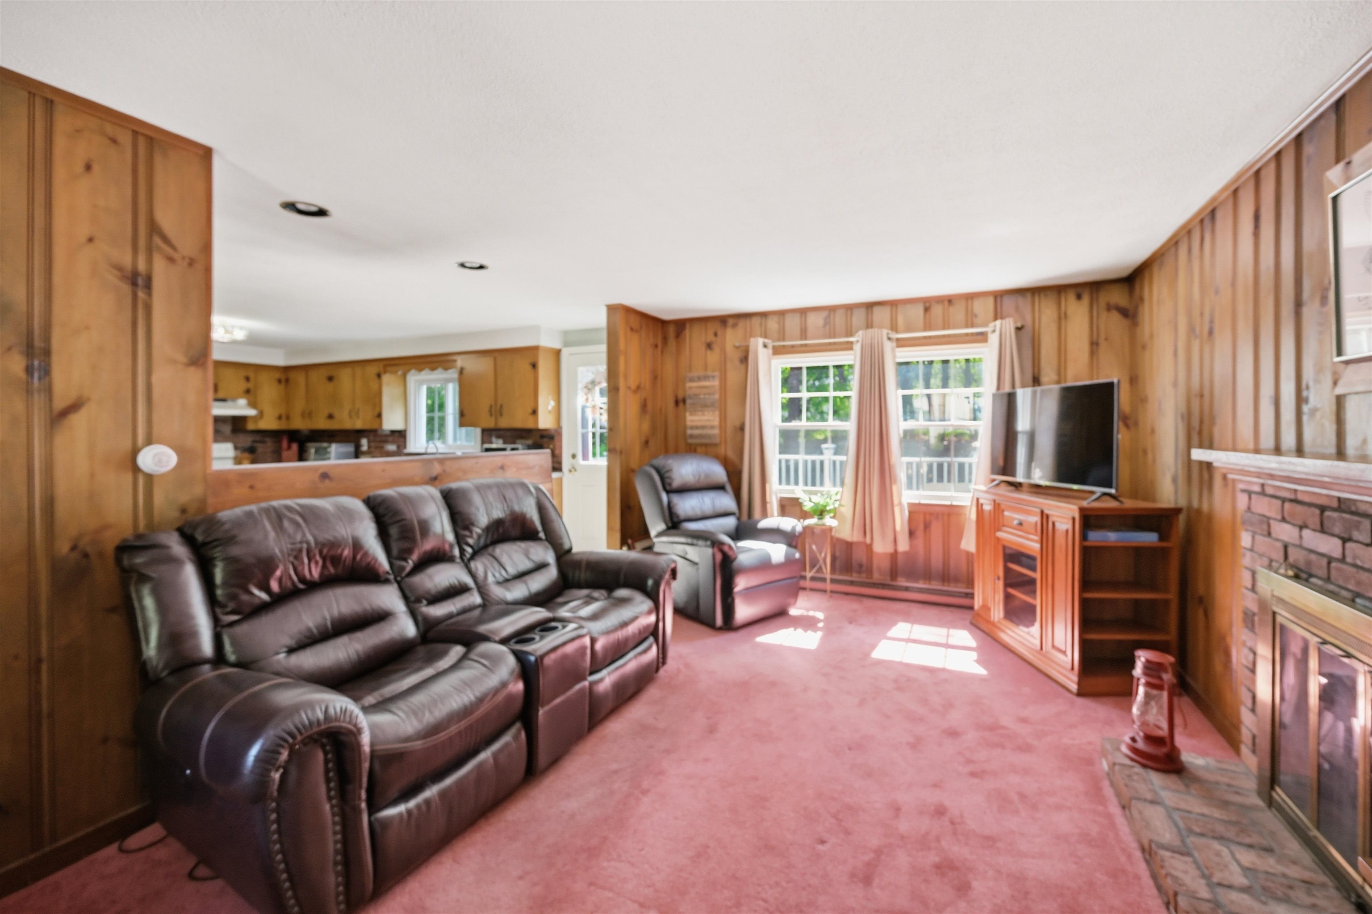
Welcome to 23 Rustic Lane, located in a highly desirable neighborhood! This spacious Cape is the perfect place to call home. Situated on a corner lot, this 4 bedroom, 1.5 bathroom home offers over 1,800 square feet of living space. The home features a large eat-in kitchen with ample cabinet space, a breakfast bar, and Corian countertops, opening to a cozy family room with a fireplace. There is a formal dining room with a buit-in hutch and a spacious living room with a beautiful bay window and hardwood floors waiting beneath the carpets! The first floor offers a bedroom with hardwood flooring and a convenient half bath with a modern vanity and flooring. Upstairs, you’ll find a large primary bedroom with two closets, including a walk-in closet, along with two additional bedrooms and a full bathroom with an updated vanity and flooring. The full basement provides excellent storage space and offers great potential to be finished for additional living space, complete with a second fireplace. Outside, the in-ground pool is sure to be a crowd pleaser this summer, while the expansive yard is perfect for entertaining, barbecues, and making lasting memories. Don’t miss your opportunity to make this wonderful home yours! Showings begin immediately, schedule your private showing today before it’s gone!
| 19 hours ago | Listing updated with changes from the MLS® | |
| yesterday | Listing first seen on site |

Copyright 2026, PrimeMLS, Inc. All rights reserved. This information is deemed reliable, but not guaranteed. The data relating to real estate displayed on this display comes in part from the IDX Program of PrimeMLS. The information being provided is for consumers’ personal, noncommercial use and may not be used for any purpose other than to identify prospective properties consumers may be interested in purchasing.
Last checked: 2026-05-27 10:50 PM UTC