21 Harvest DriveHooksett, NH 03106
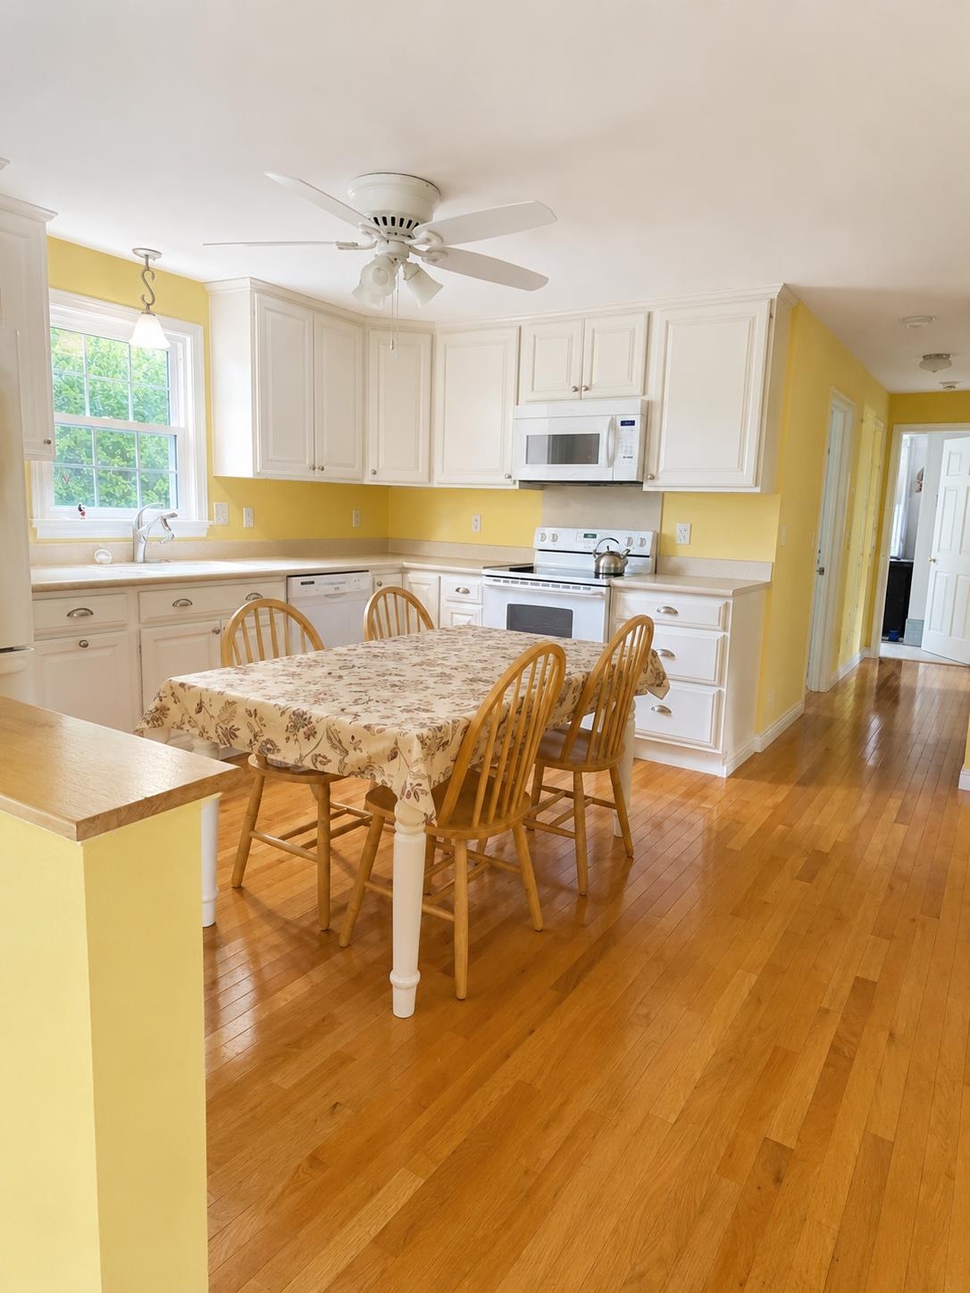
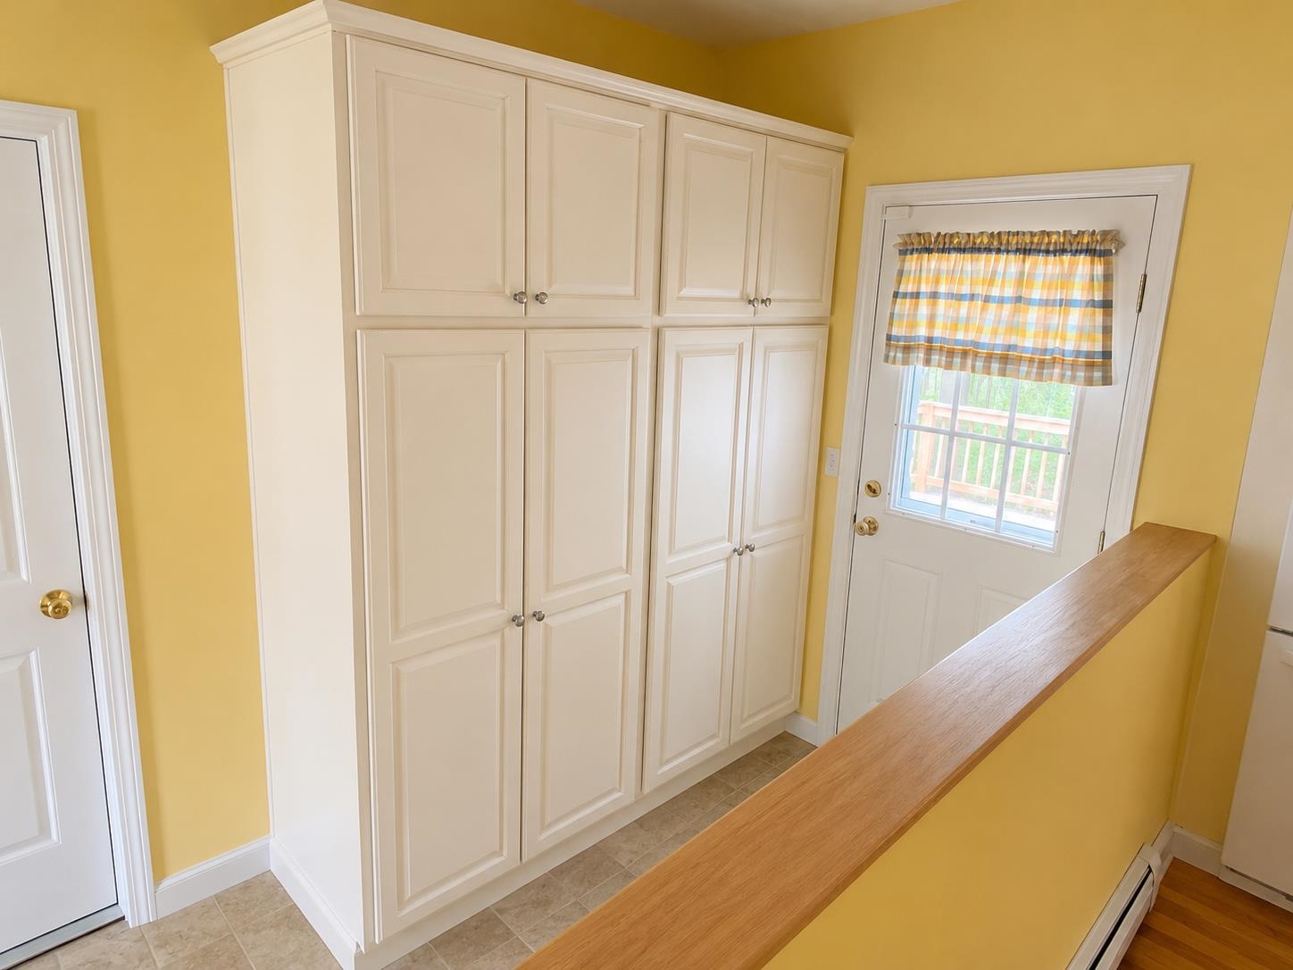
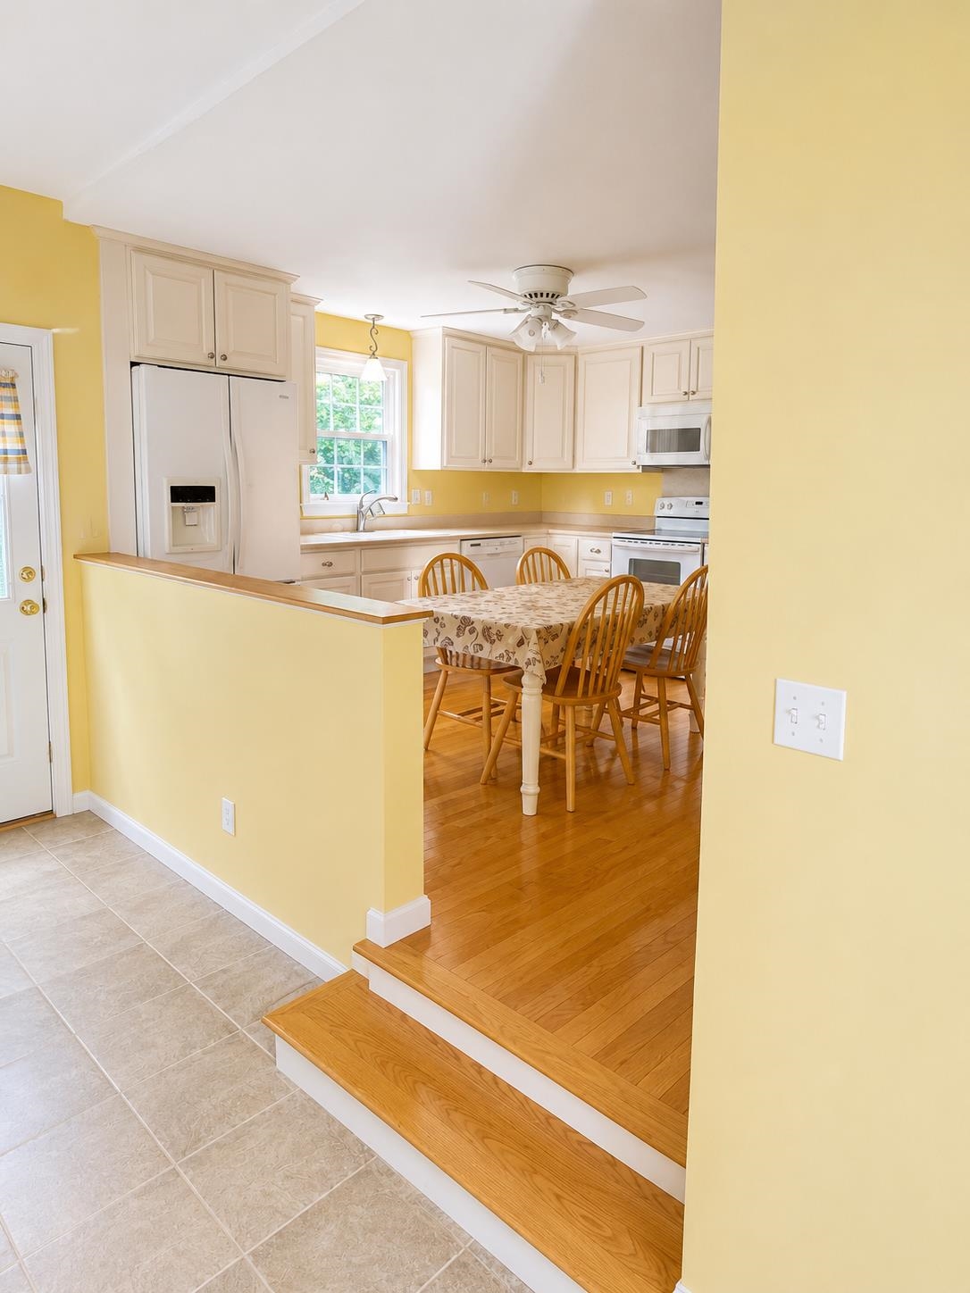
Offer deadline 5/27 at 5PM. Welcome home to this adorable Cape, ready for its new owners. Set in a quiet neighborhood on a lovely lot, this spacious 3-bedroom home offers a comfortable layout with plenty of versatility. The first floor features a cozy living room, a convenient half bath with laundry, and a bright, open-concept kitchen with abundant cabinet space and natural light. A dining room and additional bonus room provide flexible options for a home office, playroom, or guest space. Upstairs, you’ll find three bedrooms and a full bathroom. The partially finished basement adds even more usable space, perfect for a family room, home gym, office, or game room. The unfinished portion includes a workshop area for projects, along with plenty of room for storage. Enjoy the added peace of mind of town water and sewer, plus an oversized one-car garage for winter days. Outside, the home offers a beautiful yard with irrigation and a deck, perfect for relaxing or entertaining. Property will be shown by group showing only. First group showing is Tuesday 5/26 from 5:30-7:00.
| 22 hours ago | Listing updated with changes from the MLS® | |
| 4 days ago | Listing first seen on site |

Copyright 2026, PrimeMLS, Inc. All rights reserved. This information is deemed reliable, but not guaranteed. The data relating to real estate displayed on this display comes in part from the IDX Program of PrimeMLS. The information being provided is for consumers’ personal, noncommercial use and may not be used for any purpose other than to identify prospective properties consumers may be interested in purchasing.
Last checked: 2026-05-27 08:38 PM UTC