435 Mooney Hill RoadMadison, NH 03849
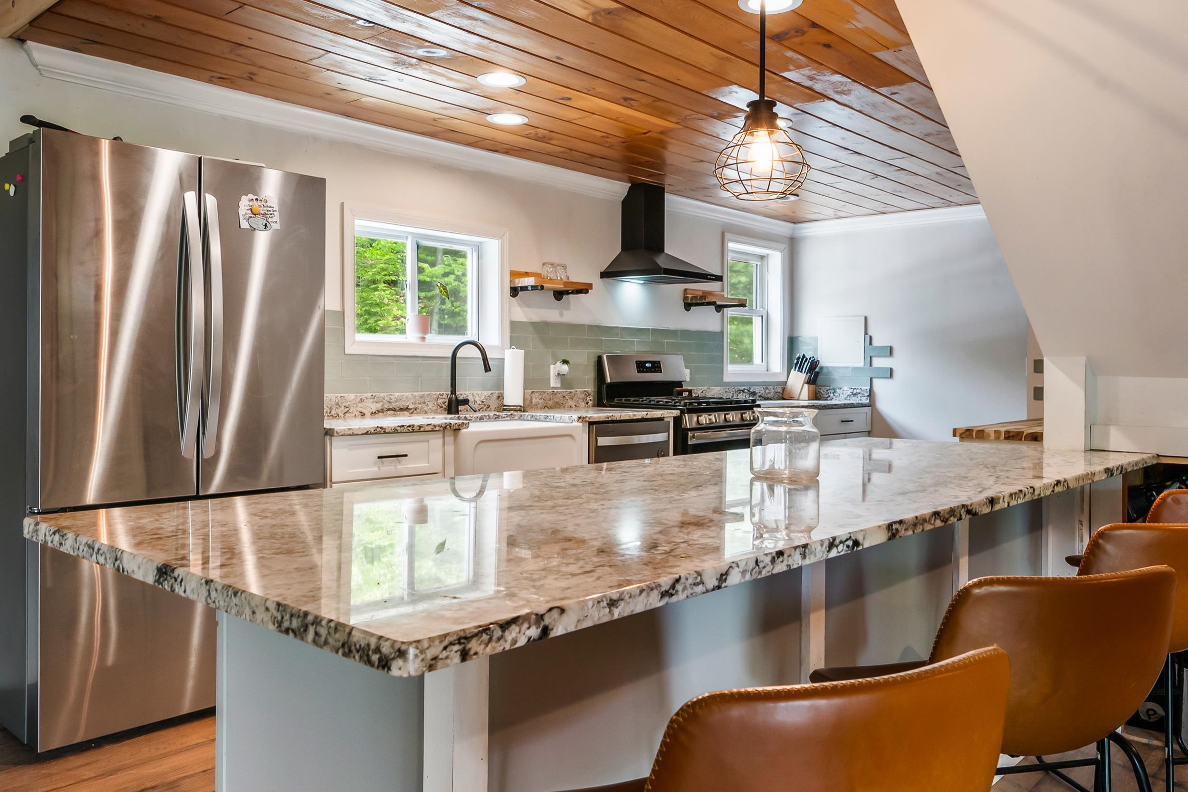
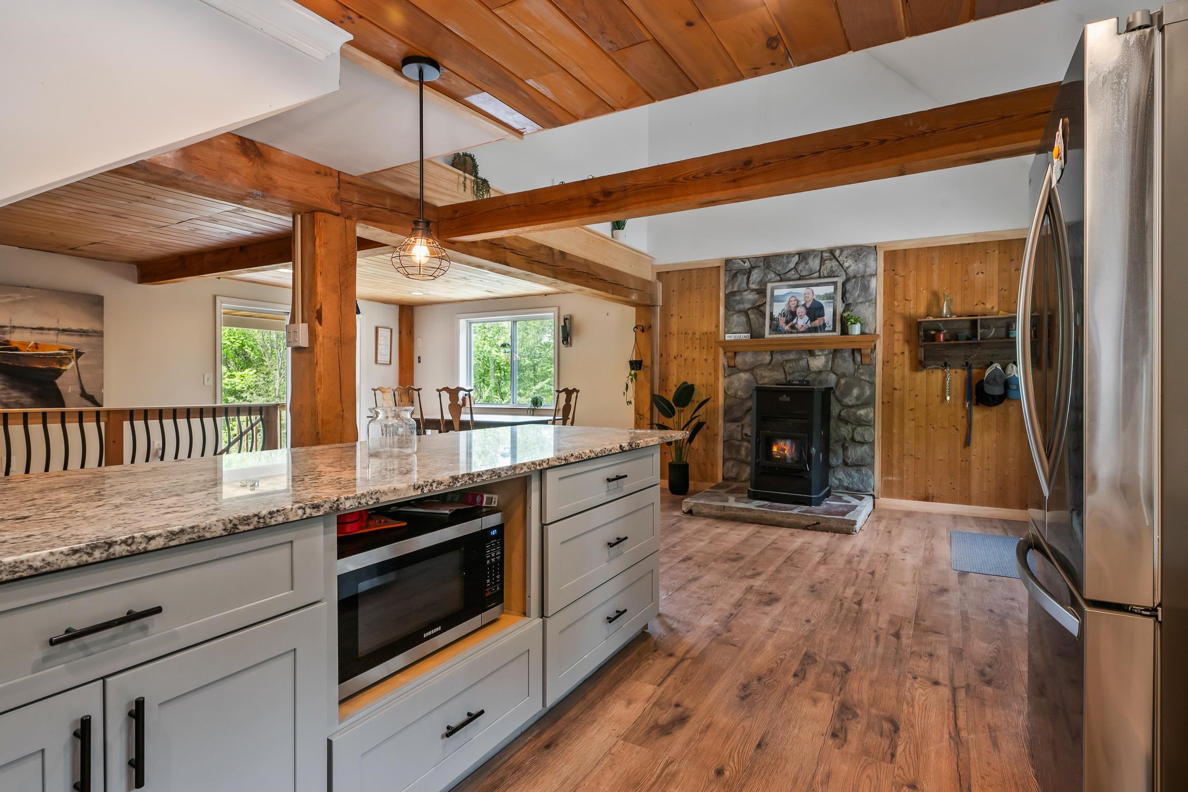
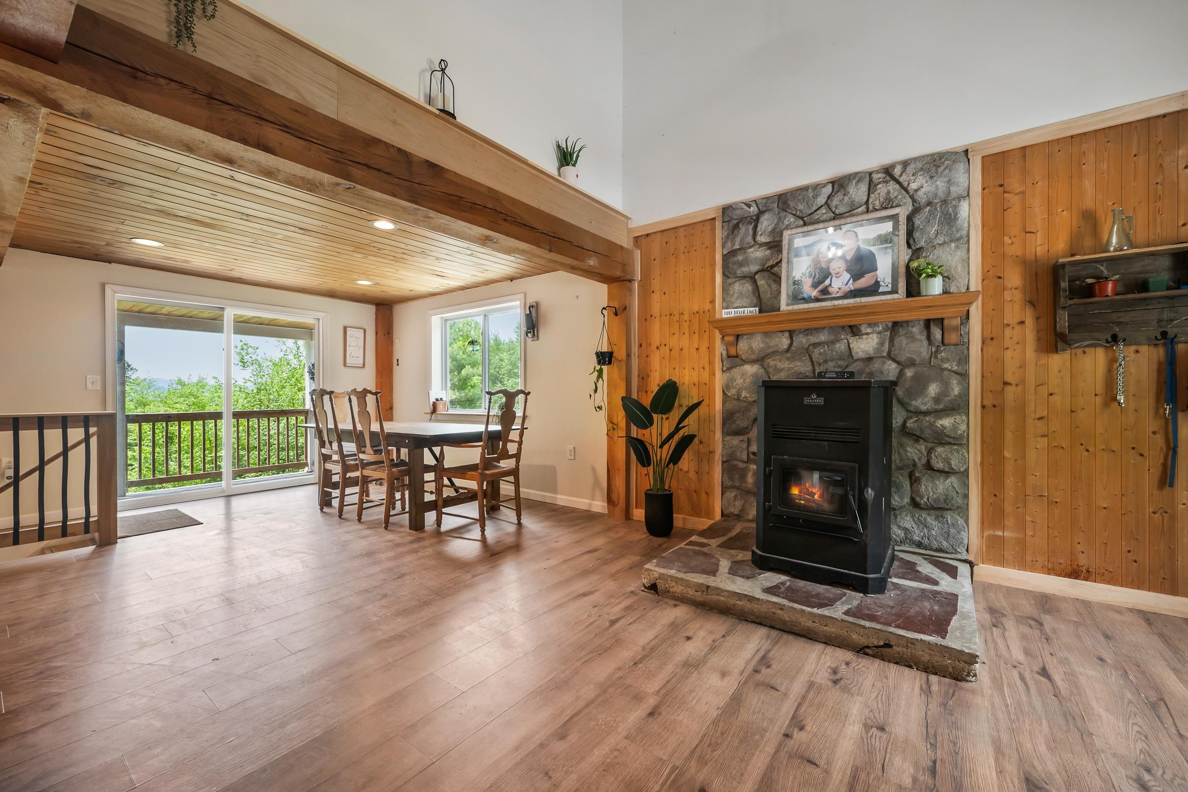
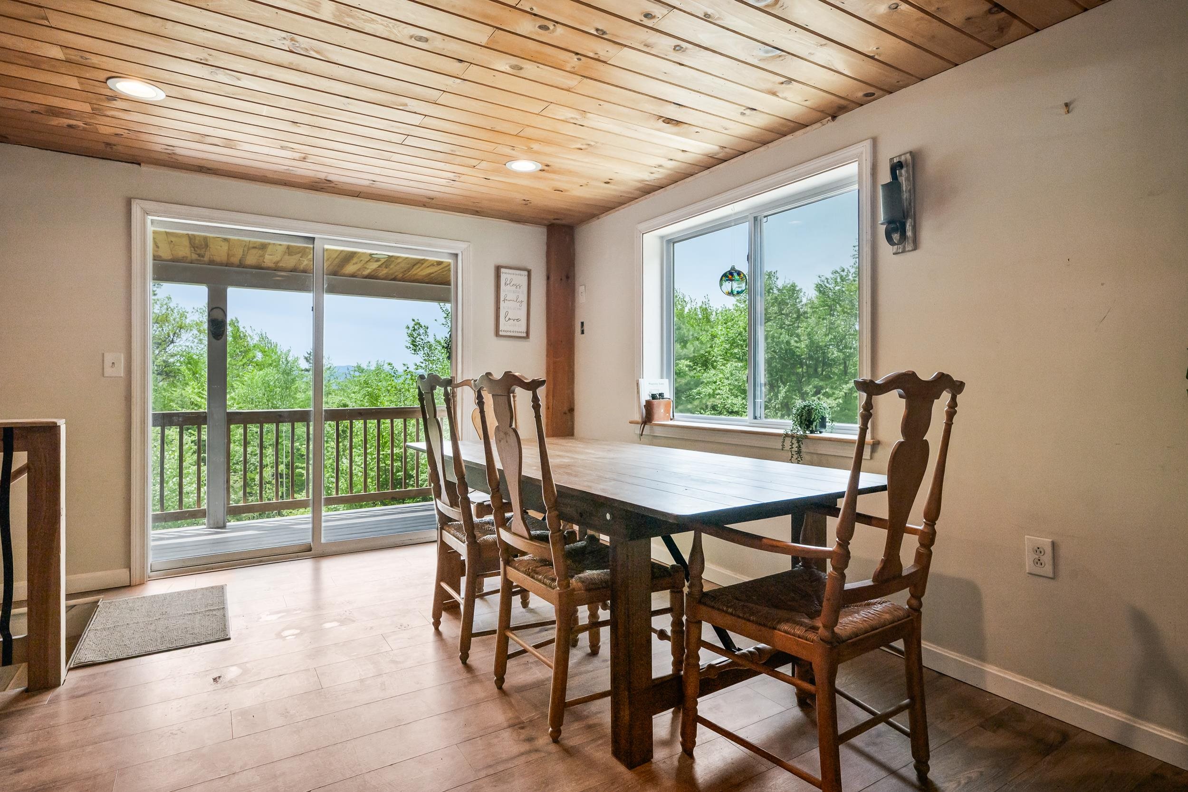
Completely renovated and move-in ready, this charming Madison home offers the perfect blend of comfort, style, and setting. Situated on over two beautiful acres with mountain views, the property provides both privacy and a peaceful outdoor lifestyle. Inside, you’ll find a thoughtfully updated interior featuring two spacious bedrooms and one full bath. The home has been tastefully renovated throughout, creating a bright and inviting atmosphere. There is also excellent potential to expand, with space already in place for an additional bathroom—ideal for future value and flexibility. The lower level offers additional finished living space, including two versatile bonus rooms ideal for guests, a home office, fitness space, or hobby use, along with a partially finished basement that adds flexibility and functionality to the home. Step outside and enjoy the lovely landscaped gardens, perfect for relaxing or entertaining, along with an above-ground pool for summer enjoyment. Whether you’re looking for a primary residence, vacation getaway, or investment property, this home checks all the boxes. A rare opportunity to own a beautiful property in a scenic Madison location—close to all the Mount Washington Valley has to offer.
| 6 days ago | Listing updated with changes from the MLS® | |
| 6 days ago | Listing first seen on site |

Copyright 2026, PrimeMLS, Inc. All rights reserved. This information is deemed reliable, but not guaranteed. The data relating to real estate displayed on this display comes in part from the IDX Program of PrimeMLS. The information being provided is for consumers’ personal, noncommercial use and may not be used for any purpose other than to identify prospective properties consumers may be interested in purchasing.
Last checked: 2026-05-28 02:29 PM UTC