104 Greensward DriveGrantham, NH 03753
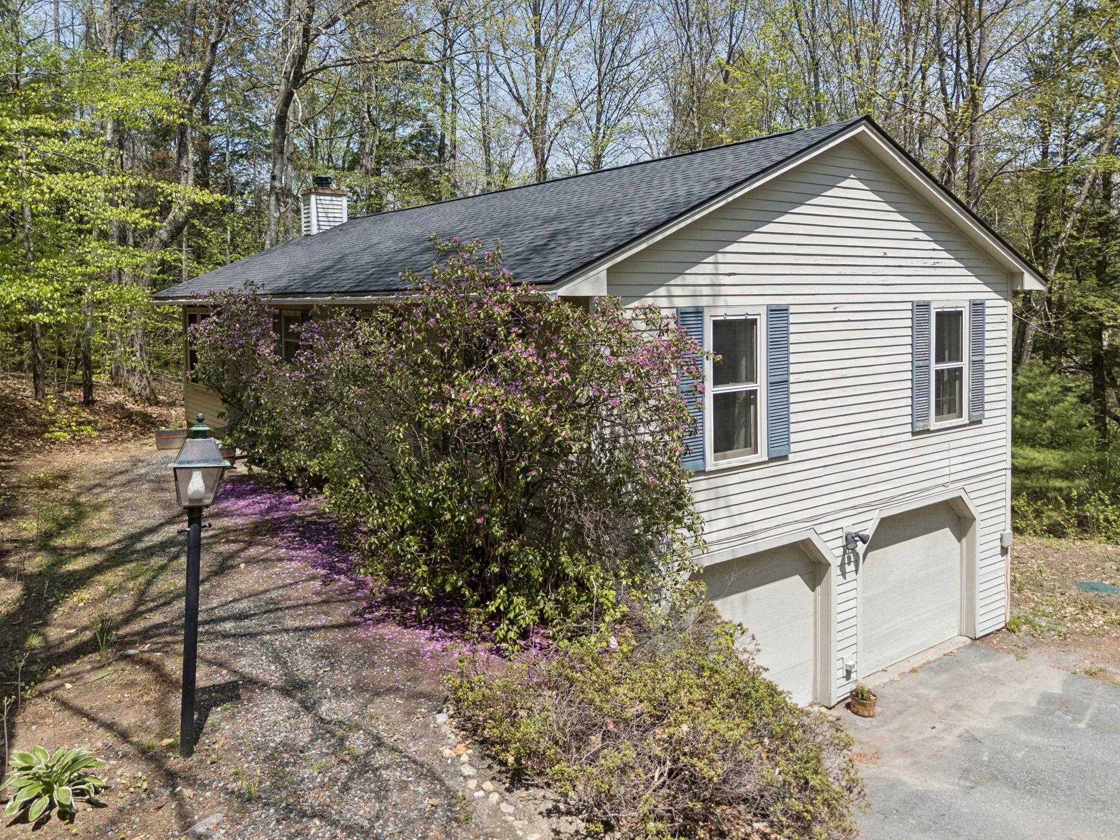
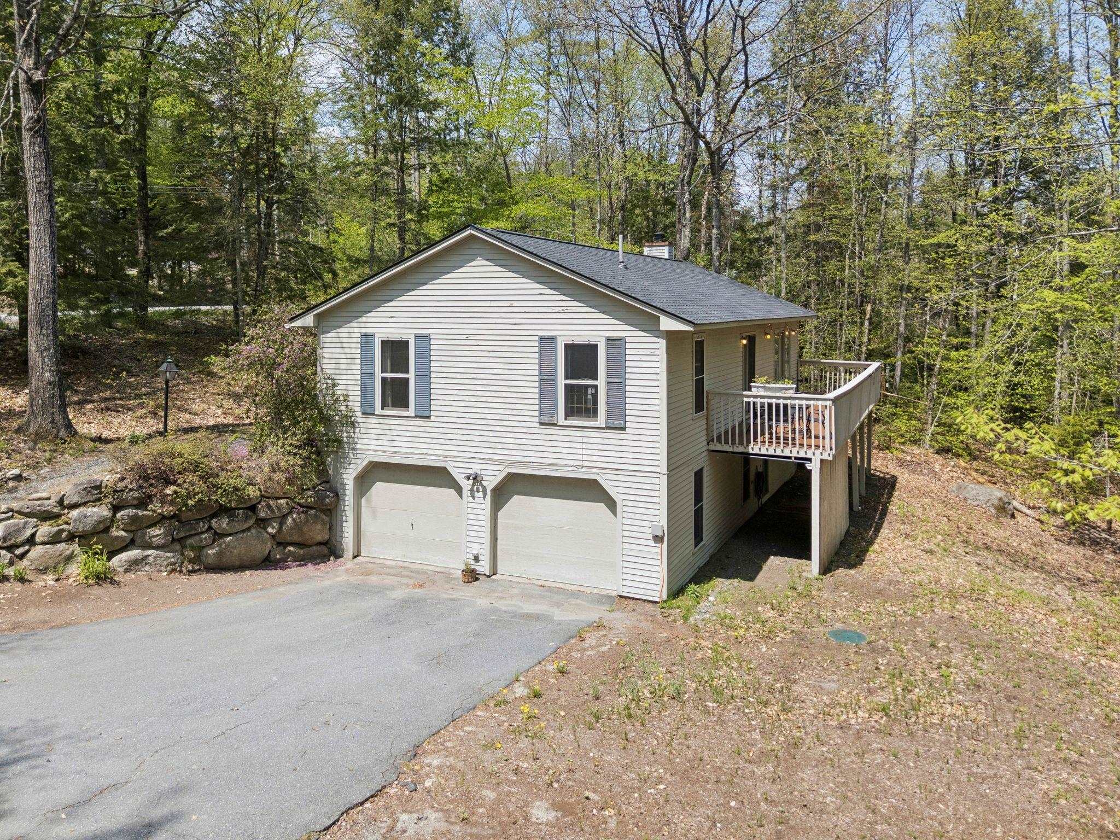
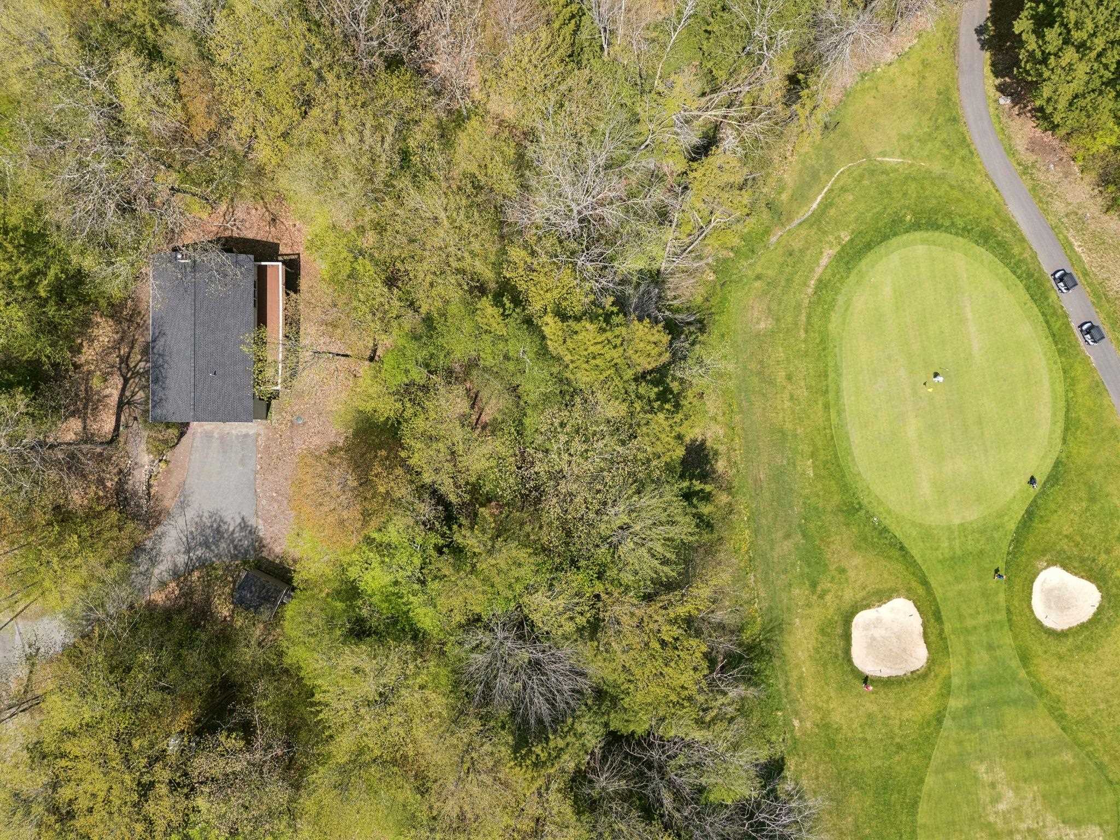
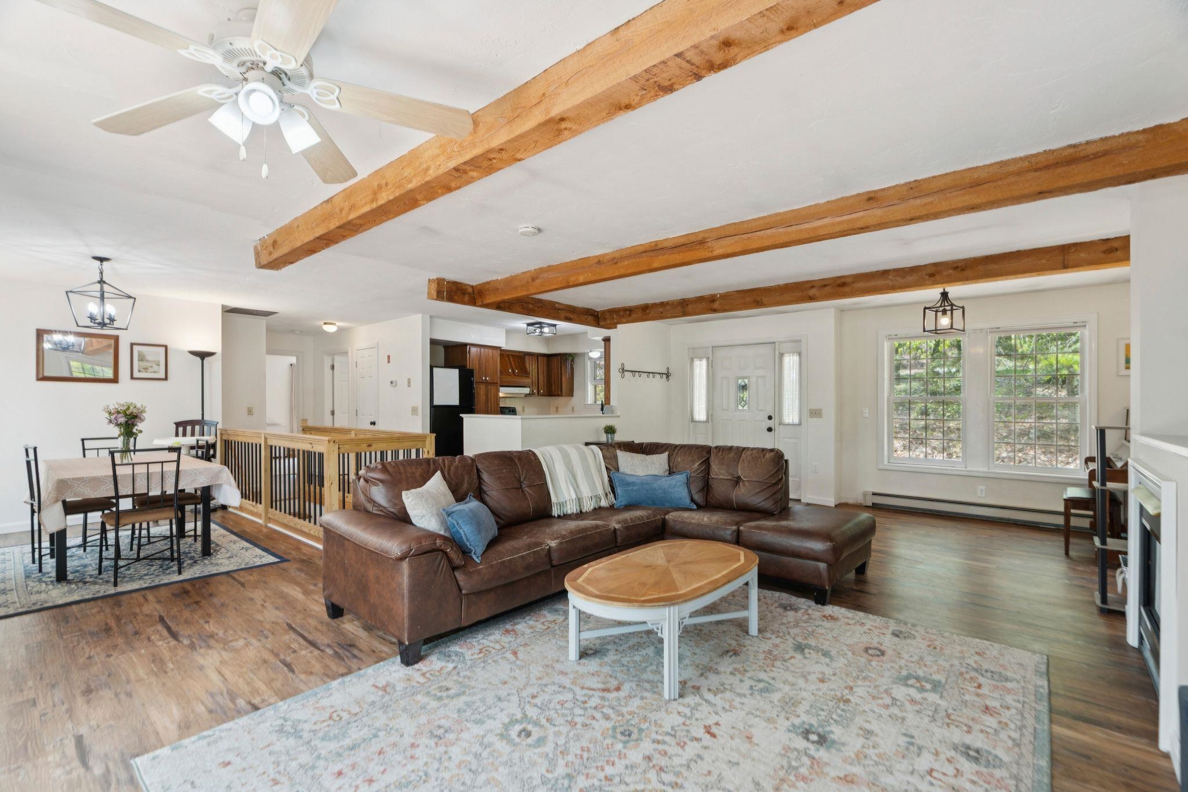
This ranch-style home offers a rare opportunity to live the lifestyle you’ve been dreaming of, where leisure and comfort meet right on the 13th hole of the Eastman Golf Course. Designed with an inviting open-concept layout, the main level serves as the bright and functional heart of the home, seamlessly connecting the kitchen, dining, and living areas. Large sliders in both the living and dining rooms provide effortless outdoor access to the back deck—a front-row seat to the manicured fairways literally in your backyard. This level is completed by two comfortable bedrooms and a full bath with integrated laundry for ultimate convenience. The property is ready for your personal touch, benefiting from several high-impact updates completed within the past five years. Key improvements include a new roof, a new 3-bedroom septic system, and durable LVP flooring throughout the main living space. The newly finished walk-out lower level adds significant depth and versatility to the floor plan, featuring a third bedroom and a bonus family room or office space, perfect for guests or a quiet remote workspace. Beyond the home itself, you are buying into the prestigious Eastman Community Association, where the golf course is an extension of your own backyard. From the attached two-car garage to the fresh interior paint, this home provides a solid foundation in a sought-after location. It is a residence where the love of the game and the potential for a custom-tailored retreat come together perfectly. Please join me for an Open House on Sunday from 10am - 1pm.
| yesterday | Listing updated with changes from the MLS® | |
| 4 days ago | Status changed to Active | |
| 4 days ago | Listing first seen on site |

Copyright 2026, PrimeMLS, Inc. All rights reserved. This information is deemed reliable, but not guaranteed. The data relating to real estate displayed on this display comes in part from the IDX Program of PrimeMLS. The information being provided is for consumers’ personal, noncommercial use and may not be used for any purpose other than to identify prospective properties consumers may be interested in purchasing.
Last checked: 2026-05-26 05:30 PM UTC