103 Pinnacle Springs RoadChesterfield, NH 03443

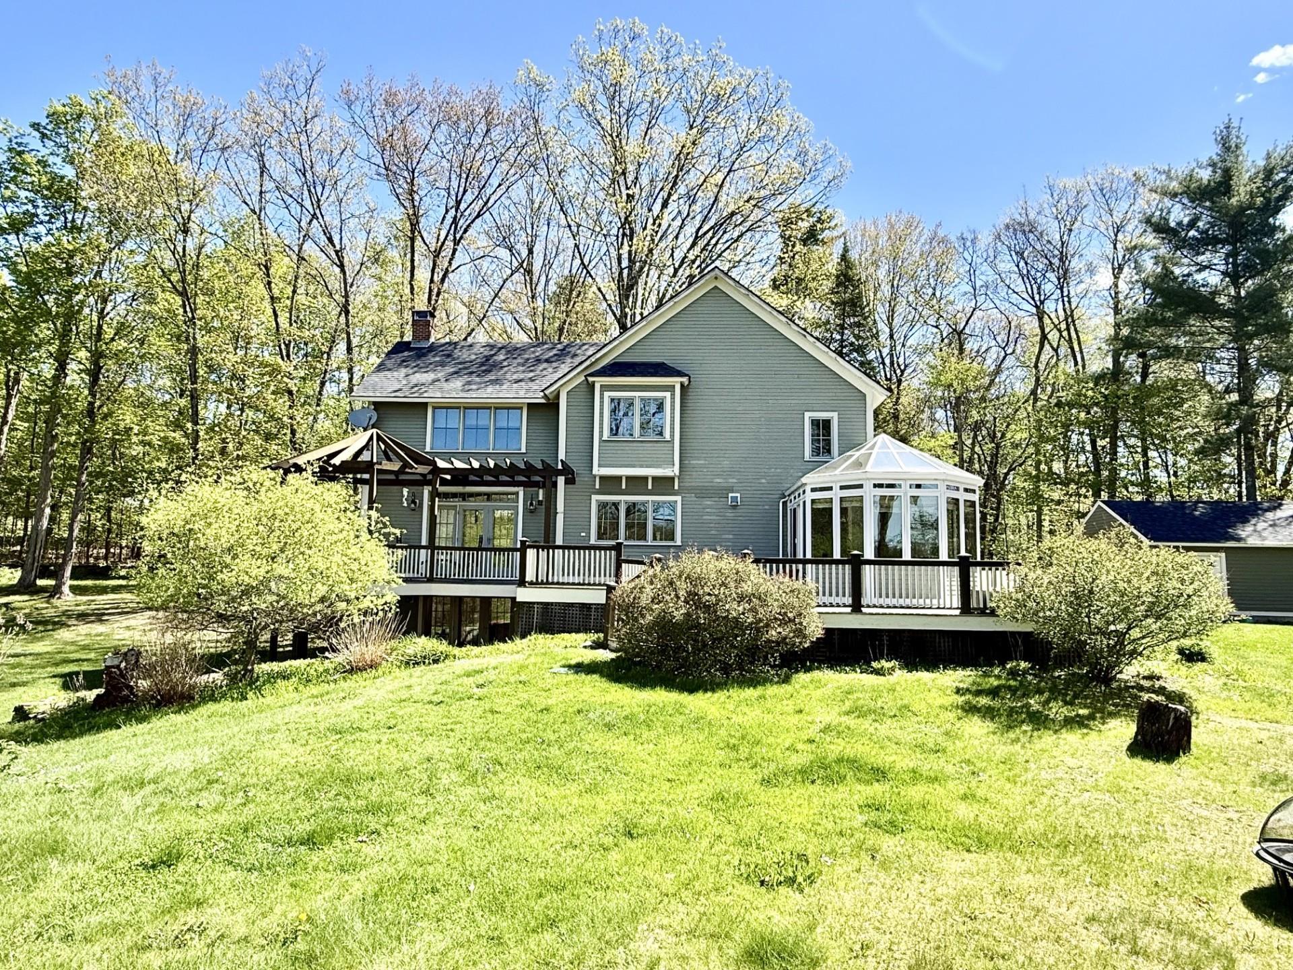
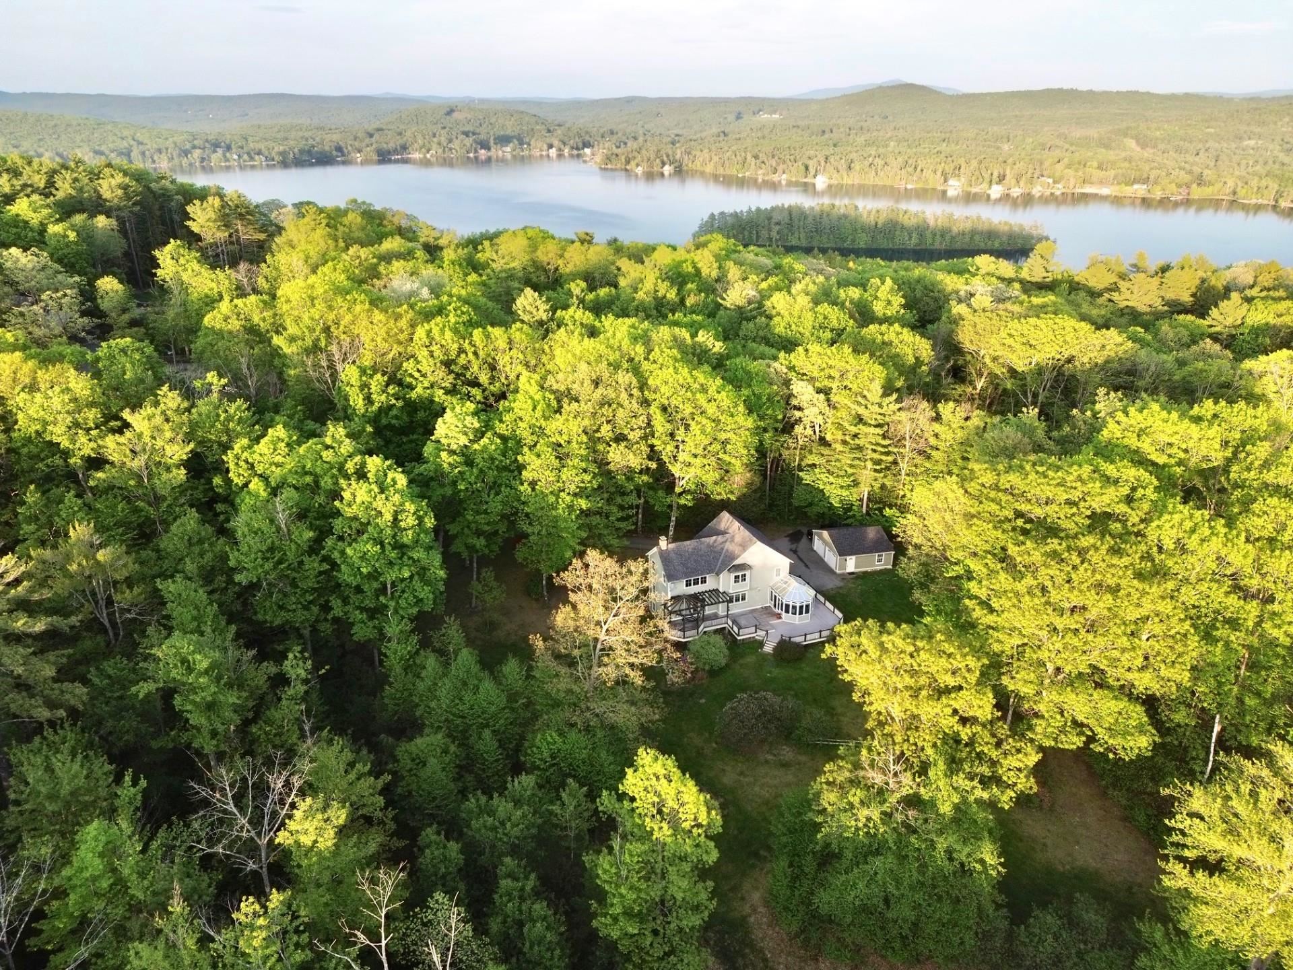
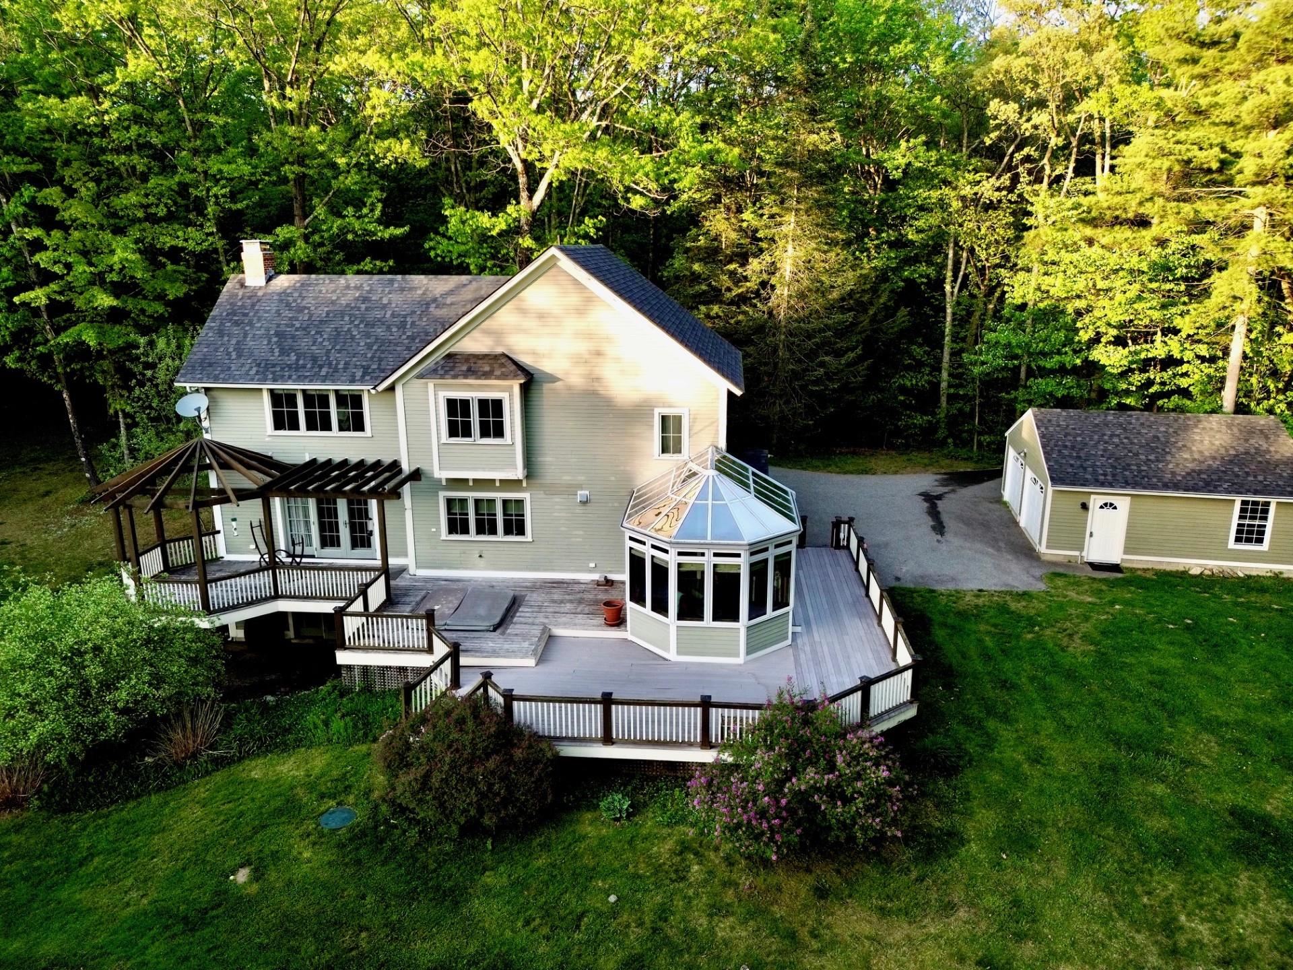
Imagine owning a true executive-level retreat, perfectly nestled on just over 7 private acres in the picturesque town of Chesterfield, N.H. This stunning property offers an unparalleled blend of luxury, space, and natural beauty, designed for those who appreciate both refined living and serene surroundings. From the moment you approach the sweeping paved driveway, you'll feel a sense of exclusive privacy, leading you to a home that promises a level of comfort and sophistication. Step inside from the wrap-around deck into this meticulously crafted residence to discover 3 spacious bedrooms, 3.5 luxurious bathrooms, and versatile bonus space perfect for a home office or an additional bedroom. The interior offers exquisite custom hardwood, high-end trim, high ceilings, and elegant tile and stone flooring. Don't miss the gourmet kitchen it's a chef's dream, outfitted with high-end Jenn-Air appliances, prep sink, a bread warming drawer and amazing pullout storage pantry. A custom, vaulted ceiling, sunroom provides a bright inviting space to relax and soak in the breathtaking, sprawling views that stretch across your expansive property. The kitchen flows into the open living room featuring a magnificent stone fireplace, creating an ambiance of warmth and elegance. You won't want to leave the primary bedroom suite with its amazing bathroom, featuring rainfall shower, double sinks, high end tile, and views from the soothing soaking tub. The basement level extends your living options with a charming studio room, complete with its own cozy gas fireplace. It leads on to an entertainment room featuring, wet-bar area, 3/4 bath, and convenient French doors that open directly onto a beautiful flagstone patio for entertaining. This seamless transition from indoor comfort to outdoor enjoyment makes this Chesterfield gem an ideal setting for both quiet contemplation and grand gatherings. (Furnishings Optional) Views, privacy, luxury... everything you want in your next home!
| 3 days ago | Listing updated with changes from the MLS® | |
| 3 days ago | Listing first seen on site |

Copyright 2026, PrimeMLS, Inc. All rights reserved. This information is deemed reliable, but not guaranteed. The data relating to real estate displayed on this display comes in part from the IDX Program of PrimeMLS. The information being provided is for consumers’ personal, noncommercial use and may not be used for any purpose other than to identify prospective properties consumers may be interested in purchasing.
Last checked: 2026-05-25 02:04 PM UTC