2 Carriage Lane, Hanover, NH, 03755

Save
Ask
Tour
Hide
Share
$1,050,000
8 Days On Site

2 Carriage Lane
Hanover, NH 03755

For Sale|Single Family Residence|Active Under Contract
3
Beds
4
Total Baths
1
Full Bath
3
Partial Baths
2,772
SqFt
$379
/SqFt
1989
Built
County:
Grafton
Listing courtesy of Susan K Zak of Four Seasons Sotheby's Int'l Realty
Call Now: 603-392-7145
Is this the listing for you? We can help make it yours.
603-392-7145
2 Carriage Lane2 Carriage Lane2 Carriage Lane2 Carriage Lane
Save
Ask
Tour
Hide
Share

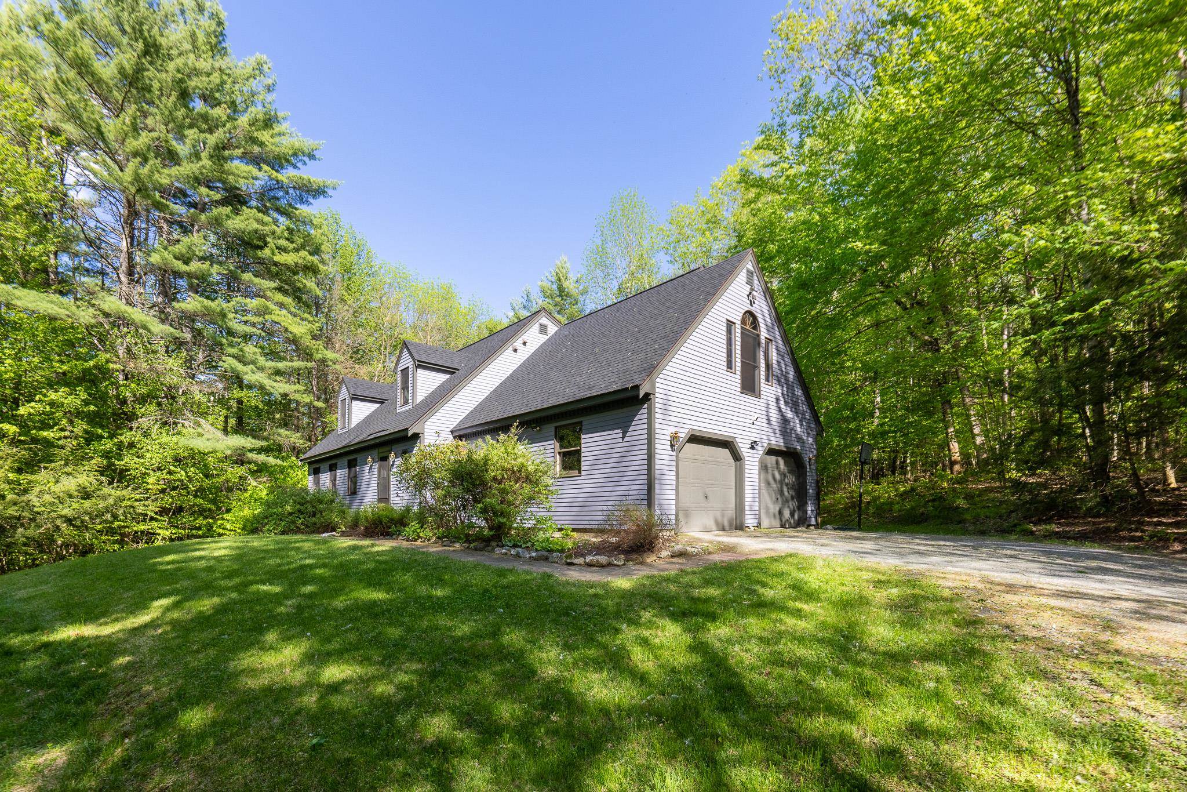
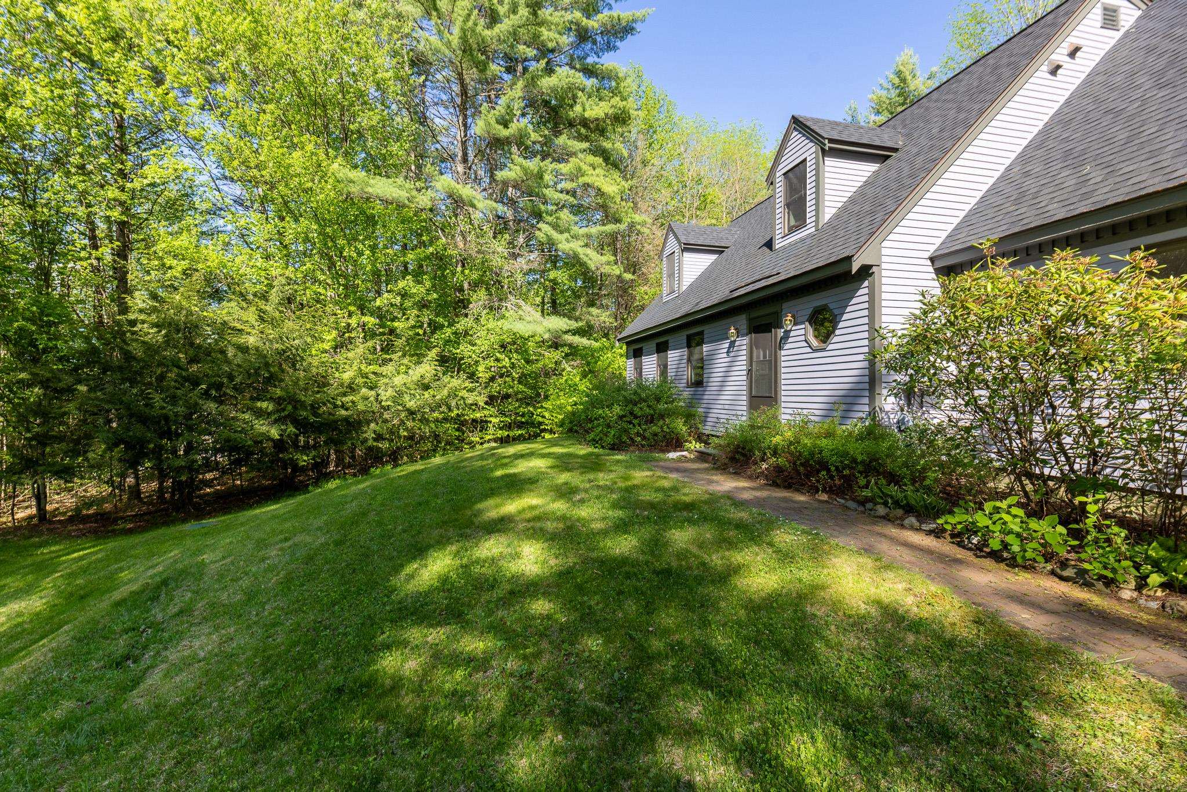
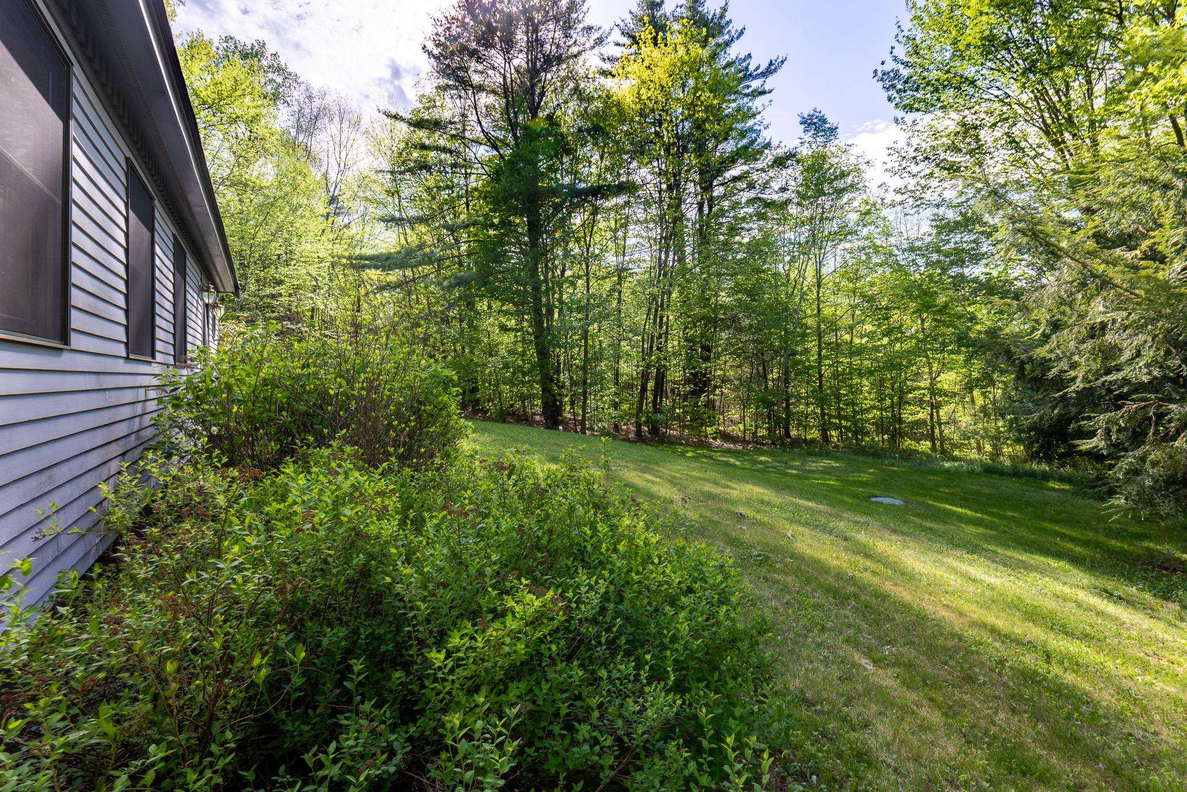
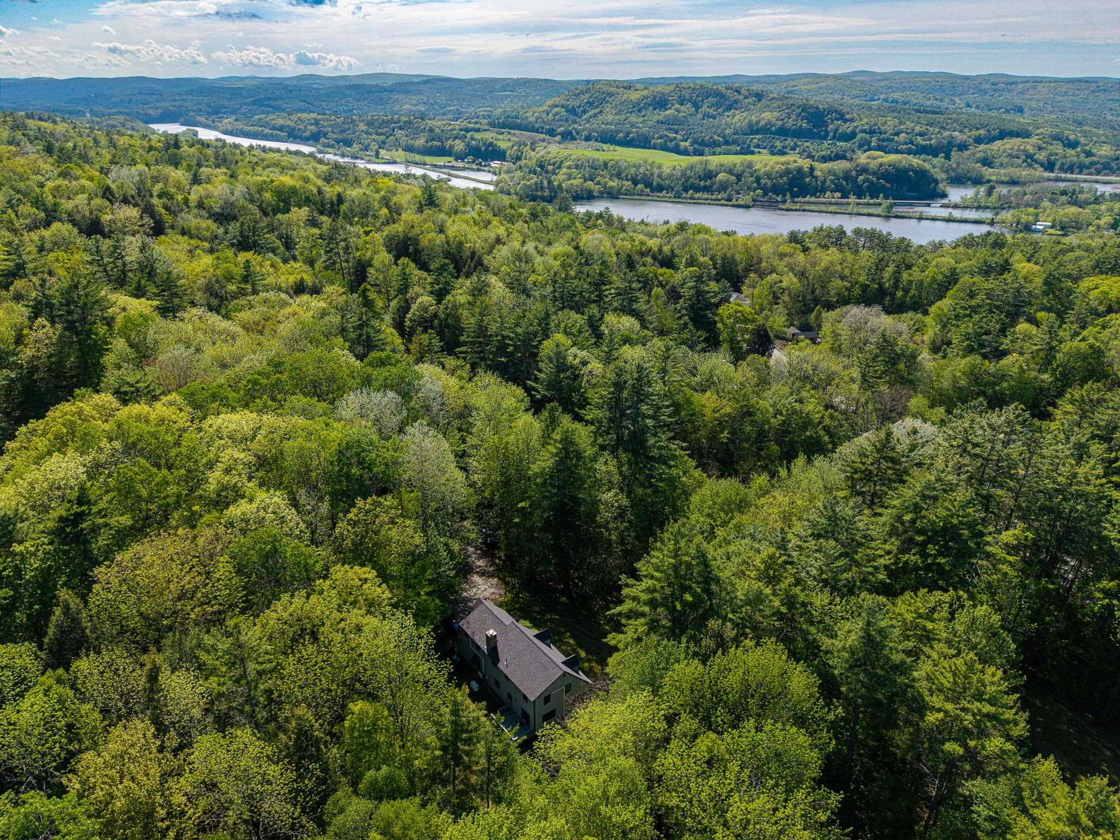
Tucked away on three private, wooded acres, this charming Cape Cod offers the perfect blend of tranquility and efficient home design. The main level features a nicely proportioned living room, an eat-in kitchen, and a family room with a fireplace, plus a convenient half bath. Upstairs, three bedrooms include a spacious primary suite with a full bath, a study perfect for working from home and an additional three-quarter bath. The finished basement adds even more flexibility with a bonus room ready to become a playroom, home gym, or creative space, along with a three-quarter bath. Recent upgrades include a new roof, exterior paint, heat pump technology for efficient cooling, and updated bathrooms throughout. This is a wonderful place to call home.

Save
Ask
Tour
Hide
Share
Listing Snapshot
Price 
$1,050,000
Days On Site 
8 Days
Bedrooms 
3
Inside Area (SqFt) 
2,772 sqft
Total Baths 
4
Full Baths 
1
Partial Baths 
3
Lot Size 
3 Acres
Year Built 
1989
MLS® Number 
5090279
Status 
Active Under Contract
Property Tax 
$11,950
HOA/Condo/Coop Fees 
N/A
Sq Ft Source 
N/A
Friends & Family
Recent Activity
8 hours agoListing updated with changes from the MLS®
yesterdayStatus changed to Active Under Contract
a week agoPrice changed to $1,050,000
a week agoListing first seen on site
General Features
Acres 
3
Garage 
Yes
Garage Spaces 
2
Number Of Stories 
1
Parking 
Gravel
Parking Spaces 
2
Property Sub Type 
Single Family Residence
Sewer 
Septic Tank
SqFt Above 
2196
SqFt Below 
576
SqFt Total 
3208
Style 
Cape
Utilities 
Cable Available
Water Source 
WellPrivate
Zoning 
RR
Interior Features
Appliances 
DishwasherDryerWasher
Basement 
FinishedPartially FinishedSump Pump
Flooring 
Ceramic TileHardwoodLaminate
Save
Ask
Tour
Hide
Share
Exterior Features
Construction Details 
Wood Siding
Lot Features 
Wooded
Roof 
Shingle
Community Features
School District 
Dresden
Schools
School District
Dresden
Elementary School
Bernice A. Ray School
Middle School
Frances C. Richmond Middle Sch
High School
Hanover High School
Listing courtesy of Susan K Zak of Four Seasons Sotheby's Int'l Realty


Copyright 2026, PrimeMLS, Inc. All rights reserved. This information is deemed reliable, but not guaranteed. The data relating to real estate displayed on this display comes in part from the IDX Program of PrimeMLS. The information being provided is for consumers’ personal, noncommercial use and may not be used for any purpose other than to identify prospective properties consumers may be interested in purchasing.
Last checked: 2026-05-28 02:30 AM UTC
Neighborhood & Commute
Source: Walkscore
Disclosure: Community information and market data powered by Constellation Data Labs. Information is deemed reliable but not guaranteed.
Save
Ask
Tour
Hide
Share