63 Mill StreetConway, NH 03813
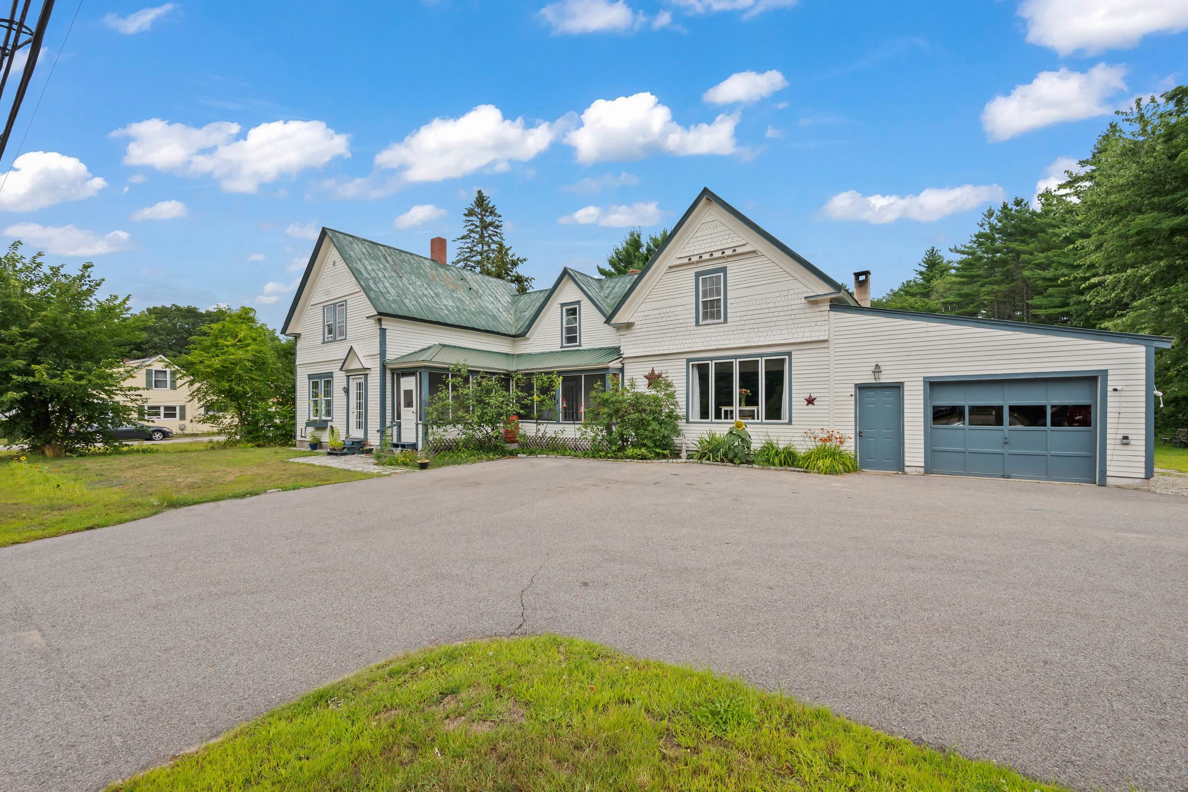
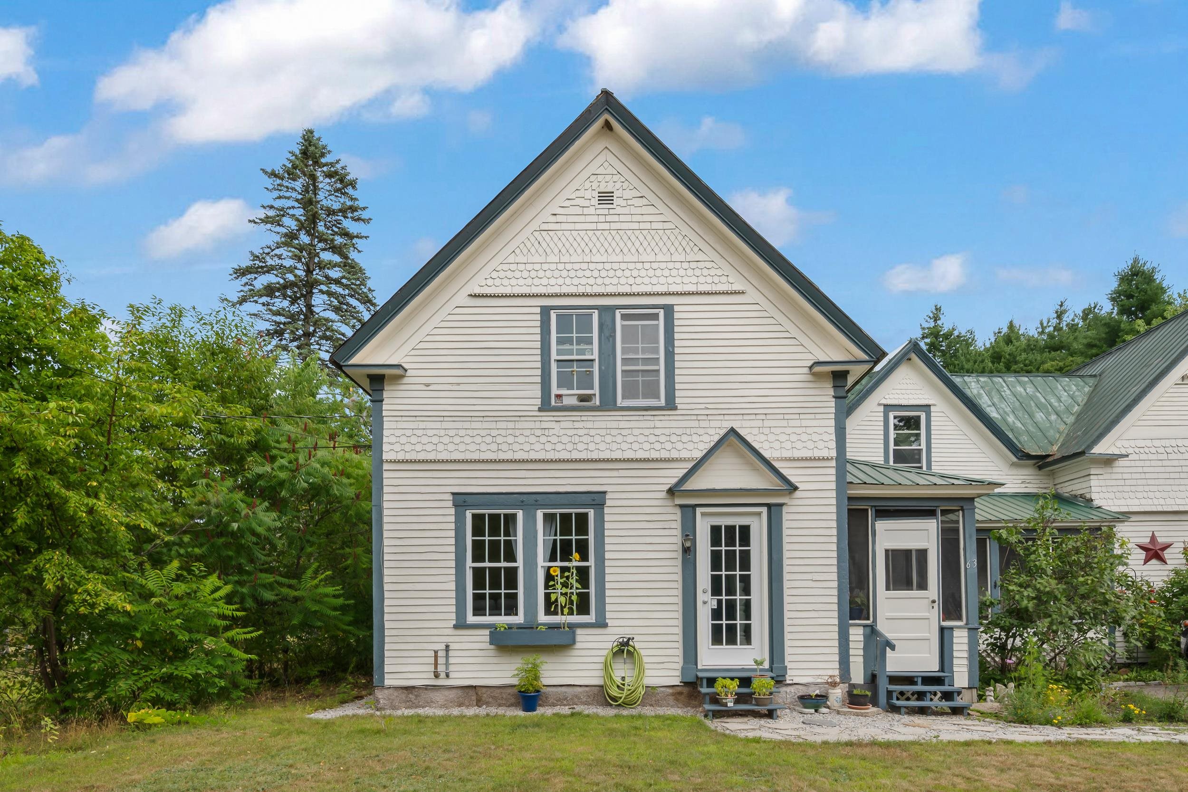
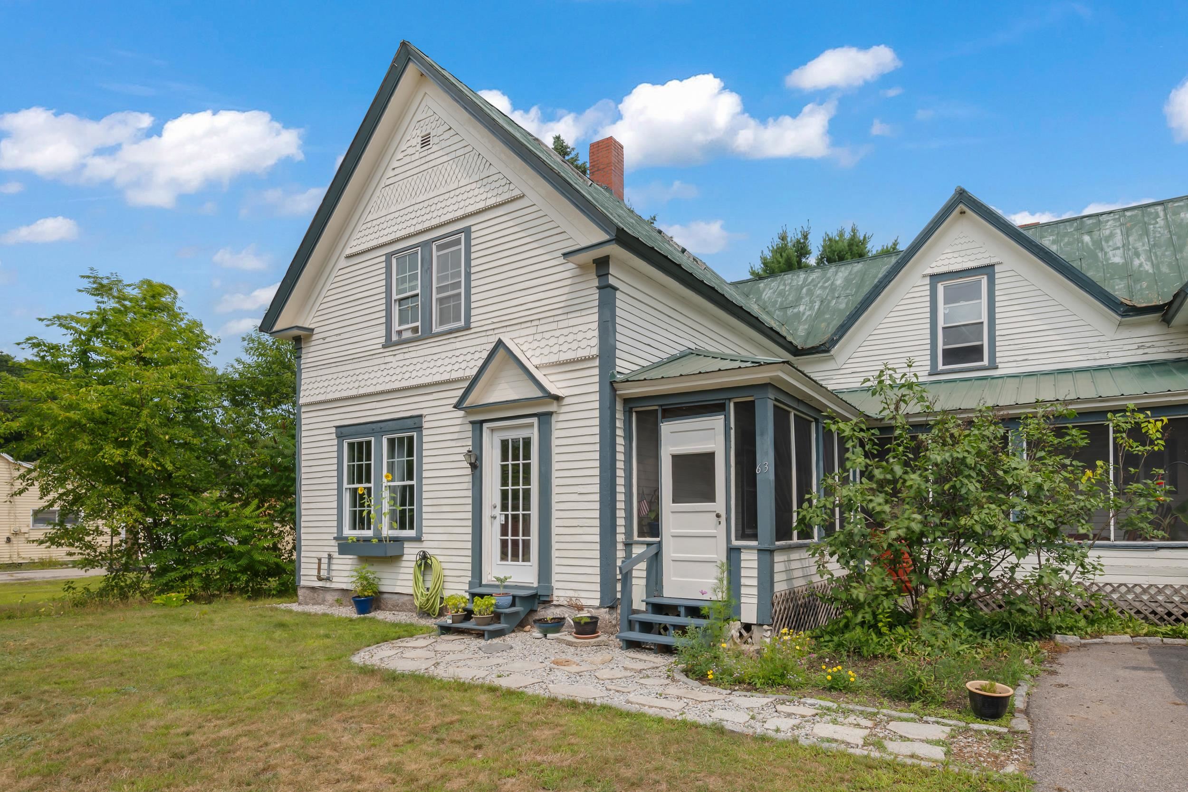
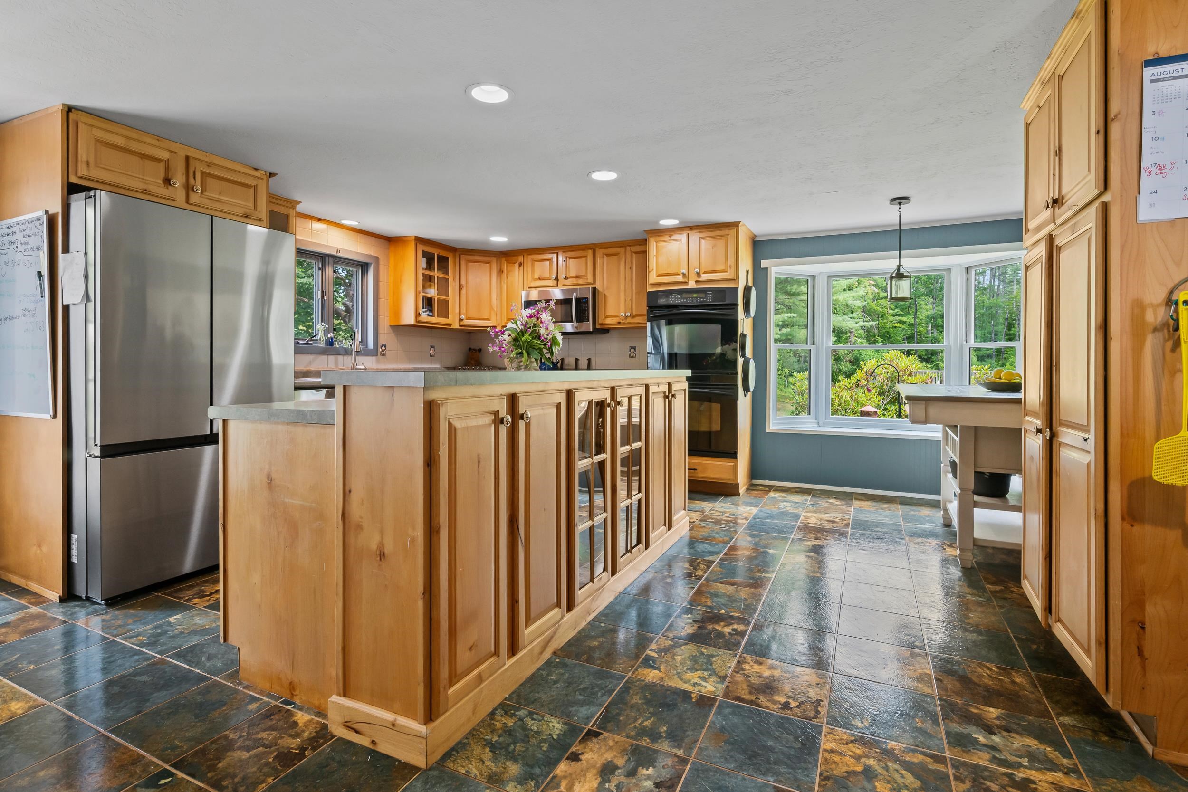
Welcome to 63 Mill Street in the heart of Center Conway a charming New England home blending timeless character with modern comfort on a beautiful one-acre lot. Originally built in 1850, this spacious 3-bedroom, 2-bath residence offers over 2,650 square feet of living space filled with warmth, natural light, and classic architectural detail. The thoughtfully updated kitchen features double ovens, large kitchen island, and inviting dining area perfect for entertaining or everyday living. A generous living room, spacious primary suite, screened porch, and beautifully landscaped yard create an ideal setting for relaxing and gathering with family and friends. Outside, enjoy perennial gardens, patio space, and a large level yard with room to play, garden, or simply enjoy the peaceful surroundings. The attached garage, metal roof, and updated systems add practicality and convenience to this character-filled home. Ideally located near schools, shopping, skiing, golf, trails, and all that the Mount Washington Valley has to offer, this property is perfect as a primary residence, vacation getaway, or investment opportunity. A rare combination of historic charm, space, and location in desirable Center Conway. A new septic is being installed as well!
| 3 days ago | Listing updated with changes from the MLS® | |
| 3 days ago | Listing first seen on site |

Copyright 2026, PrimeMLS, Inc. All rights reserved. This information is deemed reliable, but not guaranteed. The data relating to real estate displayed on this display comes in part from the IDX Program of PrimeMLS. The information being provided is for consumers’ personal, noncommercial use and may not be used for any purpose other than to identify prospective properties consumers may be interested in purchasing.
Last checked: 2026-05-25 04:59 AM UTC