12 Diamondback Drive, Rochester, NH, 03868

Save
Ask
Tour
Hide
Share
$272,000
5 Days On Site

12 Diamondback Drive
Rochester, NH 03868

For Sale|Mobile Home|Active
2
Beds
2
Total Baths
1
Full Bath
1
Partial Bath
1,624
SqFt
$167
/SqFt
1999
Built
County:
Strafford
Listing courtesy of Jill Colety of Alex & Associates Realty
Call Now: 603-392-7145
Is this the listing for you? We can help make it yours.
603-392-7145
12 Diamondback Drive12 Diamondback Drive12 Diamondback Drive12 Diamondback Drive
Save
Ask
Tour
Hide
Share

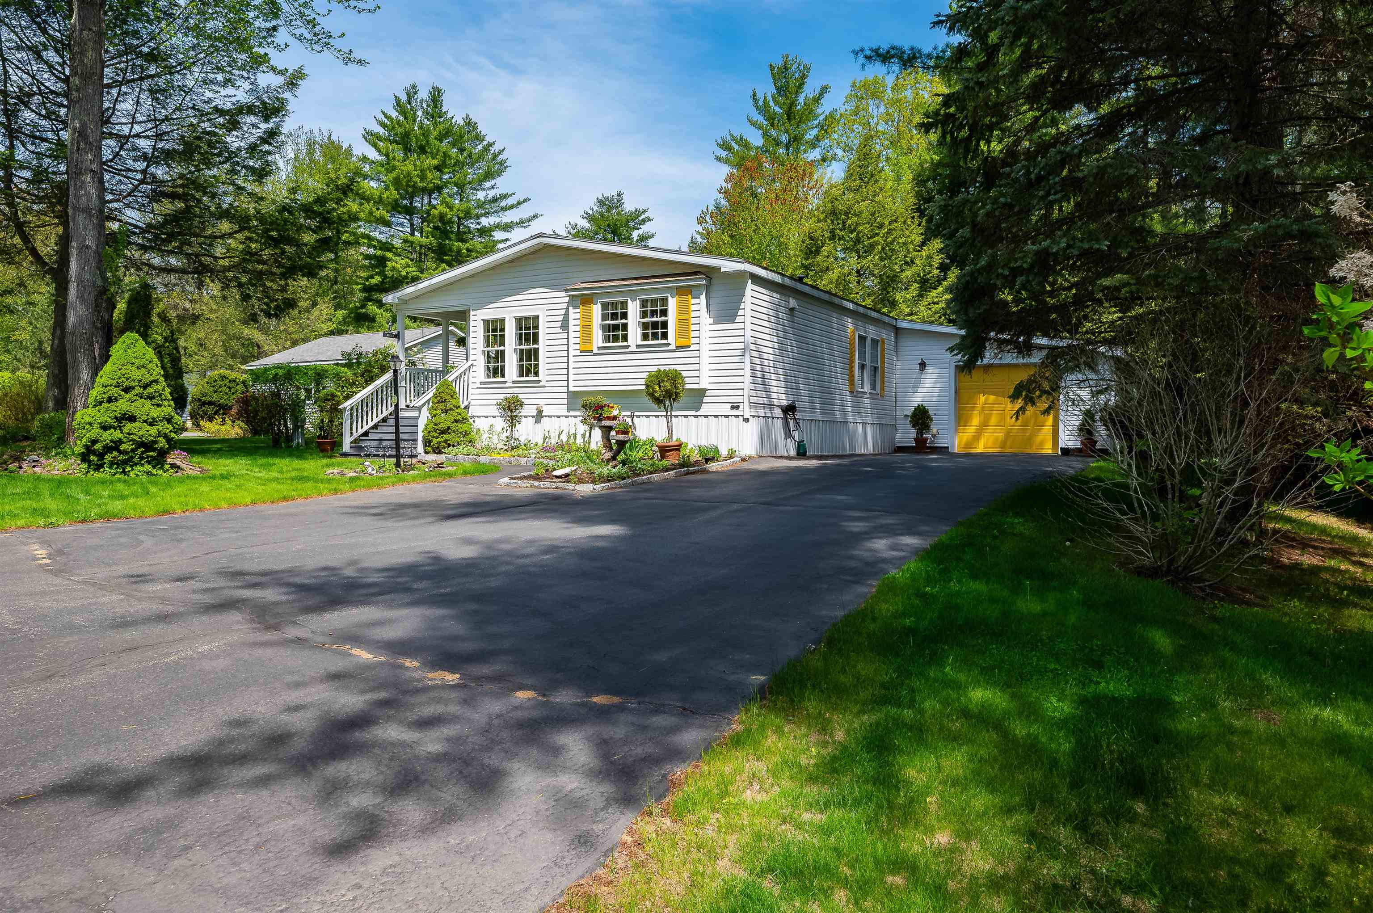
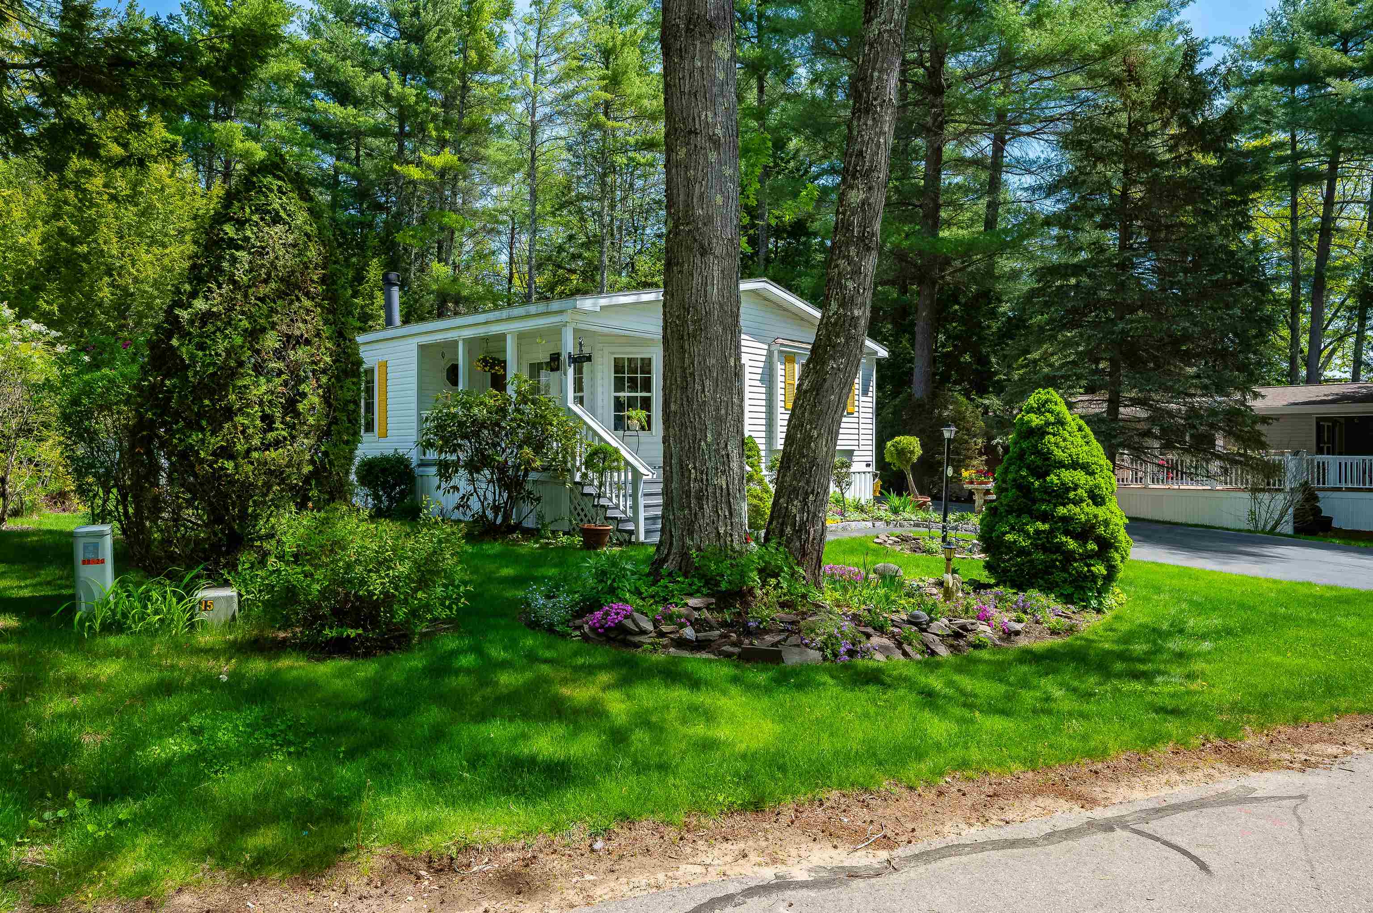
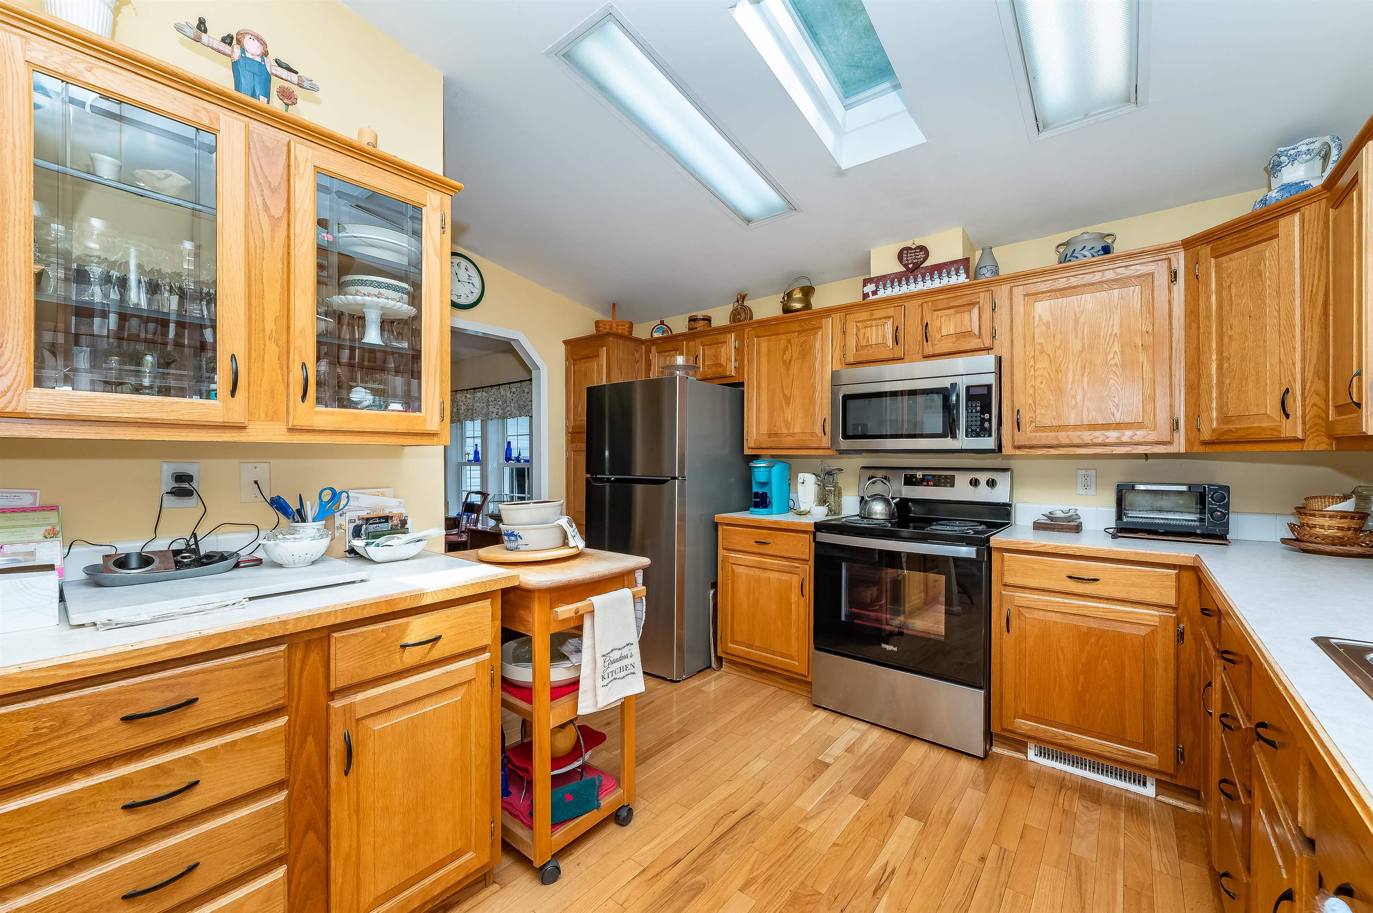
Located in the desirable 55+ community of Tara Estates, this well maintained home offers comfort, privacy, and flexible living space in a peaceful wooded setting. The beautifully landscaped lot backs to a scenic wooded area, creating a private backyard retreat perfect for relaxing outdoors. Inside, you’ll find a warm and inviting layout featuring central air, a cozy gas fireplace, spacious living areas, and an additional oversized bonus space off the primary bedroom, ideal for a sitting room, home office, dressing area, hobby room, or quiet retreat. Additional highlights include an oversized one car garage with extra storage space, an entire house generator for added peace of mind, and pride of ownership throughout the home. Conveniently located within Tara Estates while still offering a tucked away, private feel, this move in ready home is ready for its next owner to enjoy.

Save
Ask
Tour
Hide
Share
Listing Snapshot
Price 
$272,000
Days On Site 
5 Days
Bedrooms 
2
Inside Area (SqFt) 
1,624 sqft
Total Baths 
2
Full Baths 
1
Partial Baths 
1
Lot Size 
N/A
Year Built 
1999
MLS® Number 
5090269
Status 
Active
Property Tax 
$3,791
HOA/Condo/Coop Fees 
$720 monthly
Sq Ft Source 
N/A
Friends & Family
Recent Activity
yesterdayListing updated with changes from the MLS®
6 days agoListing first seen on site
General Features
Garage 
Yes
Garage Spaces 
1
Number Of Stories 
1
Parking 
Paved
Parking Spaces 
1
Property Sub Type 
Mobile Home
Sewer 
Public Sewer
SqFt Above 
1624
SqFt Total 
1624
Style 
Manuf/Mobile
Utilities 
Underground Utilities
Water Source 
Public
Zoning 
A
Interior Features
Appliances 
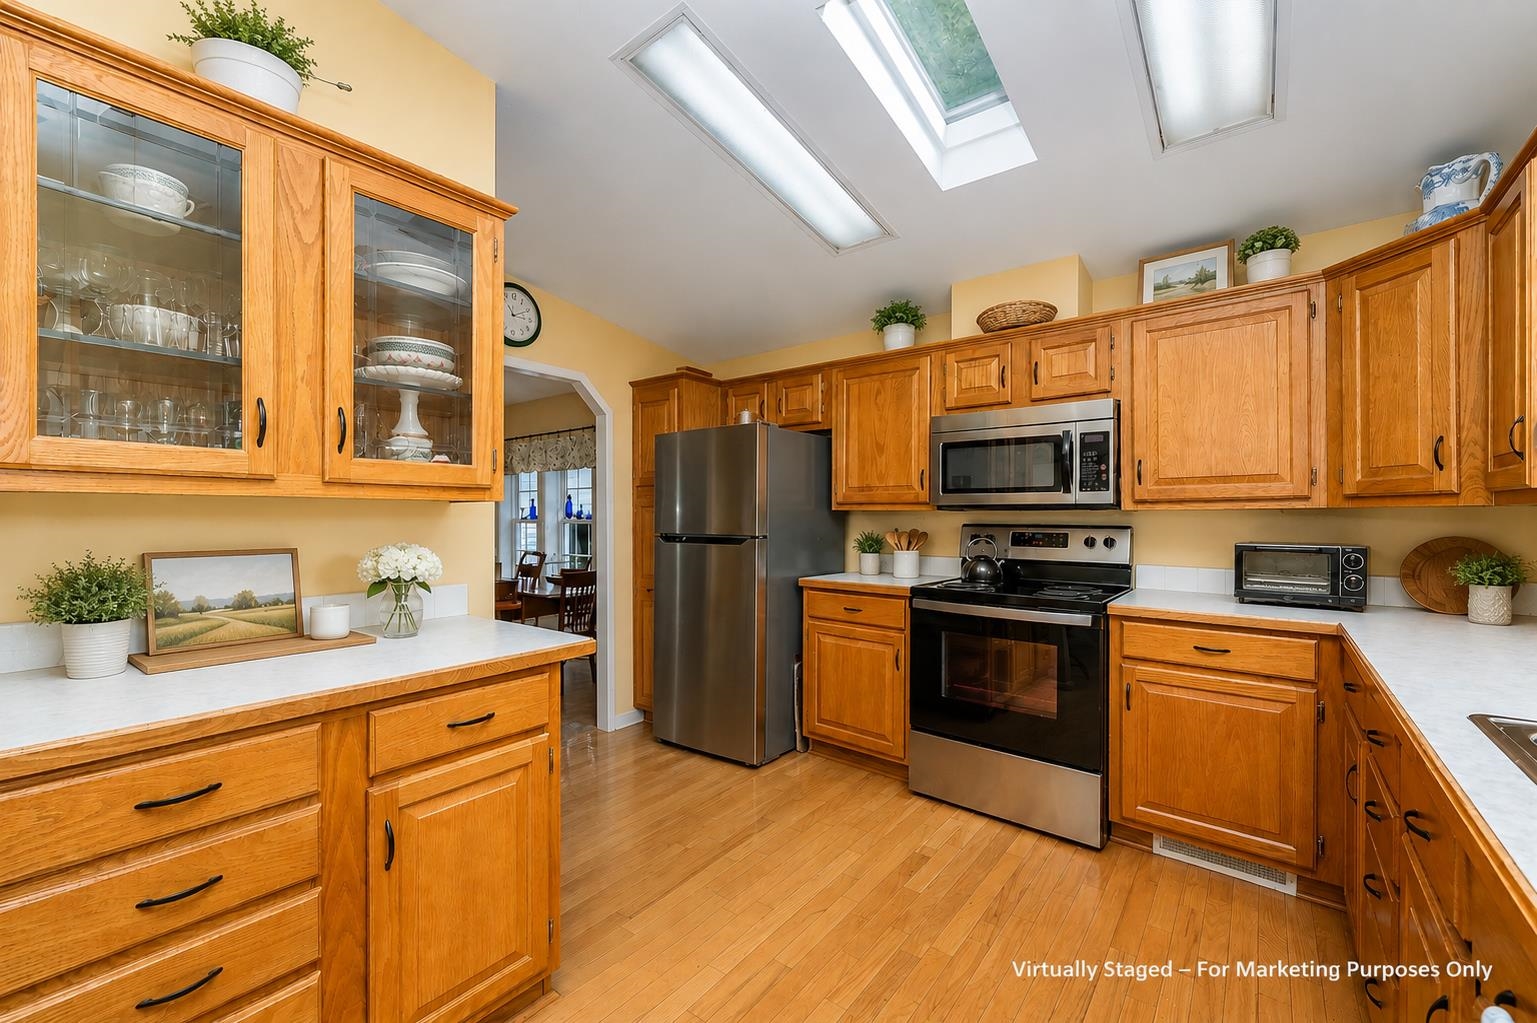
DishwasherDryerRefrigeratorMicrowaveWasher
Cooling 
Central Air
Heating 
Forced Air
Save
Ask
Tour
Hide
Share
Exterior Features
Construction Details 
Vinyl Siding
Roof 
Shingle
Community Features
Association Dues 
720
HOA Fee Frequency 
Monthly
Senior Community 
Yes
Listing courtesy of Jill Colety of Alex & Associates Realty


Copyright 2026, PrimeMLS, Inc. All rights reserved. This information is deemed reliable, but not guaranteed. The data relating to real estate displayed on this display comes in part from the IDX Program of PrimeMLS. The information being provided is for consumers’ personal, noncommercial use and may not be used for any purpose other than to identify prospective properties consumers may be interested in purchasing.
Last checked: 2026-05-27 05:15 PM UTC
Neighborhood & Commute
Source: Walkscore
Disclosure: Community information and market data powered by Constellation Data Labs. Information is deemed reliable but not guaranteed.
Save
Ask
Tour
Hide
Share