322 Slab City Road, Grafton, NH, 03240

Save
Ask
Tour
Hide
Share
$370,000
6 Days On Site

322 Slab City Road
Grafton, NH 03240

For Sale|Single Family Residence|Active
2
Beds
2
Total Baths
1
Full Bath
1
Partial Bath
1,426
SqFt
$259
/SqFt
1992
Built
County:
Grafton
Listing courtesy of Jaynee Middlemiss of BHG Masiello Meredith
Call Now: 603-392-7145
Is this the listing for you? We can help make it yours.
603-392-7145
322 Slab City Road322 Slab City Road322 Slab City Road322 Slab City Road
Save
Ask
Tour
Hide
Share

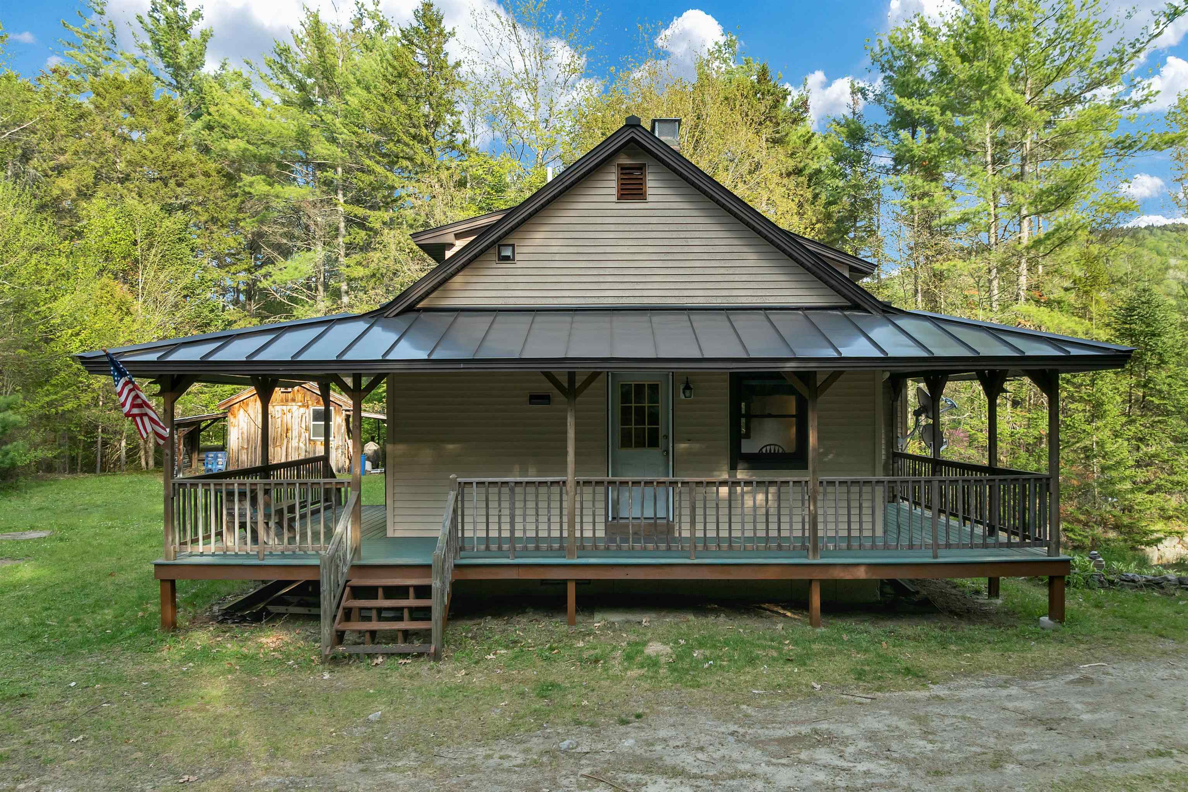
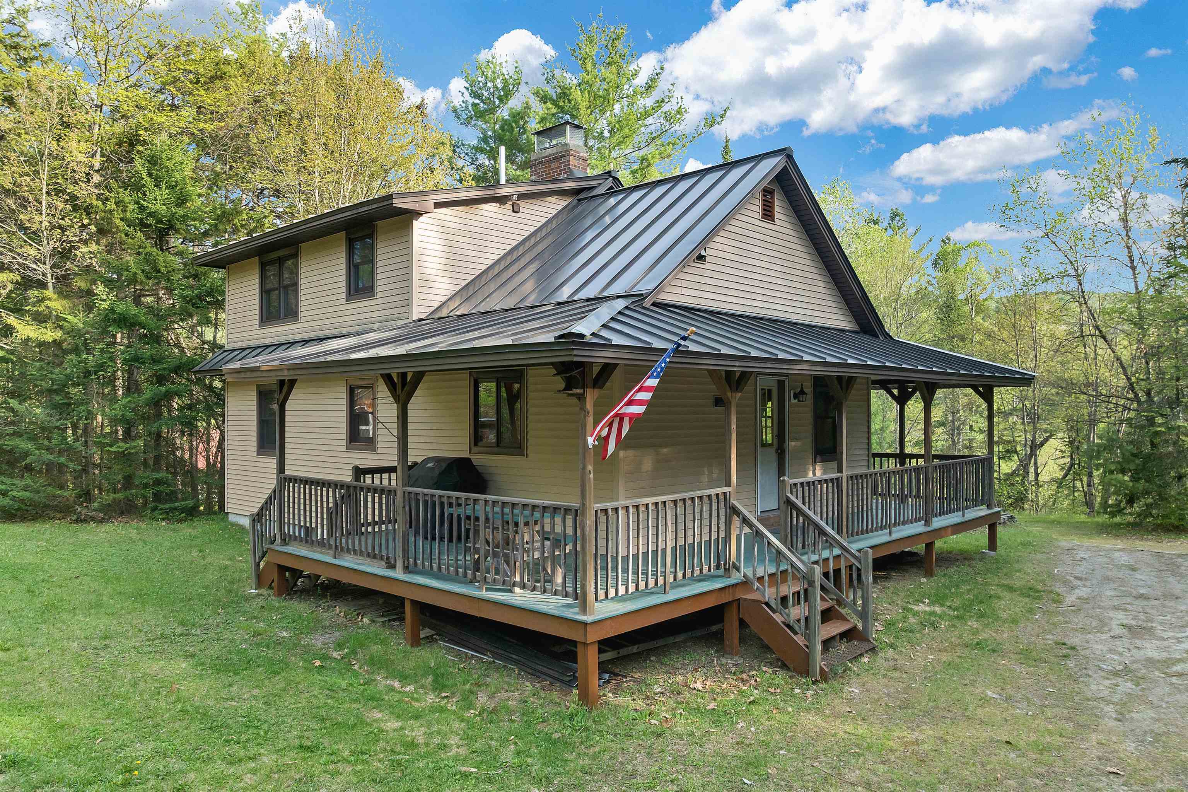
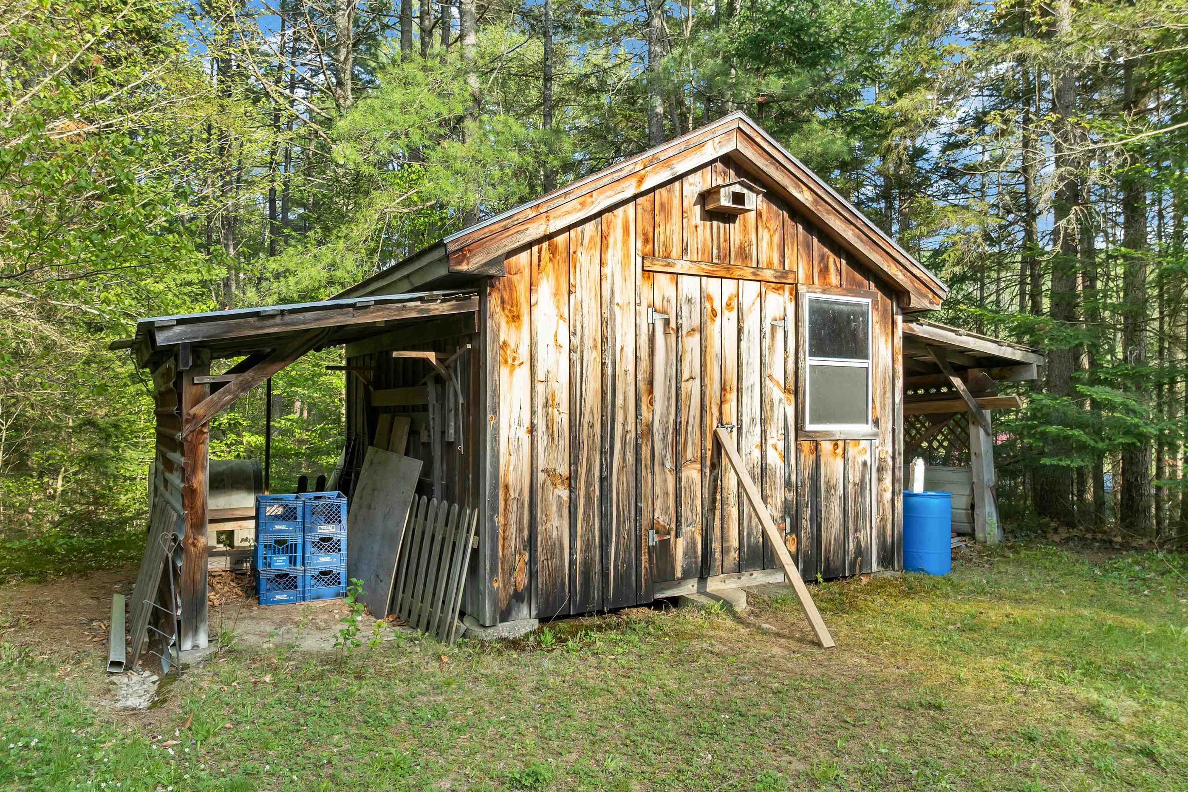
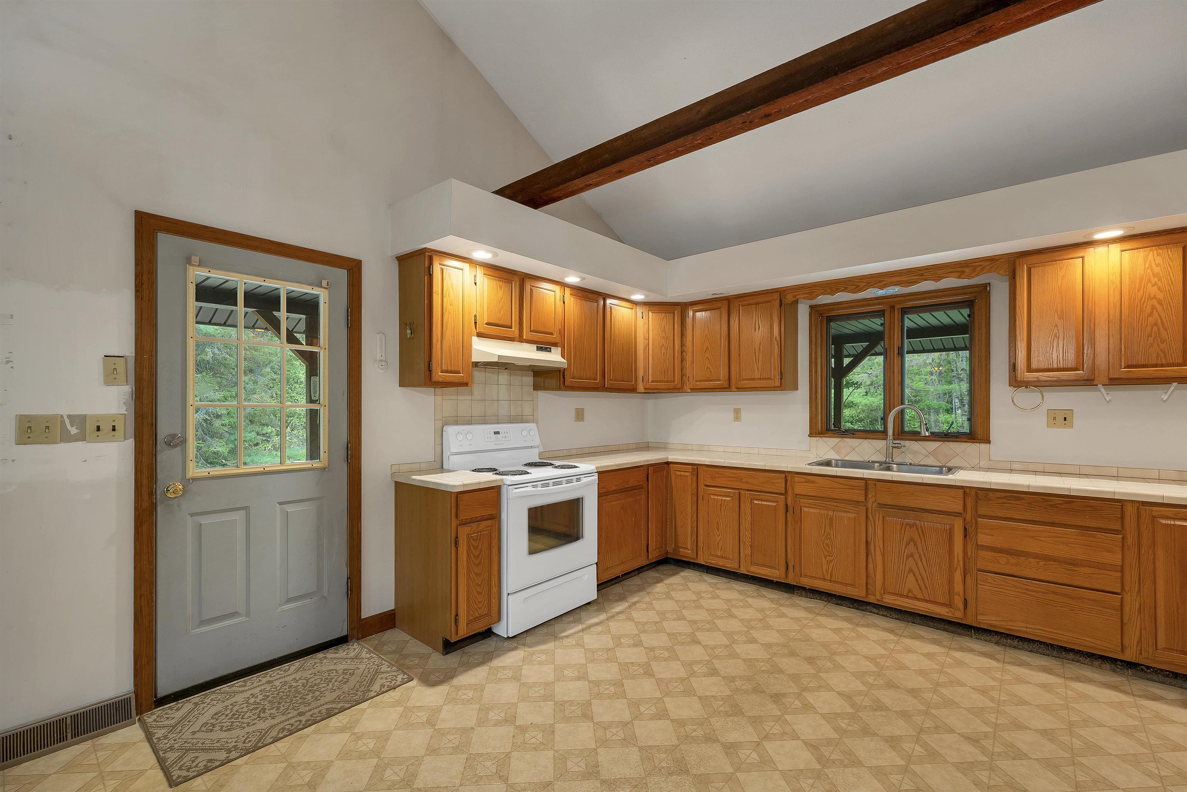
Tucked away on 5 private acres on a quiet country road, this charming 2-bedroom, 2-bath home offers the perfect blend of comfort, privacy, and homesteading potential. Enjoy peaceful mornings on the wrap-around porch overlooking the beautiful natural setting, complete with a brook running along the back of the property. Inside, you'll find a spacious kitchen with abundant cabinet space, a warm and inviting living area highlighted by a stunning soapstone wood stove, and a primary suite featuring a walk-in closet and private bath. The walk-out basement includes an additional wood stove and offers great space for storage, workshop, or future expansion. Garage under for added convenience plus plenty of room for gardening, animals, and outdoor living. A wonderful opportunity for those seeking country living with room to grow.

Save
Ask
Tour
Hide
Share
Listing Snapshot
Price 
$370,000
Days On Site 
6 Days
Bedrooms 
2
Inside Area (SqFt) 
1,426 sqft
Total Baths 
2
Full Baths 
1
Partial Baths 
1
Lot Size 
5.08 Acres
Year Built 
1992
MLS® Number 
5090252
Status 
Active
Property Tax 
$5,391
HOA/Condo/Coop Fees 
N/A
Sq Ft Source 
N/A
Friends & Family
Recent Activity
6 days agoListing updated with changes from the MLS®
6 days agoListing first seen on site
General Features
Acres 
5.08
Garage 
Yes
Garage Spaces 
1
Number Of Stories 
1
Parking 
Gravel
Parking Spaces 
1
Property Sub Type 
Single Family Residence
Sewer 
Septic Tank
SqFt Above 
1426
SqFt Total 
1988
Style 
Cape
Utilities 
Cable Available
Water Source 
PrivateWell
Zoning 
Residential
Interior Features
Basement 
ConcreteFinishedUnfinishedWalk-Out Access
Save
Ask
Tour
Hide
Share
Exterior Features
Construction Details 
Vinyl Siding
Lot Features 
Wooded
Roof 
Metal
Listing courtesy of Jaynee Middlemiss of BHG Masiello Meredith


Copyright 2026, PrimeMLS, Inc. All rights reserved. This information is deemed reliable, but not guaranteed. The data relating to real estate displayed on this display comes in part from the IDX Program of PrimeMLS. The information being provided is for consumers’ personal, noncommercial use and may not be used for any purpose other than to identify prospective properties consumers may be interested in purchasing.
Last checked: 2026-05-28 01:23 AM UTC
Neighborhood & Commute
Source: Walkscore
Disclosure: Community information and market data powered by Constellation Data Labs. Information is deemed reliable but not guaranteed.
Save
Ask
Tour
Hide
Share