69 Birch Glen Drive #7Bennington, NH 03442
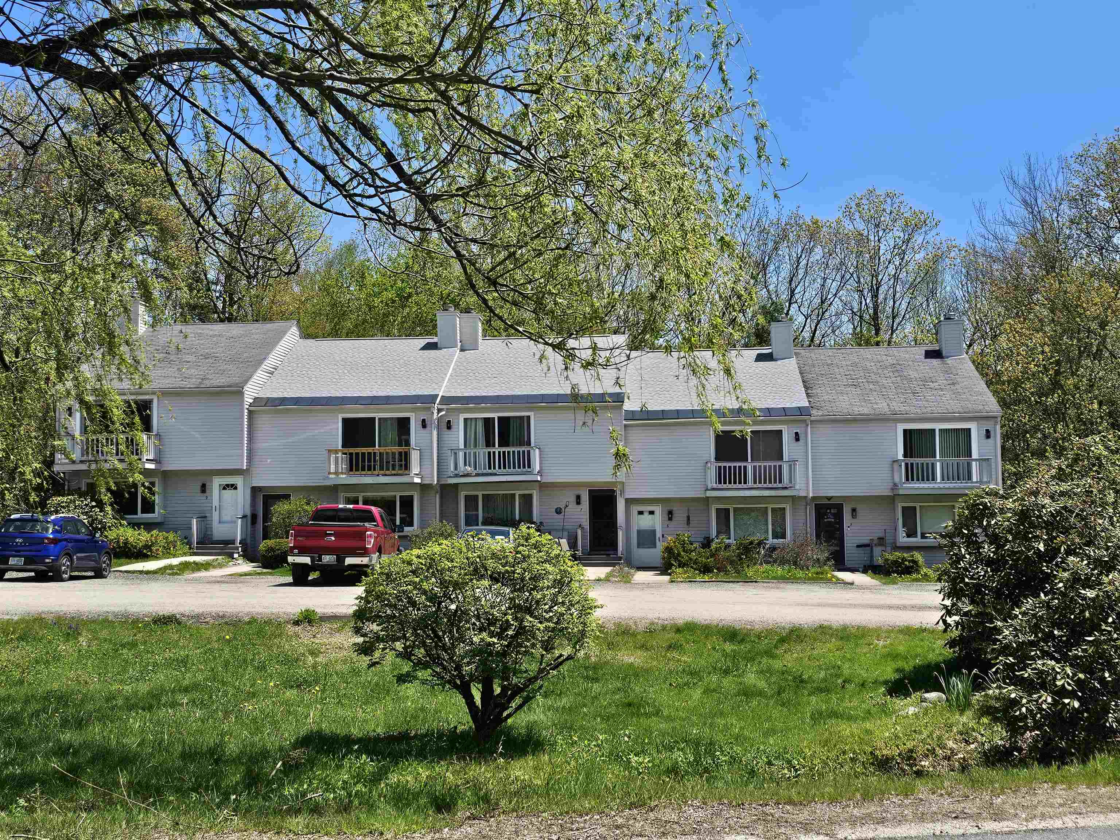
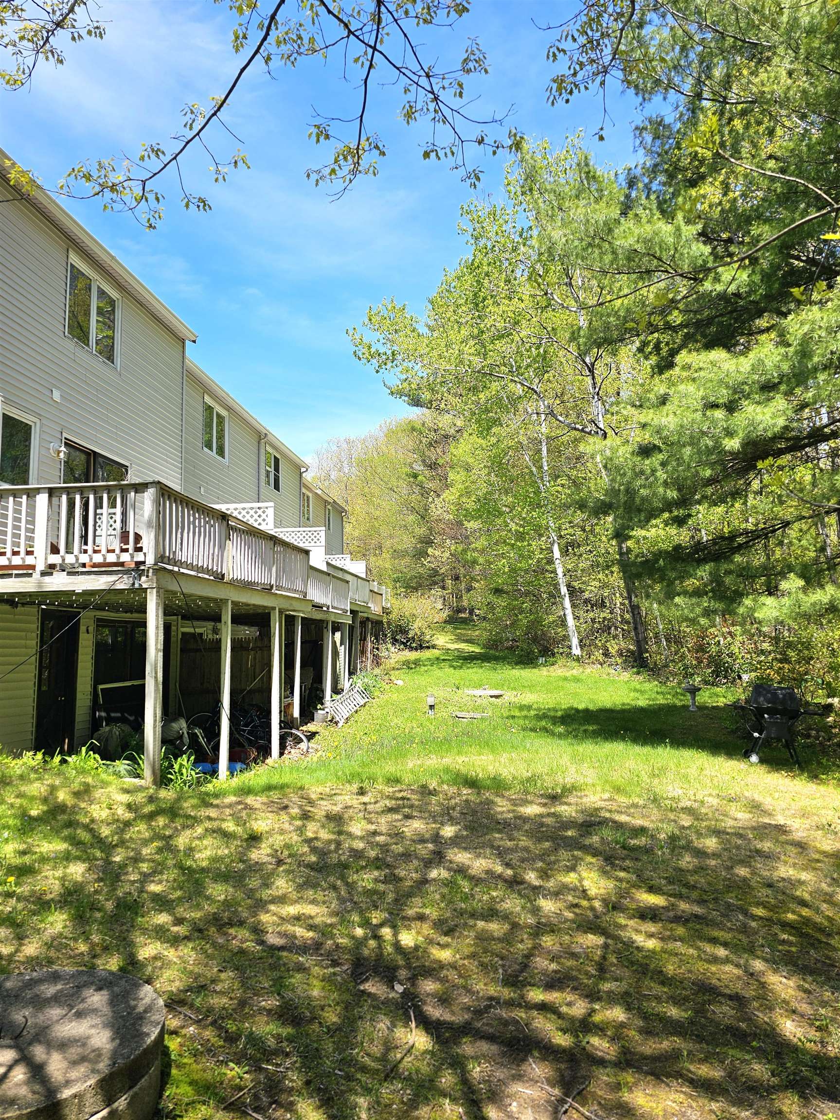
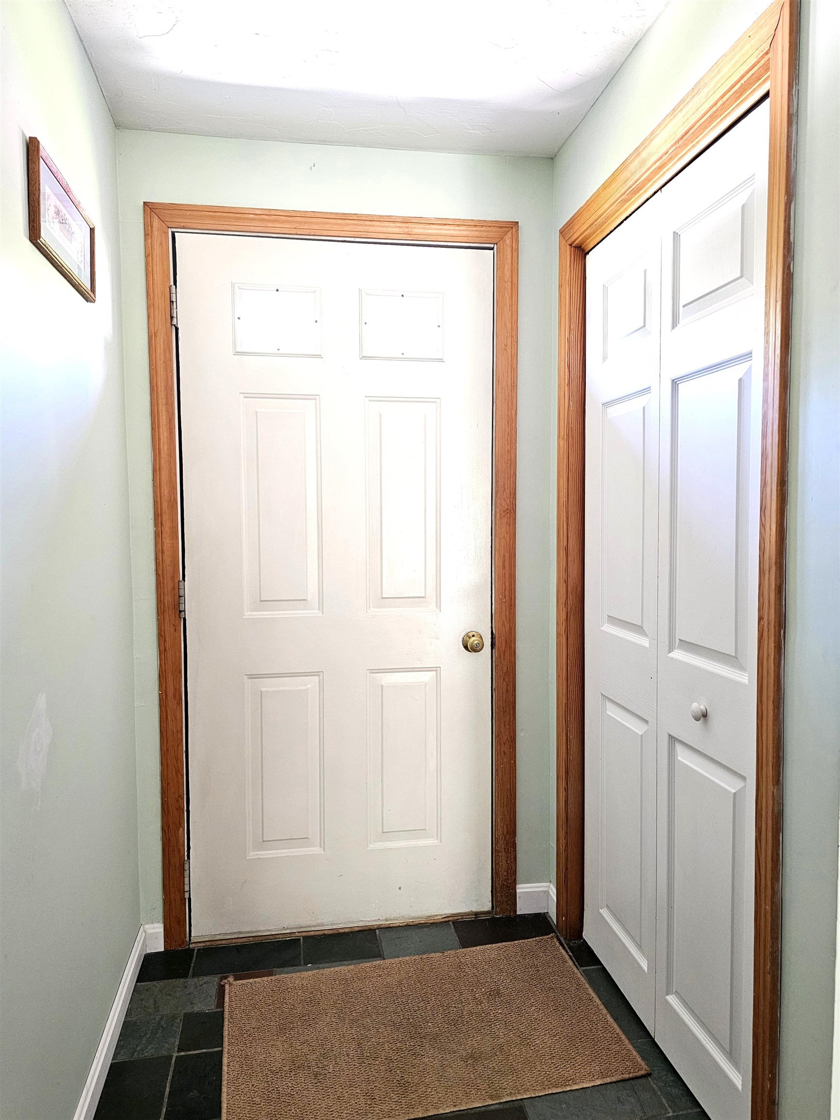
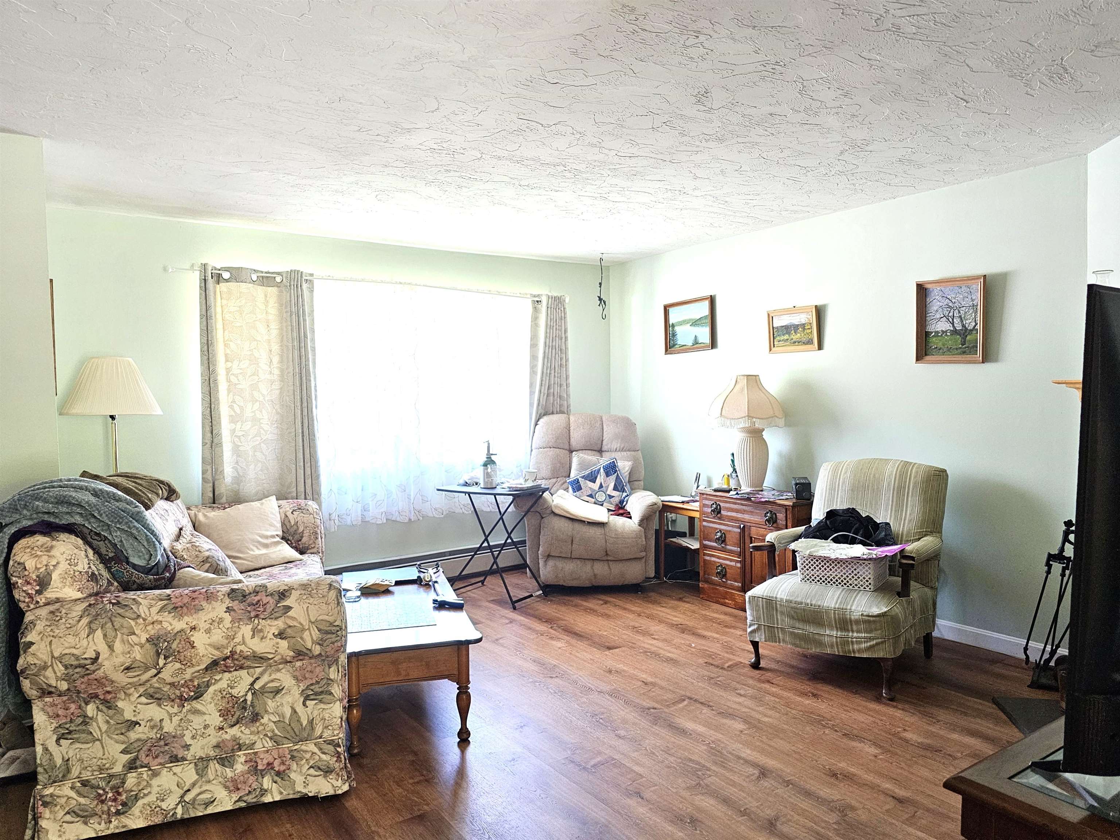
Tucked into the scenic hills of Bennington and just moments from Crotched Mountain Resort, this inviting condo at 69 Birch Glen Drive offers the perfect blend of comfort, convenience, and four-season recreation. Located in the desirable Birches of Bennington community, this spacious townhouse-style home features 2 bedrooms, 2.5 baths, and an open-concept layout designed for easy living. The bright and welcoming living room centers around a cozy wood-burning fireplace ideal for relaxing after a day on the slopes or nearby hiking trails. The kitchen and dining area offer generous cabinet and counter space and sliding doors leading to a private back deck perfect for entertaining or enjoying the peaceful wooded surroundings. Upstairs, both bedrooms feature ensuite baths, including a spacious primary suite with oversized closets and a private balcony with seasonal mountain views. Additional flexible space in the lower level offers endless possibilities for a recreation room, home office, fitness area, or guest accommodations. Many updates have been completed to include a new roof last year, as well as an updated kitchen, bath, and flooring. Whether you're searching for a year-round residence or a weekend escape, this low-maintenance condo delivers the best of New Hampshire living all within easy reach of Manchester, the Seacoast, and Boston. Come see this gem for yourself. The current owner has enjoyed 25 years here!! Maybe you'll be the next! Being sold in "As Is" condition.
| 5 hours ago | Listing updated with changes from the MLS® | |
| 7 days ago | Listing first seen on site |

Copyright 2026, PrimeMLS, Inc. All rights reserved. This information is deemed reliable, but not guaranteed. The data relating to real estate displayed on this display comes in part from the IDX Program of PrimeMLS. The information being provided is for consumers’ personal, noncommercial use and may not be used for any purpose other than to identify prospective properties consumers may be interested in purchasing.
Last checked: 2026-05-28 03:31 AM UTC