113 Randall Farm RoadConway, NH 03860
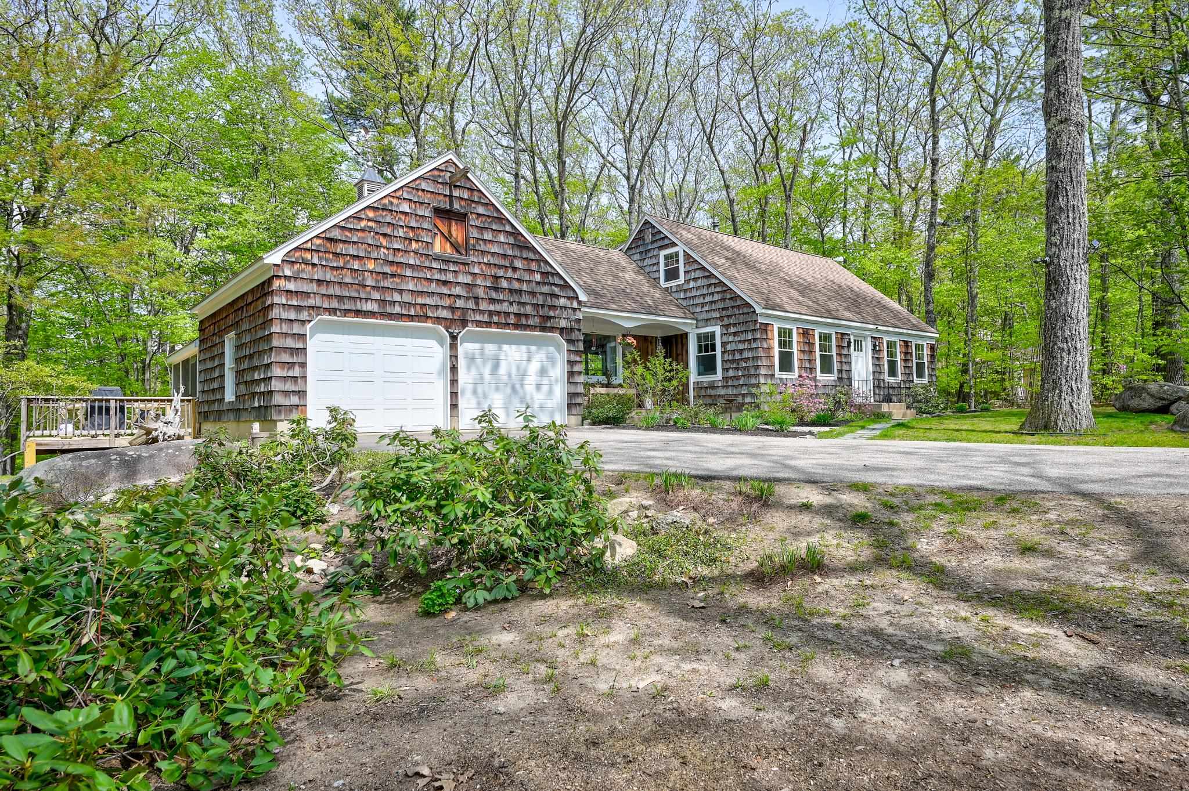
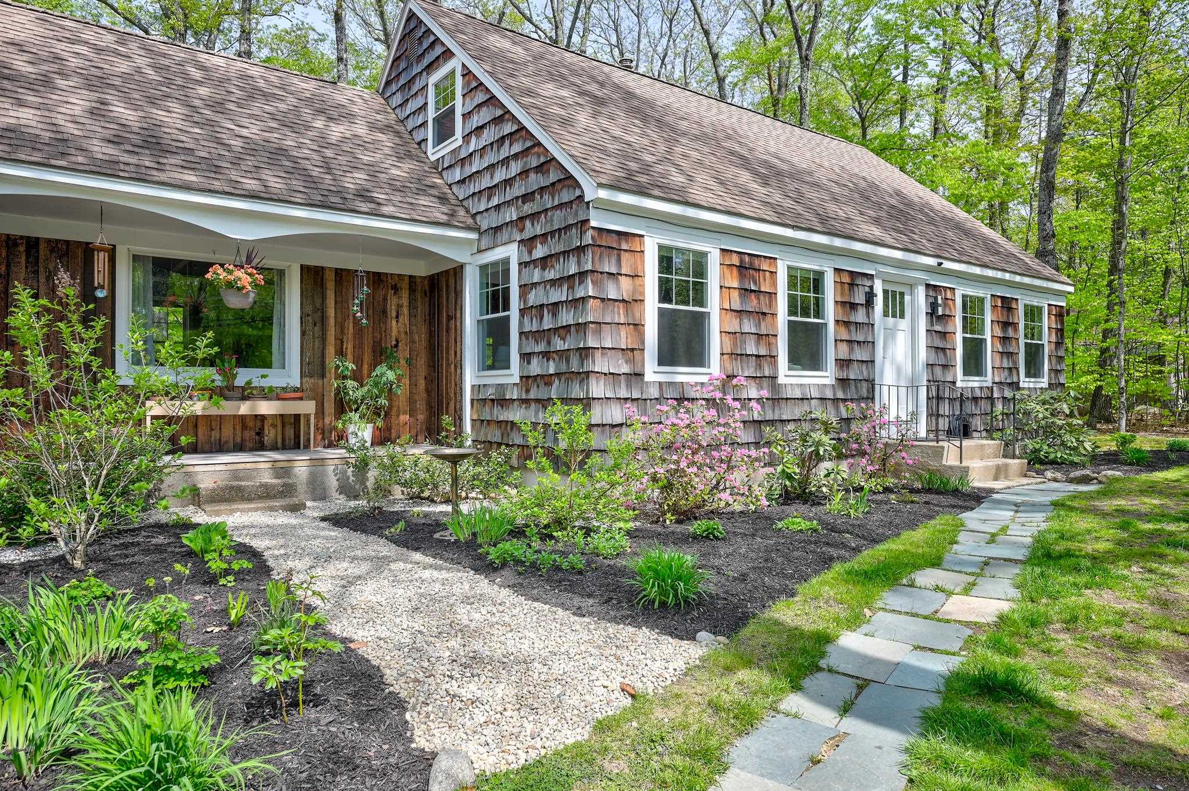
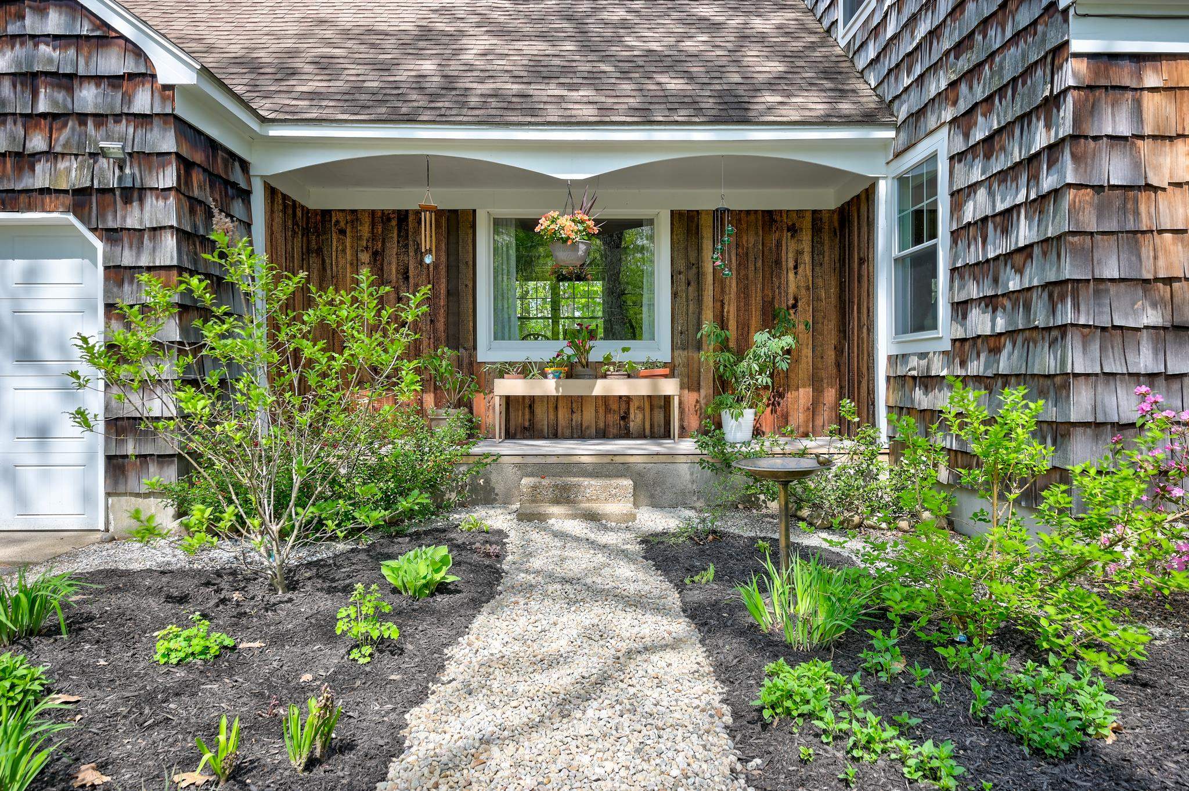
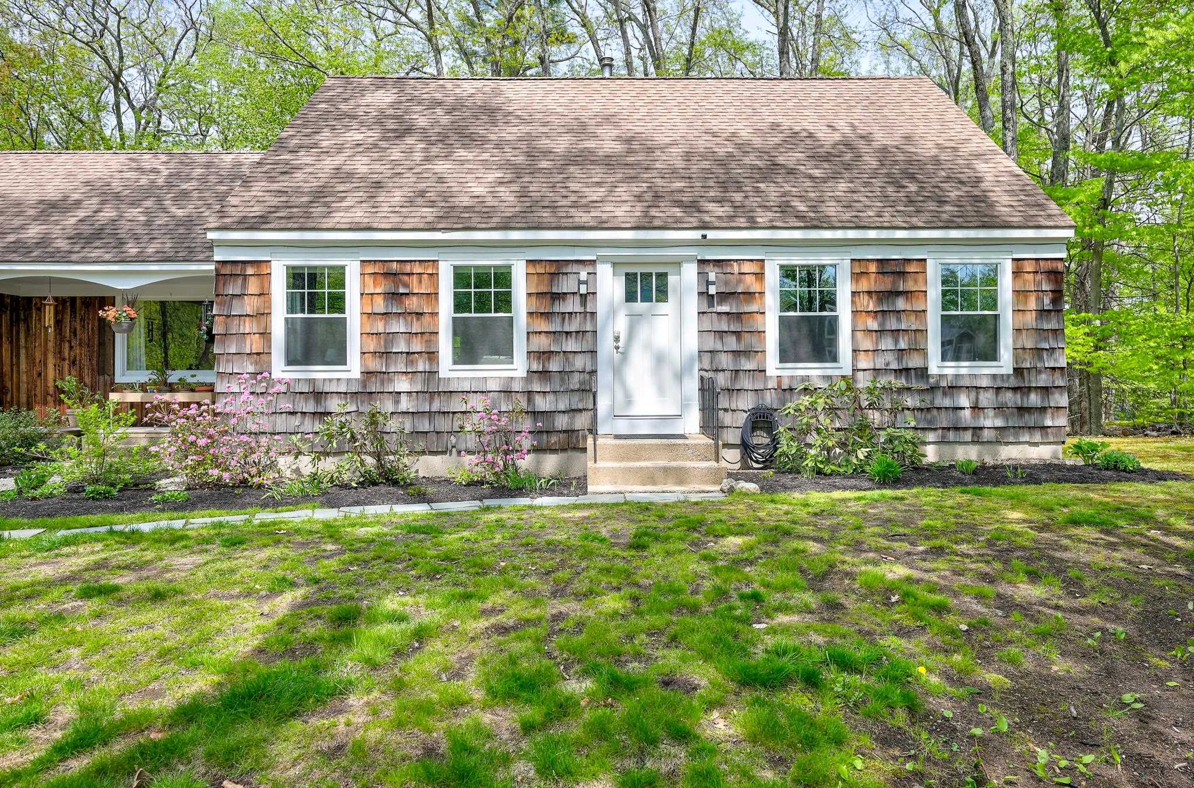
Under contract but willing to accept back up offers! Coffee on the screened porch. A crackling fire warming the kitchen and dining room on a cold October night. Four bedrooms so everyone has a place to land. This Birch Hill cottage has the kind of soul that takes decades to develop...shake siding, a wood-burning brick fireplace, a generous .72-acre lot, and a 2-car garage, all within easy reach of North Conway Village and everything that makes the Mount Washington Valley worth coming back to. Enter through the attached garage or the new front door into a flowing main level where each space connects naturally but still has its own feel. New lighting highlights the dining area with built-ins, the kitchen features new appliances including a gas range, and the living room stretches toward generous natural light. Two bedrooms, a full bath with new vanity, and a washer and dryer complete the first floor. Upstairs the hardwood floors lead to two large bedrooms, a recently updated full bath, and walk-in attic storage. Outside, the screened porch, wooded privacy, and room for gardens make the lot feel like an extension of the home. In a cookie-cutter world, choose the one with real character.
| 16 hours ago | Listing updated with changes from the MLS® | |
| yesterday | Status changed to Active Under Contract | |
| 4 days ago | Listing first seen on site |

Copyright 2026, PrimeMLS, Inc. All rights reserved. This information is deemed reliable, but not guaranteed. The data relating to real estate displayed on this display comes in part from the IDX Program of PrimeMLS. The information being provided is for consumers’ personal, noncommercial use and may not be used for any purpose other than to identify prospective properties consumers may be interested in purchasing.
Last checked: 2026-05-25 03:42 AM UTC