16 Sanders RoadHudson, NH 03051
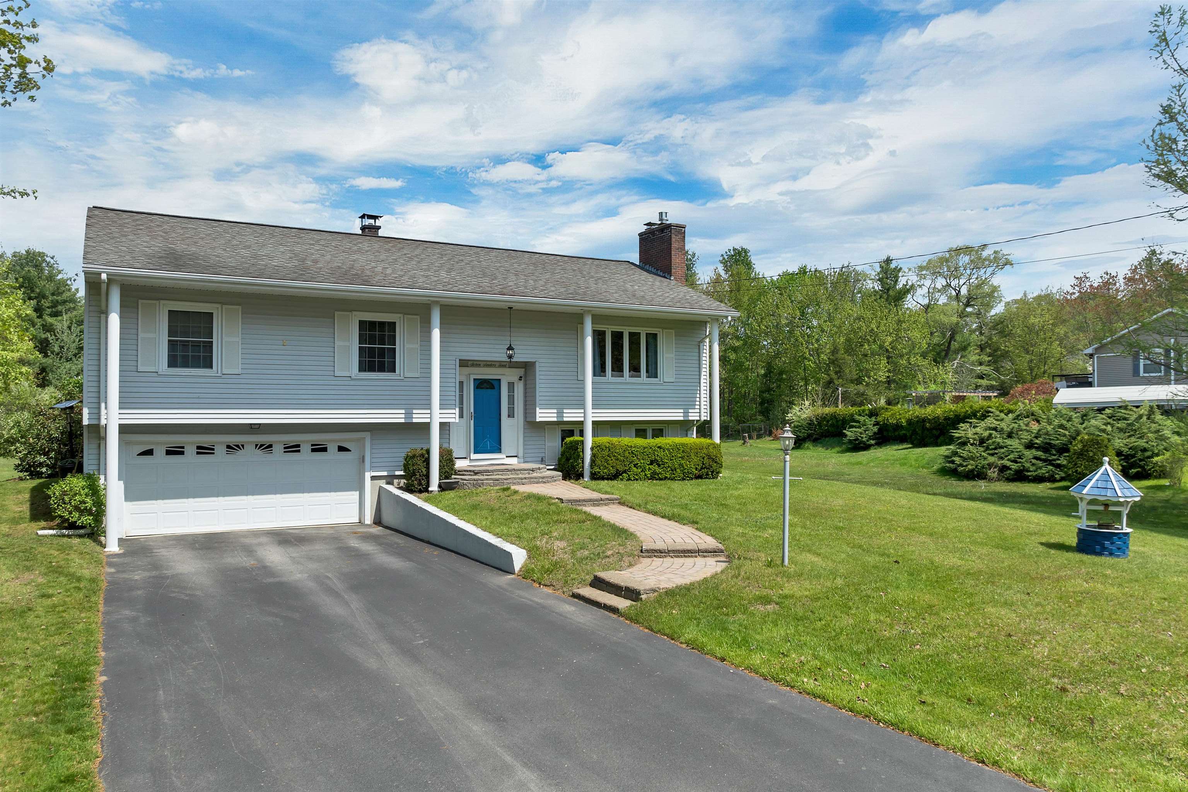
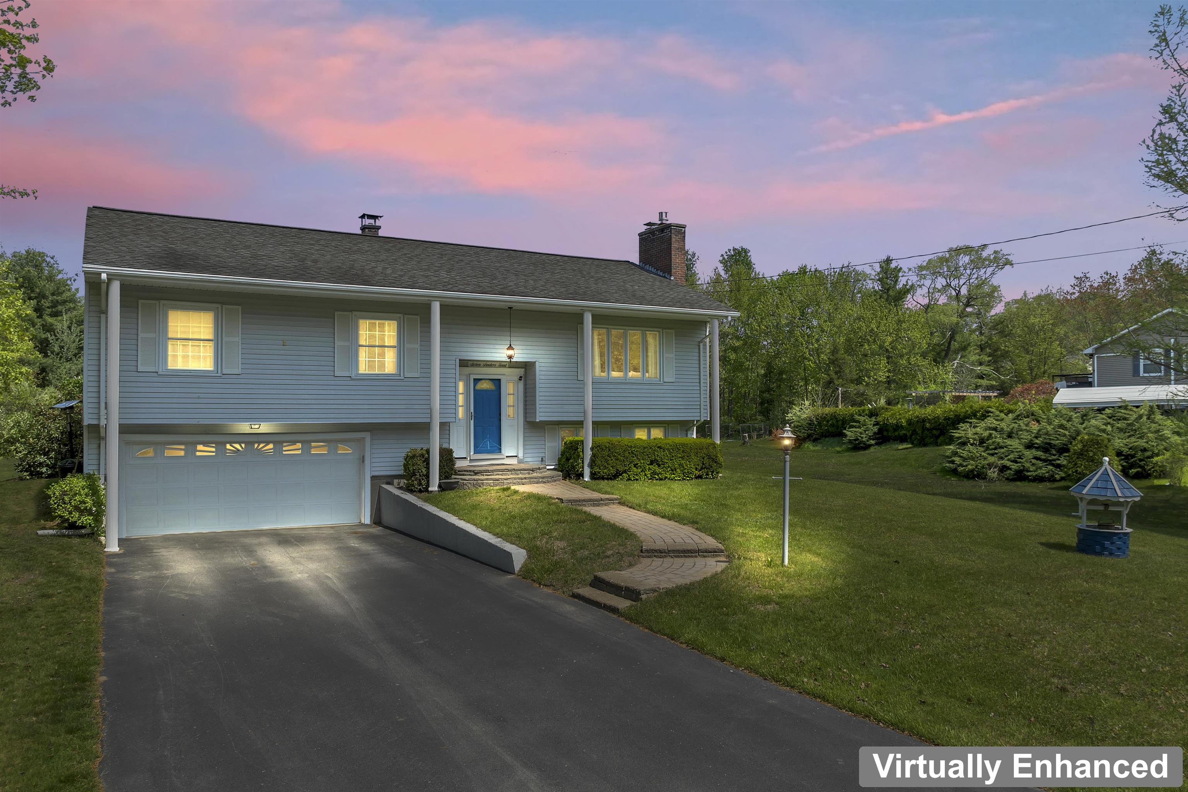
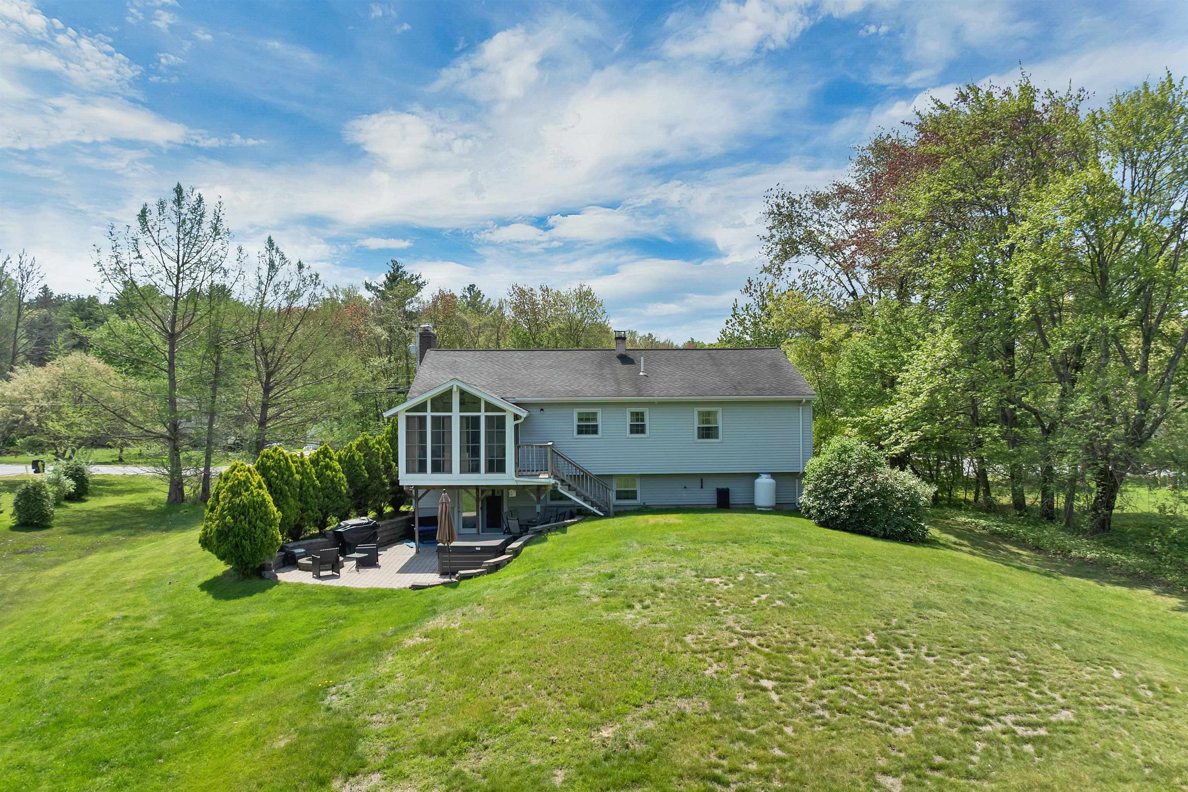
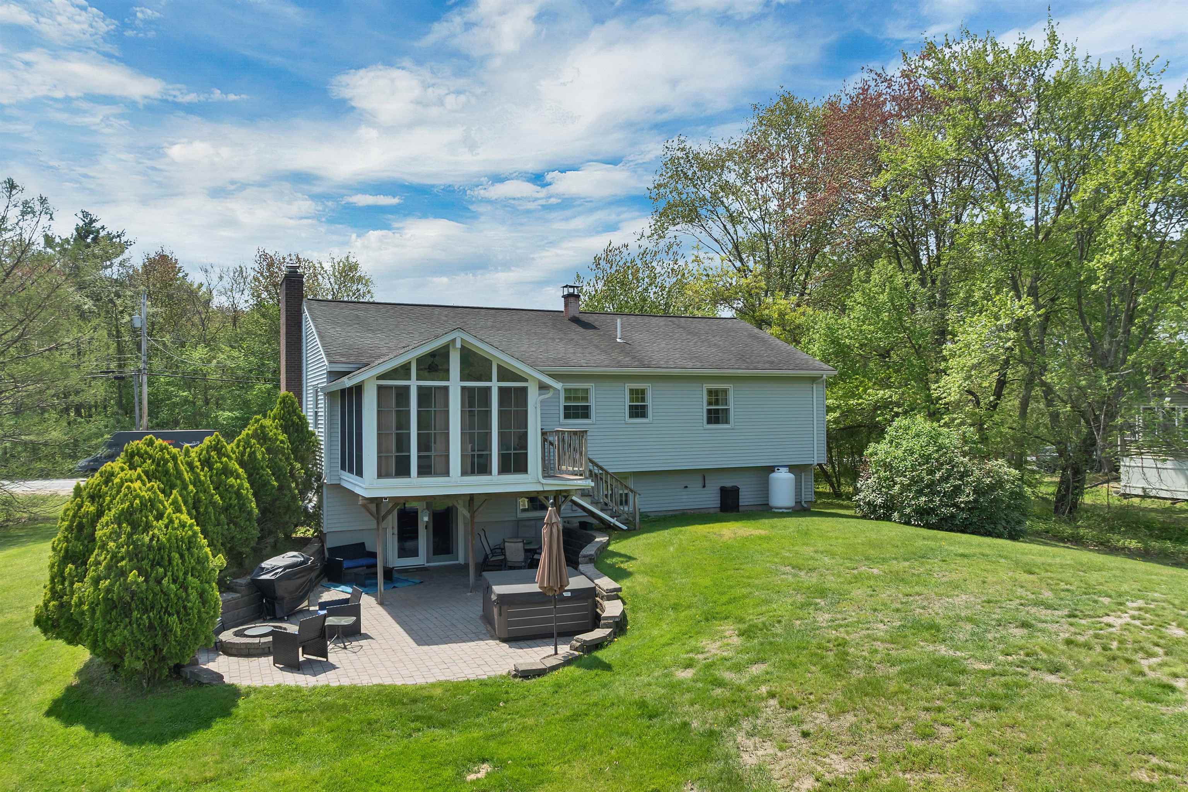
Beautifully updated and meticulously maintained split-entry home set on 1.18 picturesque acres in desirable Hudson. This inviting property offers the perfect blend of comfort, space, and functionality. The bright and updated kitchen flows seamlessly into the dining area, creating an ideal space for everyday living and entertaining. Relax in the spacious family room featuring a cozy gas fireplace, perfect for gathering on cooler evenings. The home includes a generous primary bedroom suite, along with two additional bedrooms and a second full bathroom. The fully finished lower level offers even more living space with a second fireplace featuring an electric insert, while still retaining the option for wood burning. This versatile area is perfect for a recreation room, home office, gym, or guest space. Enjoy the beauty of every season from the charming 3-season porch overlooking the expansive backyard. Step outside to the patio and take in the peaceful setting with plenty of room for outdoor entertaining, gardening, or recreation. With thoughtful updates throughout, this move-in ready home offers space, warmth, and versatility both inside and out. Please see the Property Disclosure document for the numerous updates made to this beautiful home. The home is situated in a beautiful country setting while being just a few miles to Rt.3 - Shopping - Restaurants - Manchester Airport - Hospitals and close to the Massachusetts Border.
| 4 days ago | Listing updated with changes from the MLS® | |
| 6 days ago | Listing first seen on site |

Copyright 2026, PrimeMLS, Inc. All rights reserved. This information is deemed reliable, but not guaranteed. The data relating to real estate displayed on this display comes in part from the IDX Program of PrimeMLS. The information being provided is for consumers’ personal, noncommercial use and may not be used for any purpose other than to identify prospective properties consumers may be interested in purchasing.
Last checked: 2026-05-27 09:19 PM UTC