145 Birch Hill Road, Conway, NH, 03860

Save
Ask
Tour
Hide
Share
$549,000
4 Days On Site

145 Birch Hill Road
Conway, NH 03860

For Sale|Single Family Residence|Active
3
Beds
3
Total Baths
2
Full Baths
1
Partial Bath
2,480
SqFt
$221
/SqFt
1978
Built
County:
Carroll
Listing courtesy of Emily Kubichko of Pinkham Real Estate
Call Now: 603-392-7145
Is this the listing for you? We can help make it yours.
603-392-7145
145 Birch Hill Road145 Birch Hill Road145 Birch Hill Road145 Birch Hill Road
Save
Ask
Tour
Hide
Share

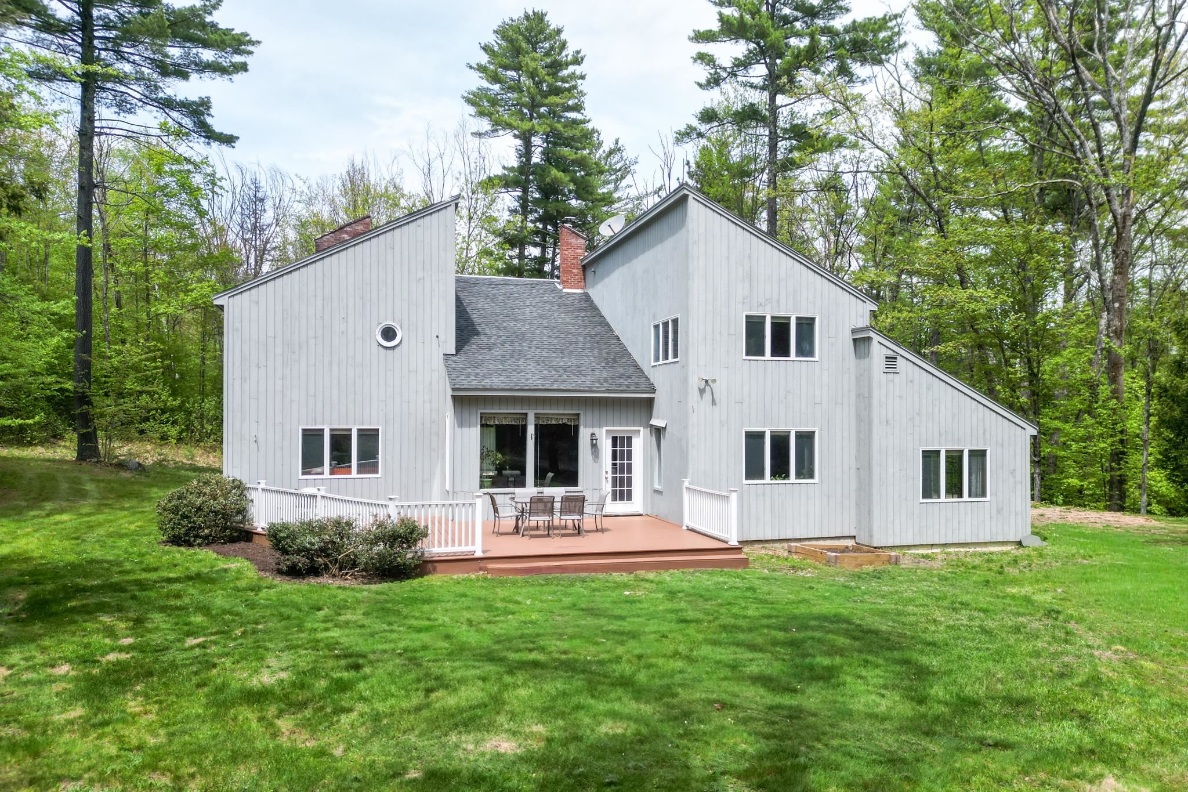
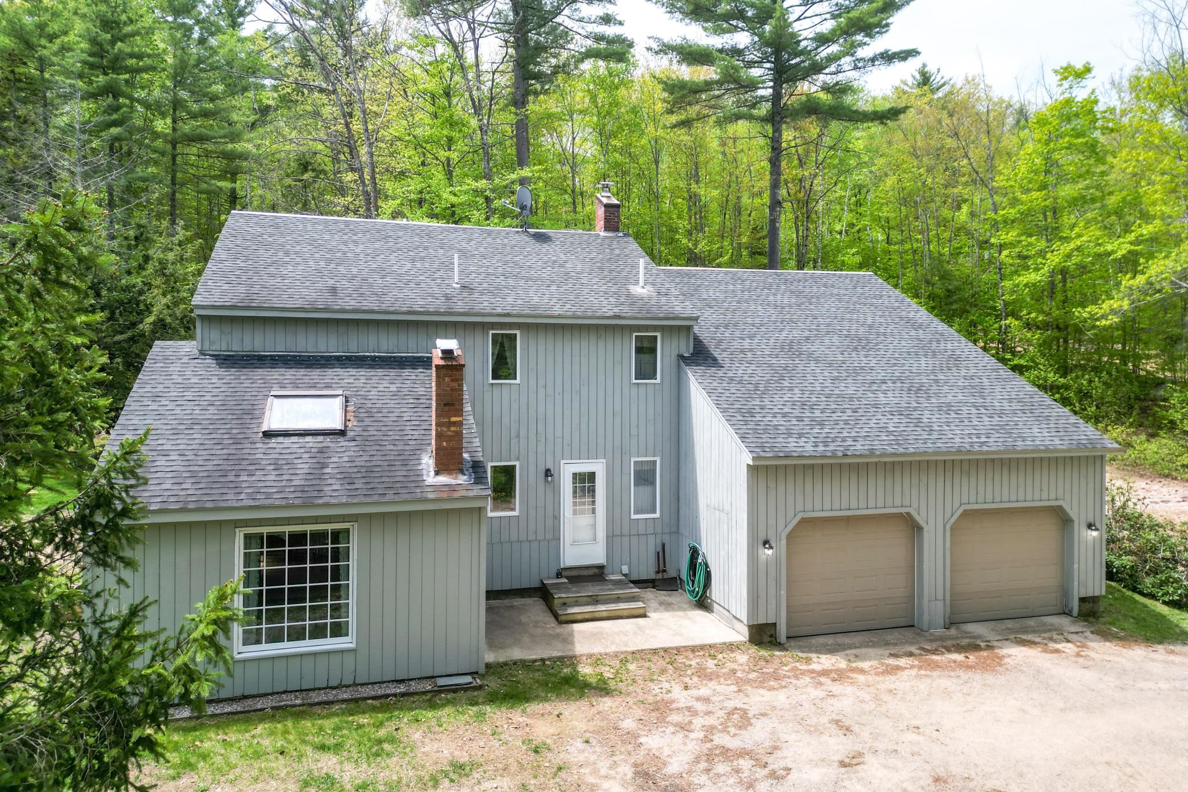
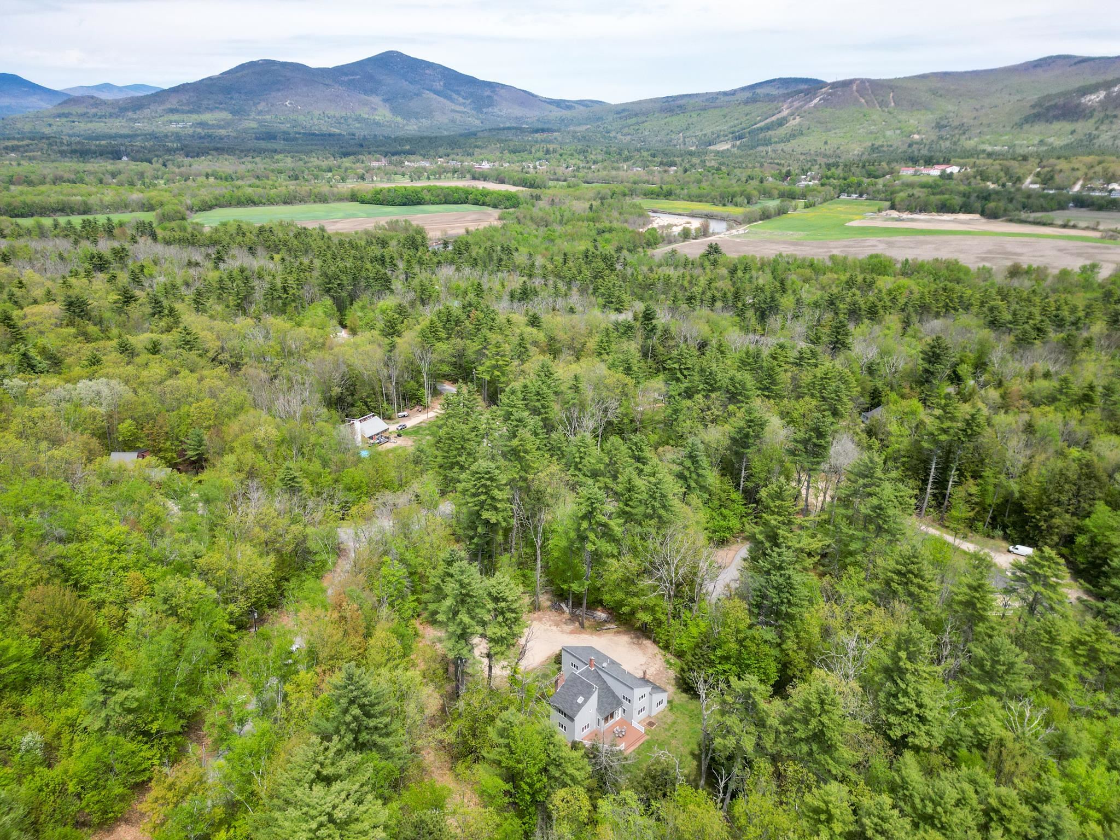
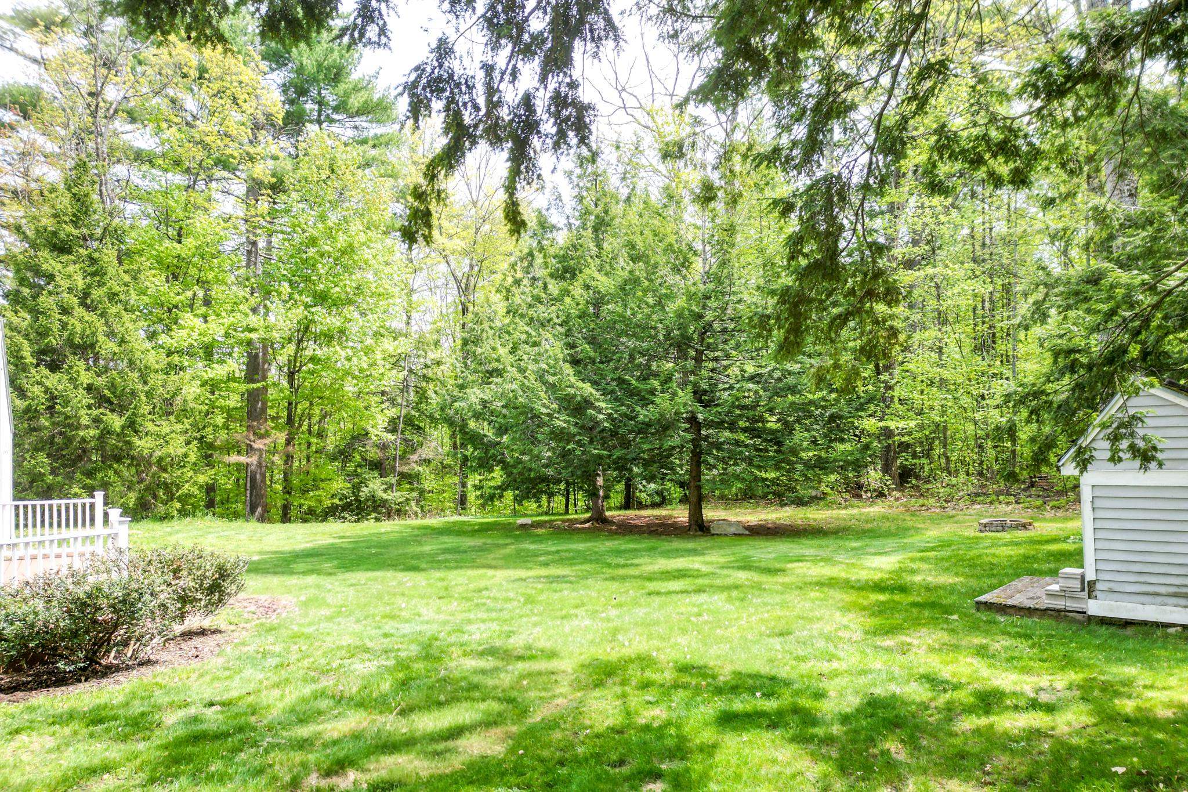
Two acres of level, private land in Birch Hill is the kind of thing that doesn't come around often, and add a large contemporary home with a 2-car garage and you've got something genuinely special. Spend your mornings on the deck overlooking the sprawling backyard, your evenings around the fire pit with the mountains a short drive away. Step inside, and the living room commands attention: vaulted tongue-and-groove ceilings, hardwood floors, a wood stove on a full brick hearth, and a loft above that keeps the whole space feeling open. The main floor also includes a mudroom, dining room, kitchen with a large pantry, a half bath, and a den with a wood-burning fireplace and built-in bookshelves that add just the right amount of charm. Upstairs, the layout works beautifully. A guest wing with two large bedrooms and a full bath tucked between them, a loft area at the top of the stairs, and a private primary suite with its own bath and walk-in closet at the far end of the floor. If you've been waiting for something with space, character, the opportunity to make it your own, and one of the Valley's best locations, this is it.

Save
Ask
Tour
Hide
Share
Listing Snapshot
Price 
$549,000
Days On Site 
4 Days
Bedrooms 
3
Inside Area (SqFt) 
2,480 sqft
Total Baths 
3
Full Baths 
2
Partial Baths 
1
Lot Size 
2.1 Acres
Year Built 
1978
MLS® Number 
5089950
Status 
Active
Property Tax 
$6,969
HOA/Condo/Coop Fees 
N/A
Sq Ft Source 
N/A
Friends & Family
Recent Activity
3 days agoListing updated with changes from the MLS®
5 days agoListing first seen on site
General Features
Acres 
2.1
Garage 
Yes
Garage Spaces 
2
Number Of Stories 
2
Parking 
Gravel
Parking Spaces 
2
Property Sub Type 
Single Family Residence
Sewer 
Septic Tank
SqFt Above 
2480
SqFt Total 
2480
Style 
Contemporary
Utilities 
Cable Available
Water Source 
WellPrivate
Zoning 
Residential
Interior Features
Appliances 
DishwasherDryerRefrigeratorWasher
Basement 
FinishedFullUnfinished
Flooring 
CarpetTileVinyl
Heating 
Baseboard
Save
Ask
Tour
Hide
Share
Exterior Features
Construction Details 
Wood Siding
Lot Features 
LevelWooded
Roof 
Shingle
Community Features
School District 
SAU #9
Schools
School District
SAU #9
Elementary School
Unknown
Middle School
A. Crosby Kennett Middle Sch
High School
A. Crosby Kennett Sr. High
Listing courtesy of Emily Kubichko of Pinkham Real Estate


Copyright 2026, PrimeMLS, Inc. All rights reserved. This information is deemed reliable, but not guaranteed. The data relating to real estate displayed on this display comes in part from the IDX Program of PrimeMLS. The information being provided is for consumers’ personal, noncommercial use and may not be used for any purpose other than to identify prospective properties consumers may be interested in purchasing.
Last checked: 2026-05-25 07:52 AM UTC
Neighborhood & Commute
Source: Walkscore
Disclosure: Community information and market data powered by Constellation Data Labs. Information is deemed reliable but not guaranteed.
Save
Ask
Tour
Hide
Share