14 Fox Run Road, Wilmot, NH, 03287

Save
Ask
Tour
Hide
Share
$998,500
7 Days On Site

14 Fox Run Road
Wilmot, NH 03287

For Sale|Single Family Residence|Active
3
Beds
3
Total Baths
1
Full Bath
2
Partial Baths
3,229
SqFt
$309
/SqFt
1980
Built
County:
Merrimack
Listing courtesy of Stephanie Wheeler of Four Seasons Sotheby's Int'l Realty
Call Now: 603-392-7145
Is this the listing for you? We can help make it yours.
603-392-7145
14 Fox Run Road14 Fox Run Road14 Fox Run Road14 Fox Run Road
Save
Ask
Tour
Hide
Share

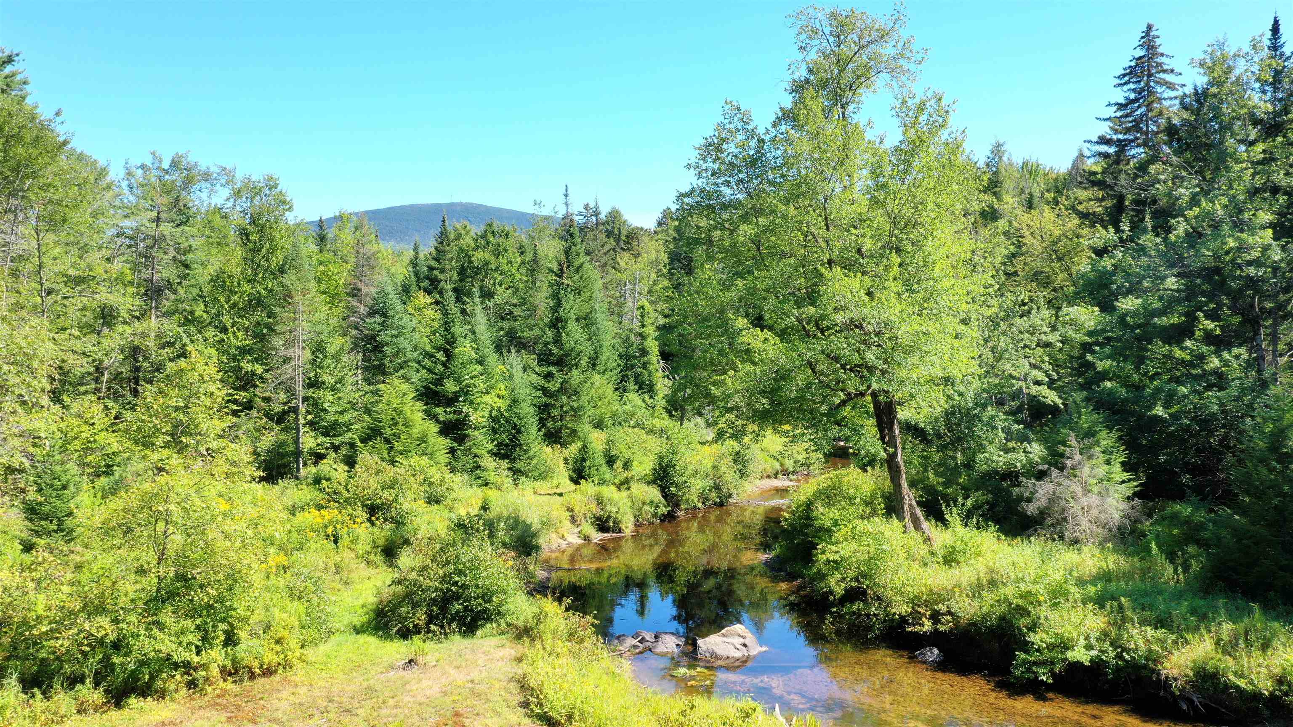
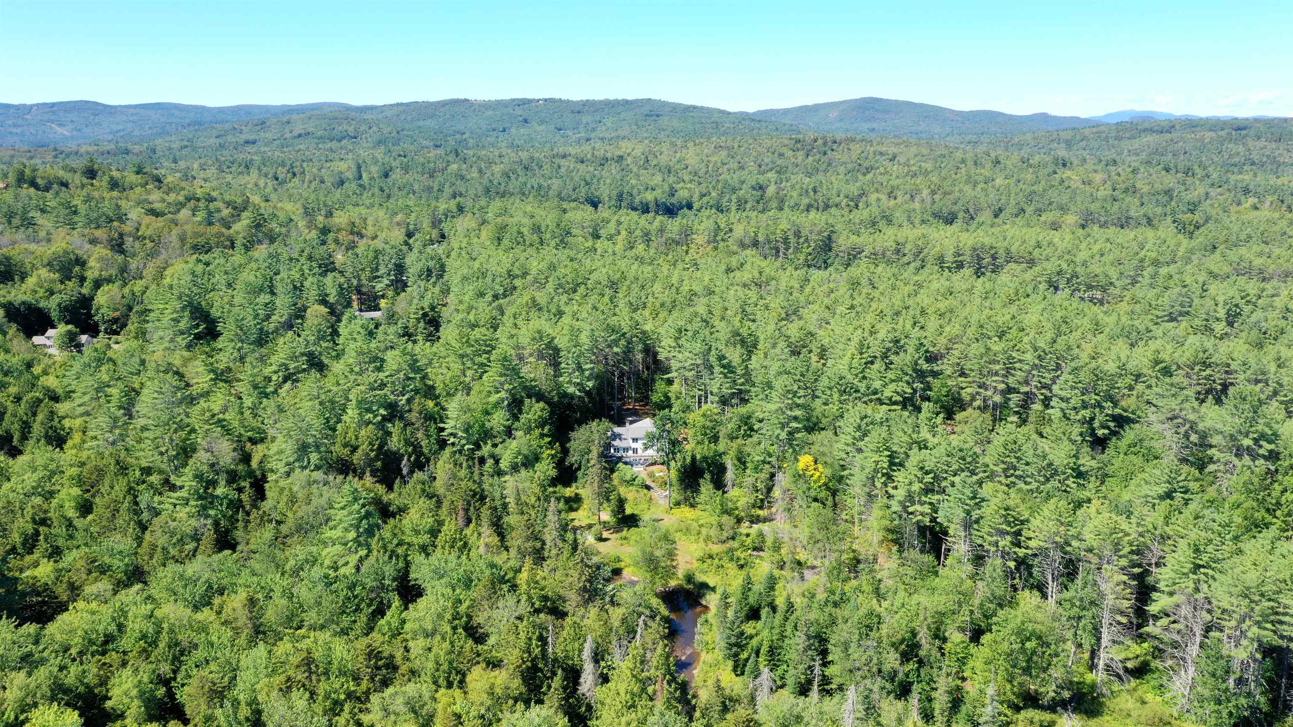
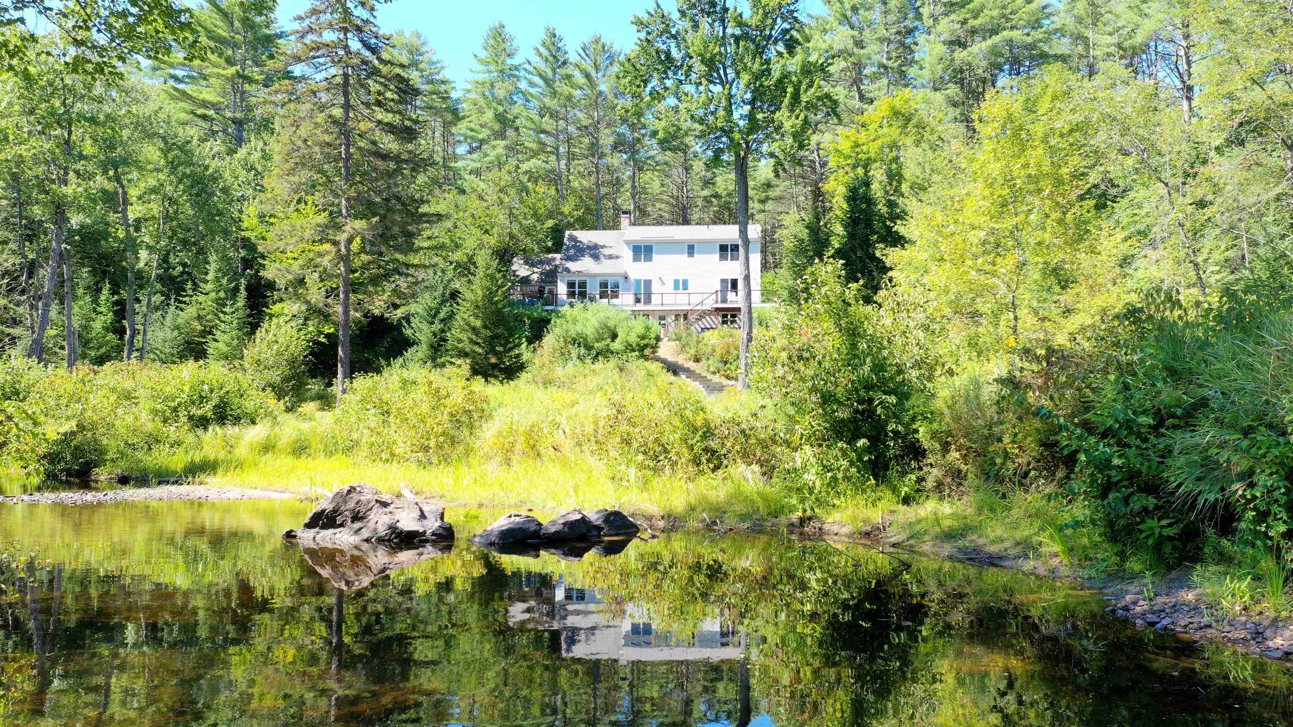
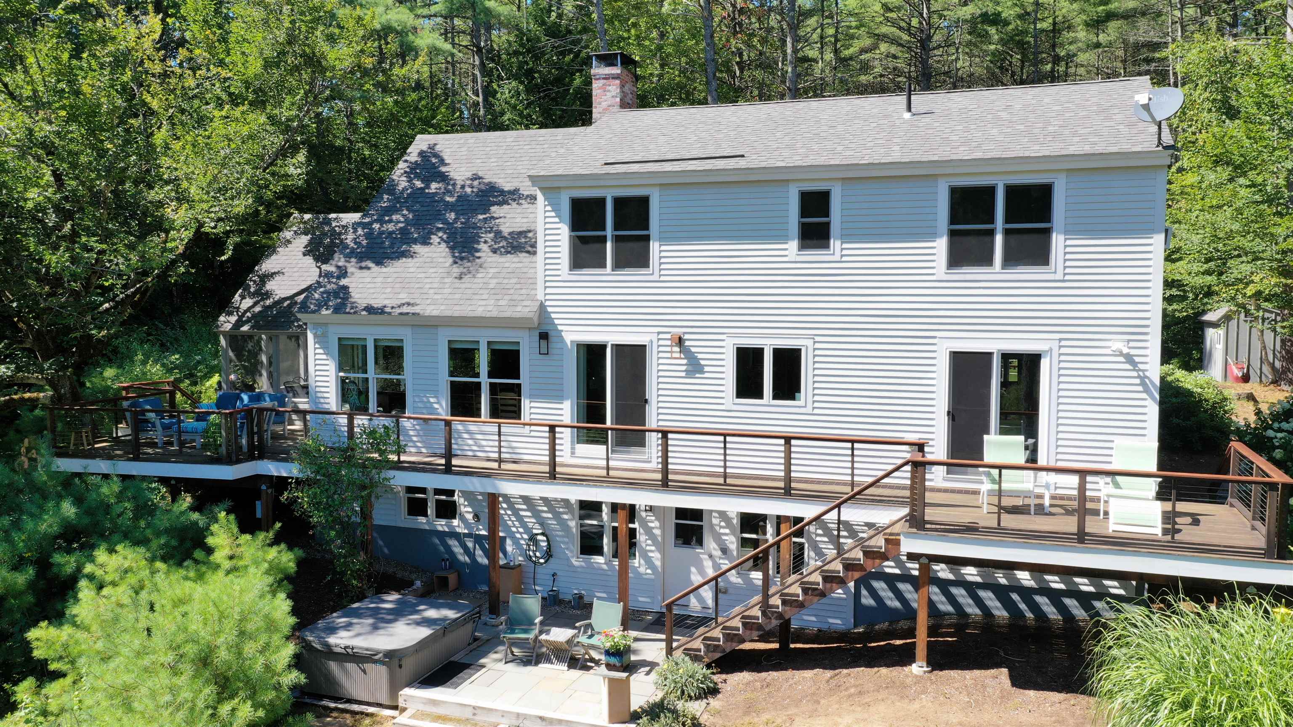
Captivating views of Mount Kearsarge and extensive frontage along Cascade Brook create a private alpine retreat abutting more than 300 acres—yet just 10 minutes from the heart of New London. This exceptional 7+ acre property offers effortless access to some of the Lake Sunapee region’s best four-season recreation. Thoughtfully designed for both entertaining and relaxation, the home features a soaring living room with fireplace, an open-concept kitchen and dining area, a spacious screened porch, expansive deck, and multiple patios, including one with a hot tub and outdoor shower. A convenient first-floor primary suite supports easy living, while additional bedrooms, a pool room, generous office, workshop, and abundant storage provide ample space for guests, recreation, and hobbies. Whether enjoying summer evenings on the deck or spending time by the water, this is a true four-season New Hampshire retreat. The setting is further enriched by nearby amenities, including Wilmot’s Fish and Game Club, ball field, playground, Timmy Patten Beach at Tannery Pond, Pleasant Lake's public boat launch, golf courses, tennis, hiking trails, and both downhill and cross-country skiing. Beautiful perennial gardens and the gentle sounds of Cascade Brook—ideal for swimming and paddling—complete the year-round appeal.

Save
Ask
Tour
Hide
Share
Listing Snapshot
Price 
$998,500
Days On Site 
7 Days
Bedrooms 
3
Inside Area (SqFt) 
3,229 sqft
Total Baths 
3
Full Baths 
1
Partial Baths 
2
Lot Size 
7.27 Acres
Year Built 
1980
MLS® Number 
5089853
Status 
Active
Property Tax 
$10,522
HOA/Condo/Coop Fees 
N/A
Sq Ft Source 
N/A
Friends & Family
Recent Activity
yesterdayListing updated with changes from the MLS®
5 days agoStatus changed to Active
a week agoListing first seen on site
General Features
Acres 
7.27
Garage 
Yes
Garage Spaces 
2
Number Of Stories 
3
Parking 
Paved
Parking Spaces 
2
Property Sub Type 
Single Family Residence
Sewer 
Septic Tank
SqFt Above 
2512
SqFt Below 
717
SqFt Total 
4060
Style 
Other
Utilities 
Cable Available
Water Source 
WellPrivate
Zoning 
Residential
Interior Features
Appliances 
DishwasherDryerRefrigeratorMicrowaveWasher
Basement 
FinishedFullWalk-Out Access
Flooring 
CarpetHardwoodTileVinyl
Heating 
BaseboardRadiant
Save
Ask
Tour
Hide
Share
Exterior Features
Construction Details 
Shingle Siding
Lot Features 
Waterfront
Roof 
Shingle
View 
Mountain(s)Water
Waterfront 
Yes
Waterfront Features 
River Front
Waterview 
Mountain(s)Water
Community Features
School District 
Kearsarge Sch Dst SAU #65
Schools
School District
Kearsarge Sch Dst SAU #65
Elementary School
Kearsarge Elem New London
Middle School
Kearsarge Regional Middle Sch
High School
Kearsarge Regional HS
Listing courtesy of Stephanie Wheeler of Four Seasons Sotheby's Int'l Realty


Copyright 2026, PrimeMLS, Inc. All rights reserved. This information is deemed reliable, but not guaranteed. The data relating to real estate displayed on this display comes in part from the IDX Program of PrimeMLS. The information being provided is for consumers’ personal, noncommercial use and may not be used for any purpose other than to identify prospective properties consumers may be interested in purchasing.
Last checked: 2026-05-28 03:16 AM UTC
Neighborhood & Commute
Source: Walkscore
Disclosure: Community information and market data powered by Constellation Data Labs. Information is deemed reliable but not guaranteed.
Save
Ask
Tour
Hide
Share