19 Winterberry DriveAmherst, NH 03031
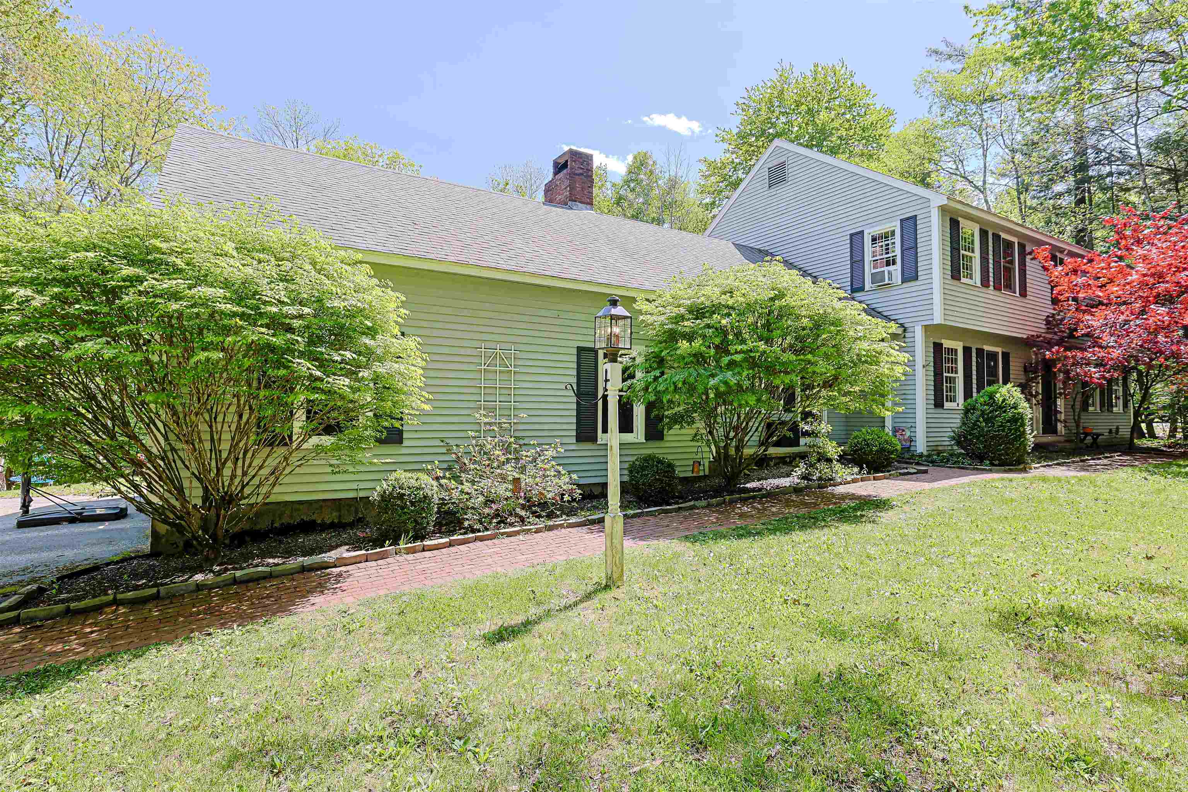
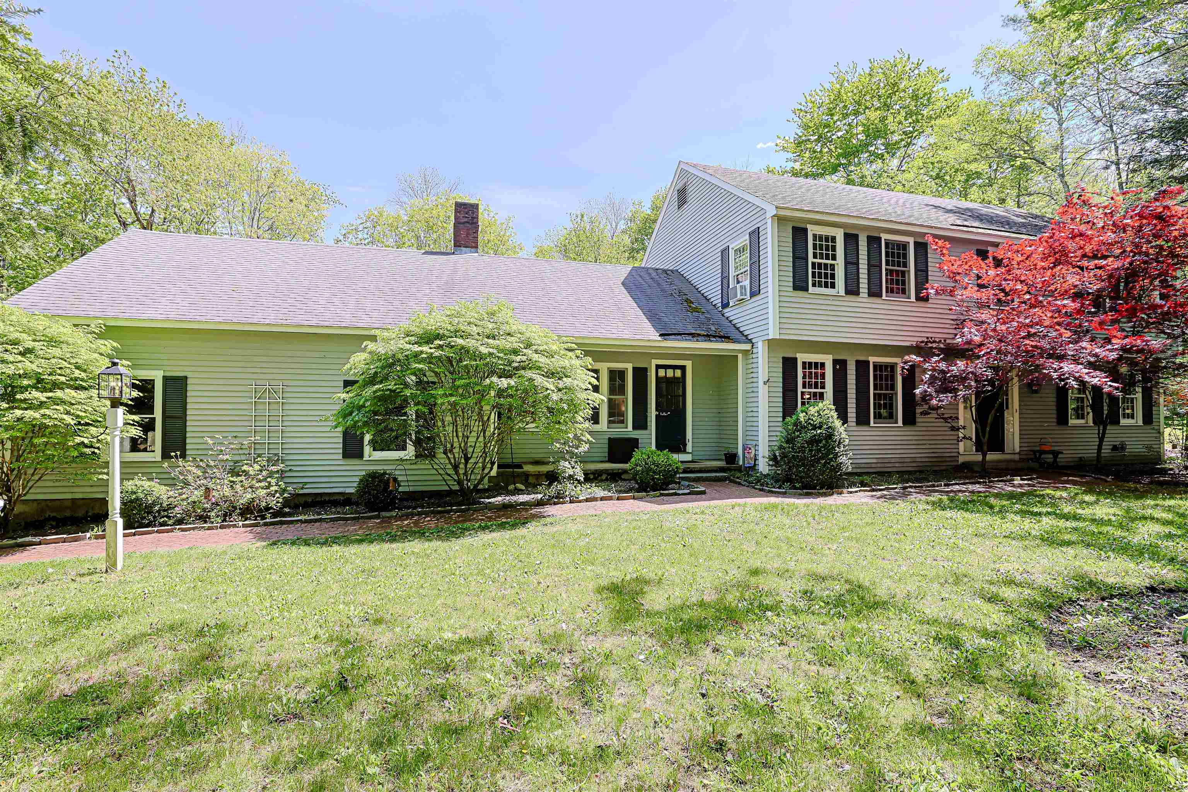
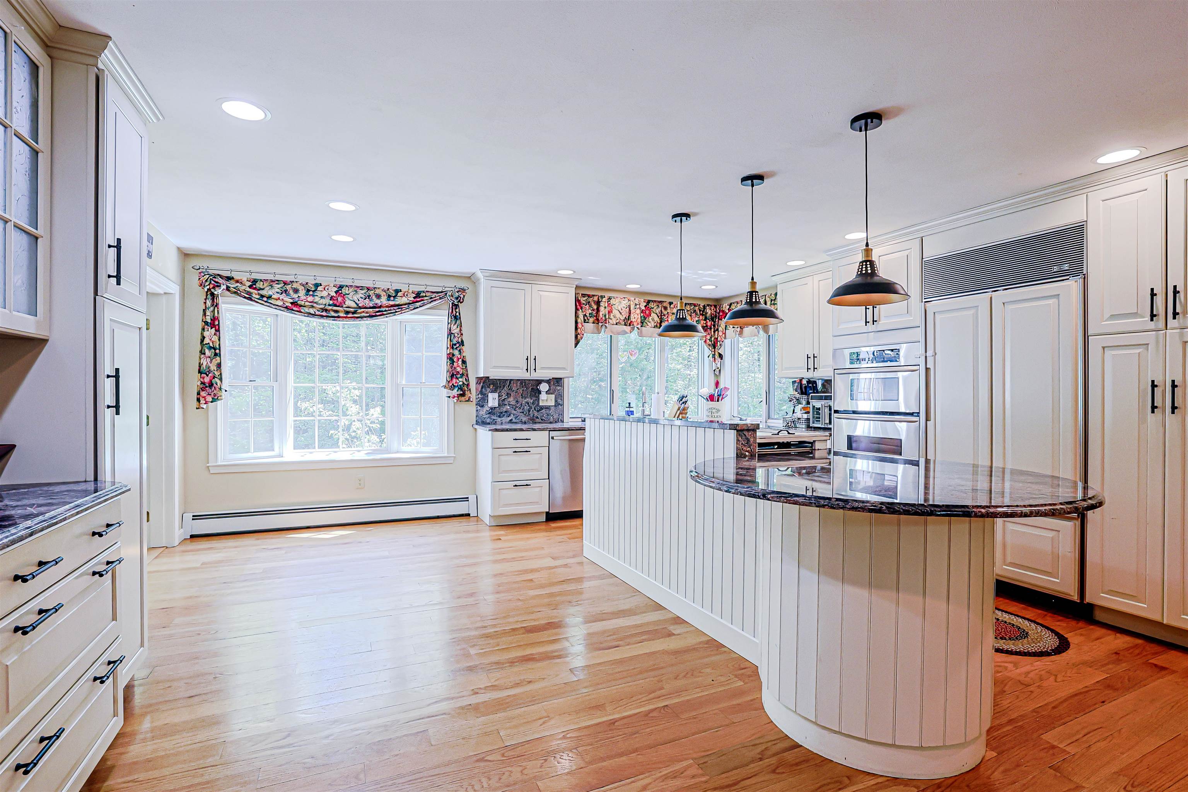
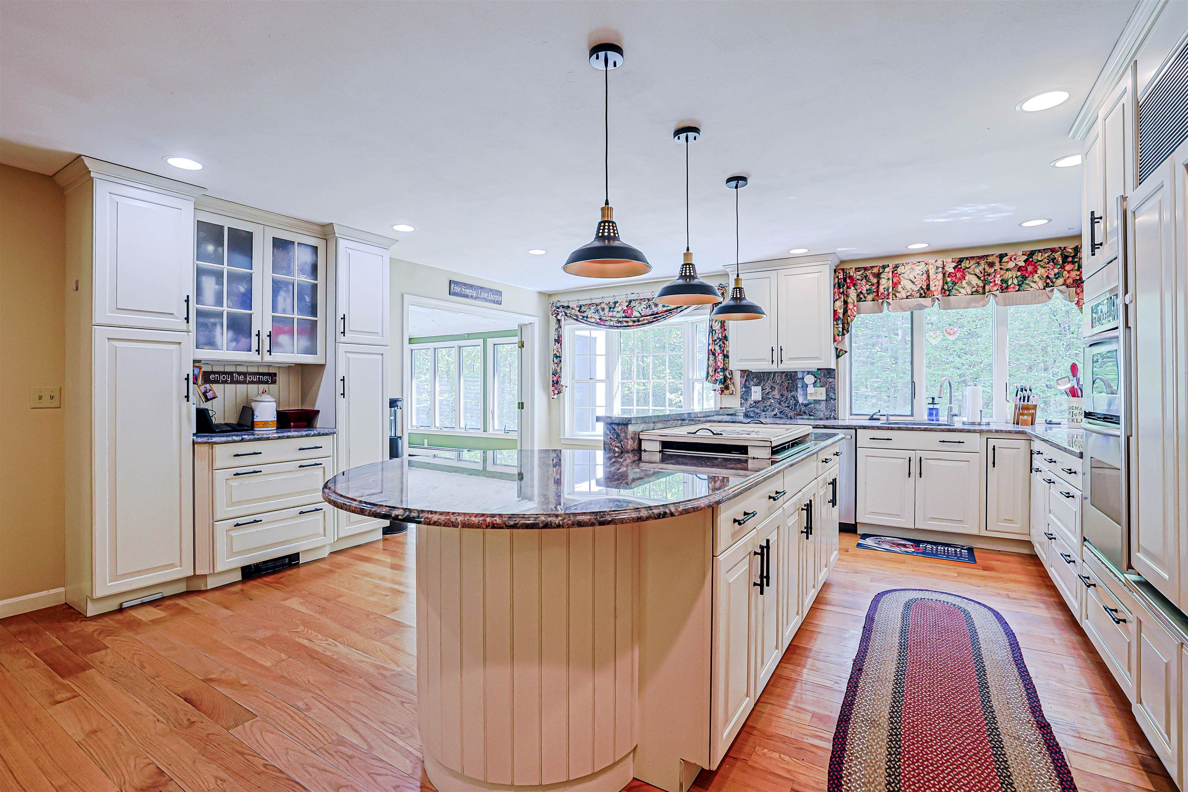
Privately tucked away at the end of a peaceful cul-de-sac and bordering conservation land with access to scenic Pulpit Brook, this beautifully appointed four-bedroom, three-bath home blends timeless elegance with warmth and comfort. Set on a picturesque 1.22-acre lot in a neighborhood of established, well-maintained homes, the property offers a serene setting framed by mature maple trees, lilacs, and vibrant flowering trees and plants. The thoughtfully designed kitchen is both refined and inviting, featuring custom built-ins, crown molding, granite countertops, a substantial center island, a gas cooktop, double wall ovens, and a refrigerator with custom cabinetry panels that blend seamlessly into the space. Expansive windows bathe the kitchen in natural light while offering tranquil views of the backyard, and the space flows effortlessly into a stunning sunroom ideal for relaxing or entertaining. Rich in character, the family room showcases exposed beams and a cozy fireplace with a brick hearth, creating a warm and welcoming atmosphere. Formal living and dining rooms, a convenient first-floor laundry area, a half bath, and beautiful hardwood flooring complete the main level. Upstairs, the spacious primary suite offers an en-suite bath and double closets, while the additional bedrooms provide exceptional flexibility for family, guests, nursery, or home office needs. The partially finished lower level adds versatile bonus space perfect for a playroom, media room, hobby space, or home gym, along with a substantial unfinished area ideal for storage or workshop use. Outdoor living is equally impressive with a large patio, brick walkway, and expansive grounds offering endless possibilities for gardening, entertaining, recreation, or even a future pool. Multi-zone heating system approximately four years old, and an exceptional setting that perfectly balances natural beauty with everyday convenience. Showings begin at the Open House Saturday, May 23rd 10AM-12NOON
| 3 days ago | Listing updated with changes from the MLS® | |
| 3 days ago | Status changed to Active | |
| 6 days ago | Price changed to $725,000 | |
| a week ago | Listing first seen on site |

Copyright 2026, PrimeMLS, Inc. All rights reserved. This information is deemed reliable, but not guaranteed. The data relating to real estate displayed on this display comes in part from the IDX Program of PrimeMLS. The information being provided is for consumers’ personal, noncommercial use and may not be used for any purpose other than to identify prospective properties consumers may be interested in purchasing.
Last checked: 2026-05-26 09:18 AM UTC