8 Twin Tip Terrace 3Lincoln, NH 03251
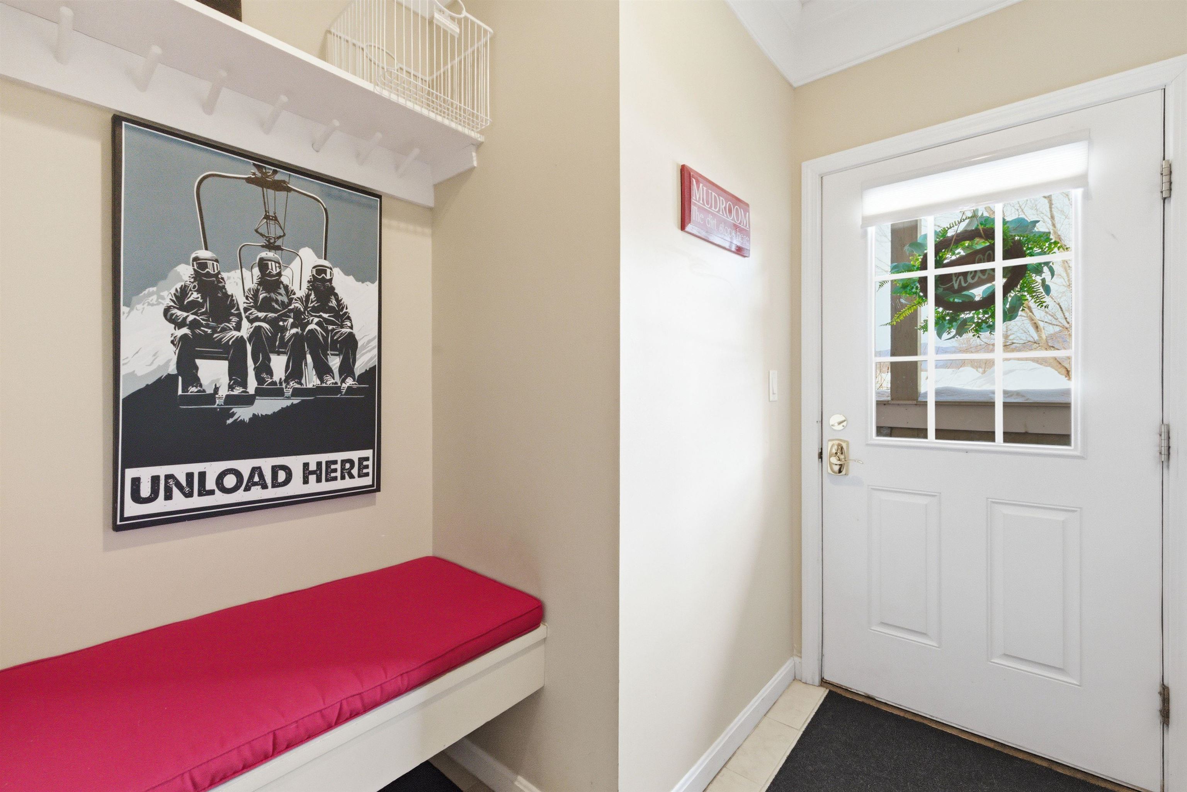
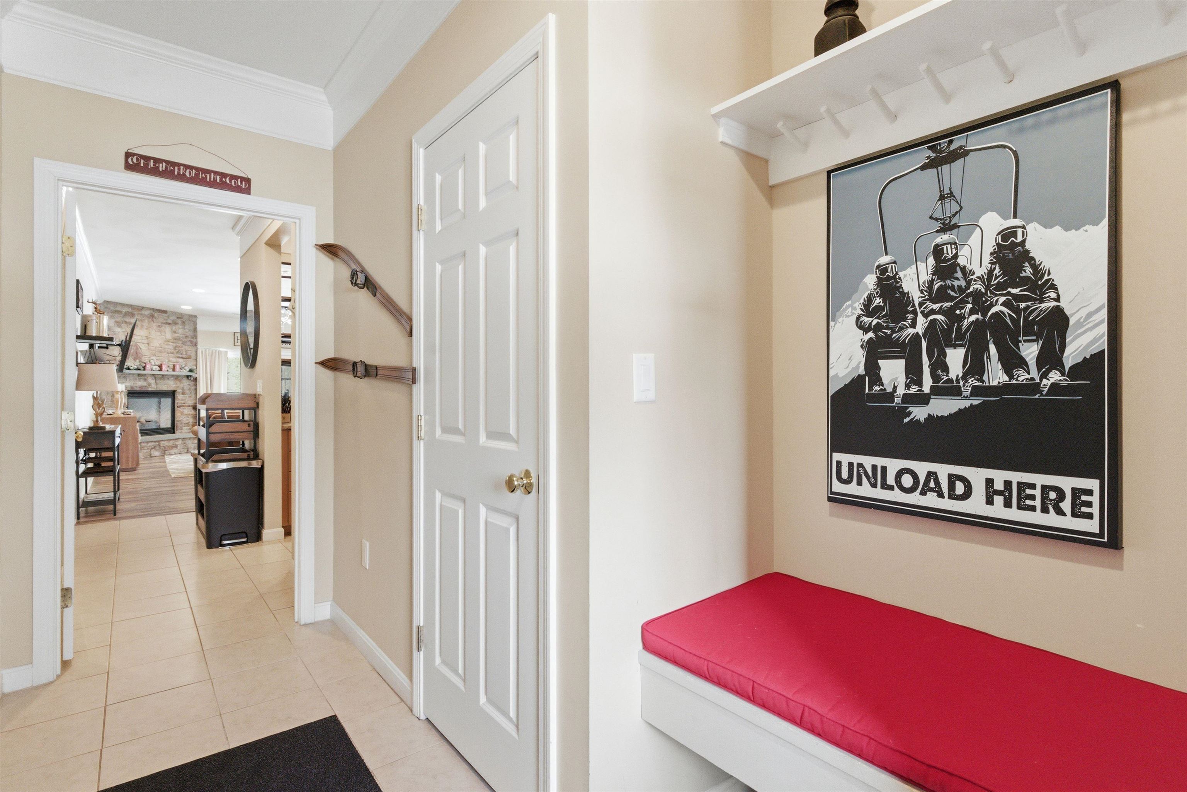
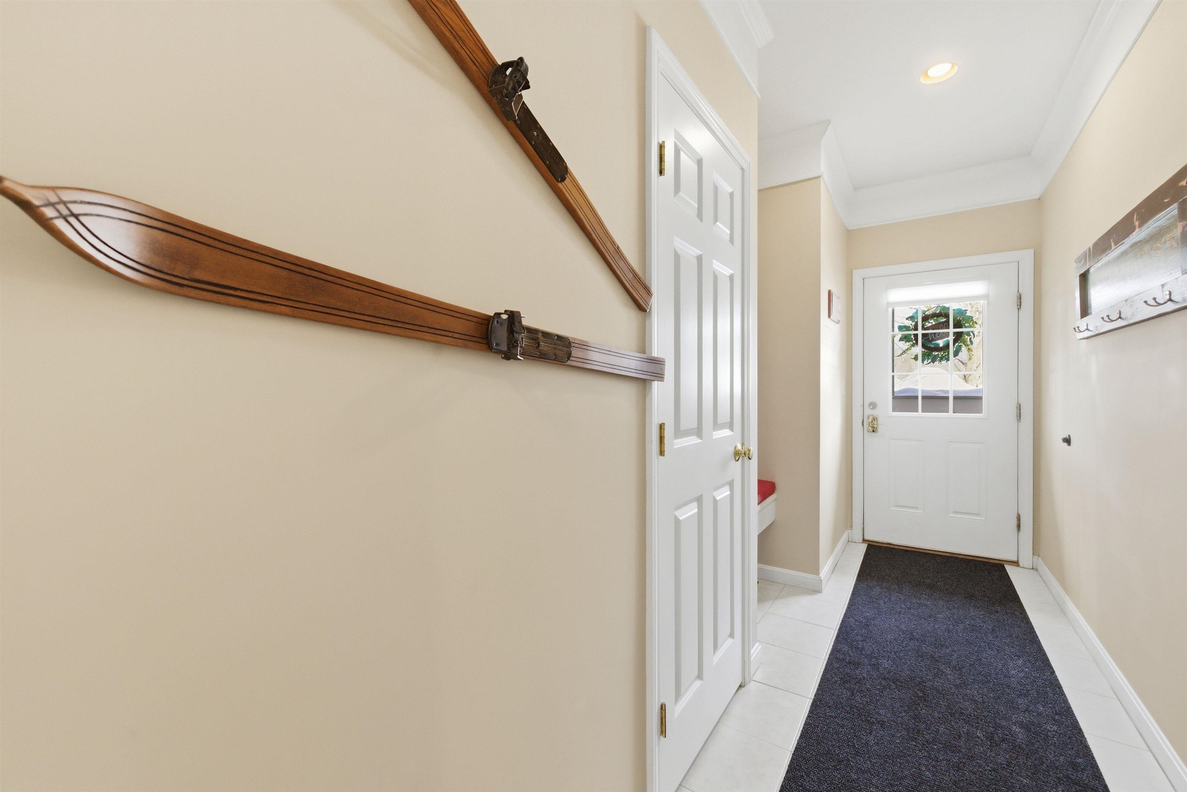
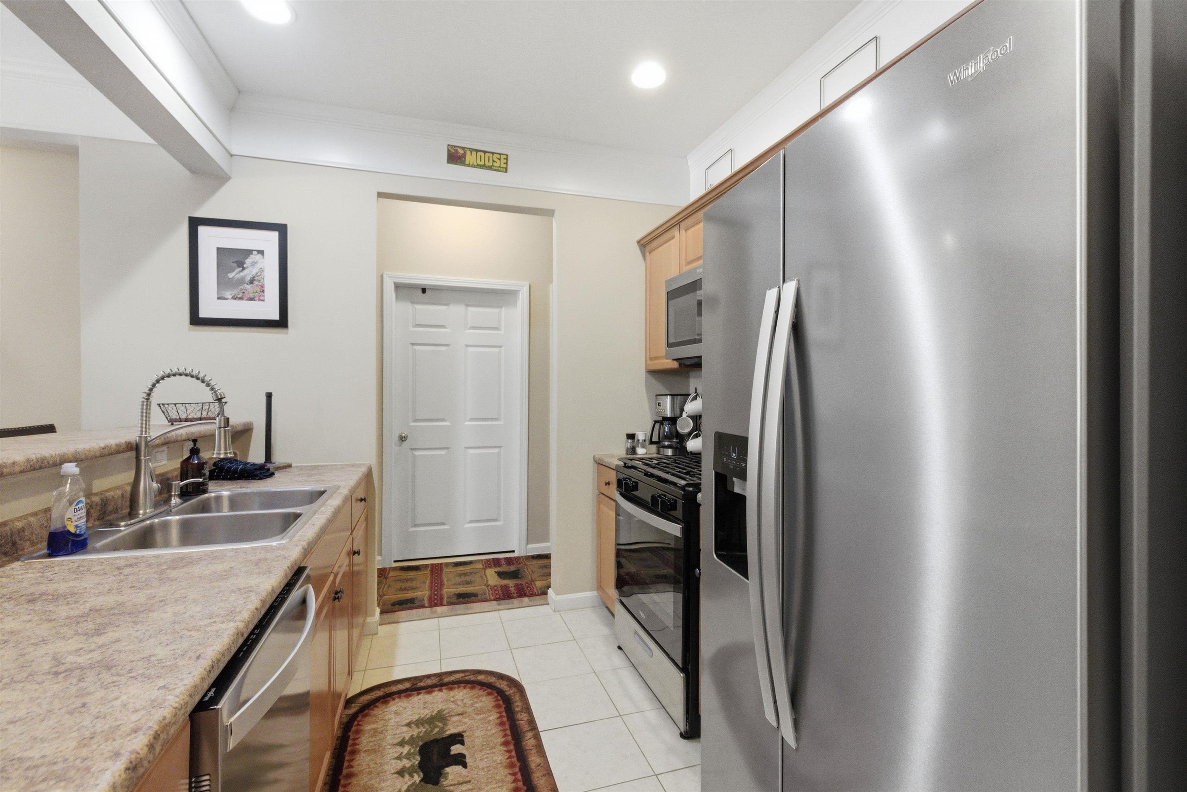
This charming and well-equipped three-bedroom condo is perfectly situated in the vibrant heart of Lincoln. Nestled within the sought-after Forest Ridge association, it offers direct shuttle service to Loon Mountain, a variety of indoor and outdoor amenities, and convenient access to downtown Lincoln attractions. Known for its convenience of a being on the ground floor, this unit features central air conditioning and a cozy fireplace, ideal for unwinding after a day of adventure year round. With a spacious open-concept layout, it comfortably accommodates families and guests alike. Accented by vinyl flooring and stylish furnishings throughout, this condo will be offered fully furnished and ready. You will enjoy the refreshing mountain air from the covered deck that overlooks a serene, private forested backyard. Forest Ridge offers an amenity package that includes an outdoor and indoor pool, jacuzzi, saunas, rec room, and pickleball courts This property presents an excellent investment opportunity, with a strong rental history! Open House Saturday 5/23 from 1:00-3:00PM
| 6 days ago | Listing updated with changes from the MLS® | |
| 6 days ago | Listing first seen on site |

Copyright 2026, PrimeMLS, Inc. All rights reserved. This information is deemed reliable, but not guaranteed. The data relating to real estate displayed on this display comes in part from the IDX Program of PrimeMLS. The information being provided is for consumers’ personal, noncommercial use and may not be used for any purpose other than to identify prospective properties consumers may be interested in purchasing.
Last checked: 2026-05-25 05:57 PM UTC