71 Myrtle StreetHillsborough, NH 03244
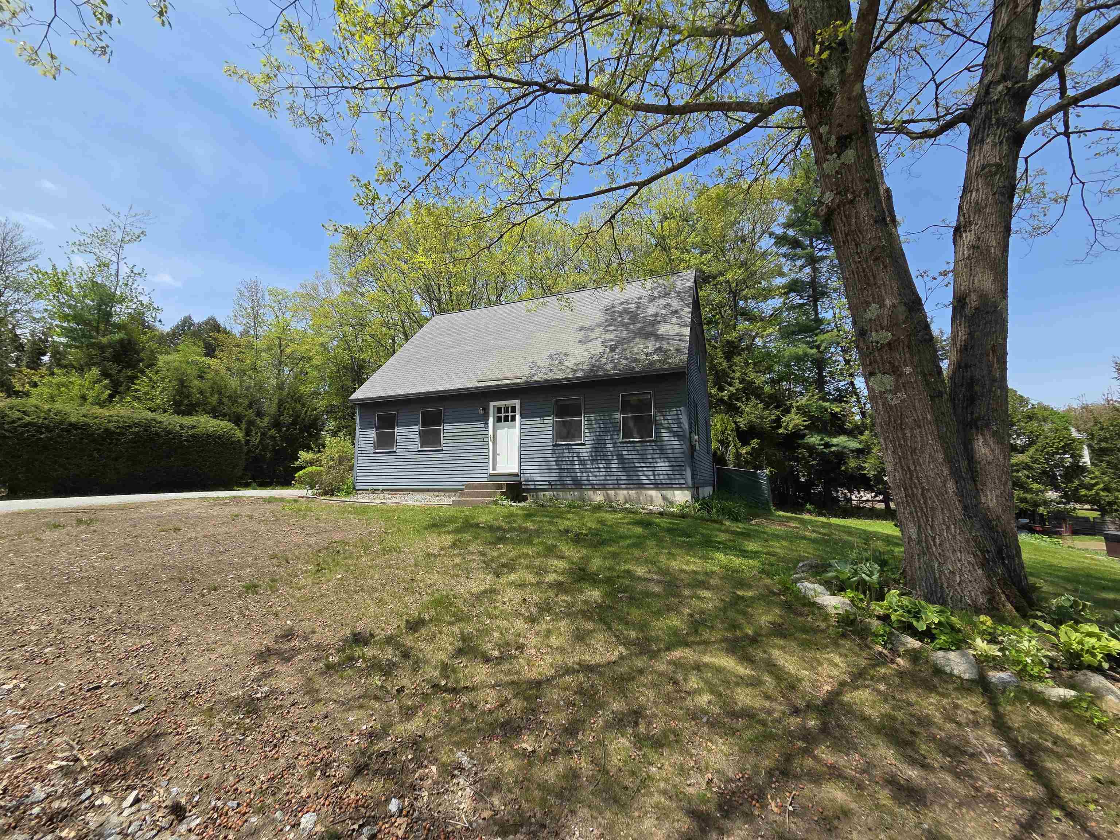
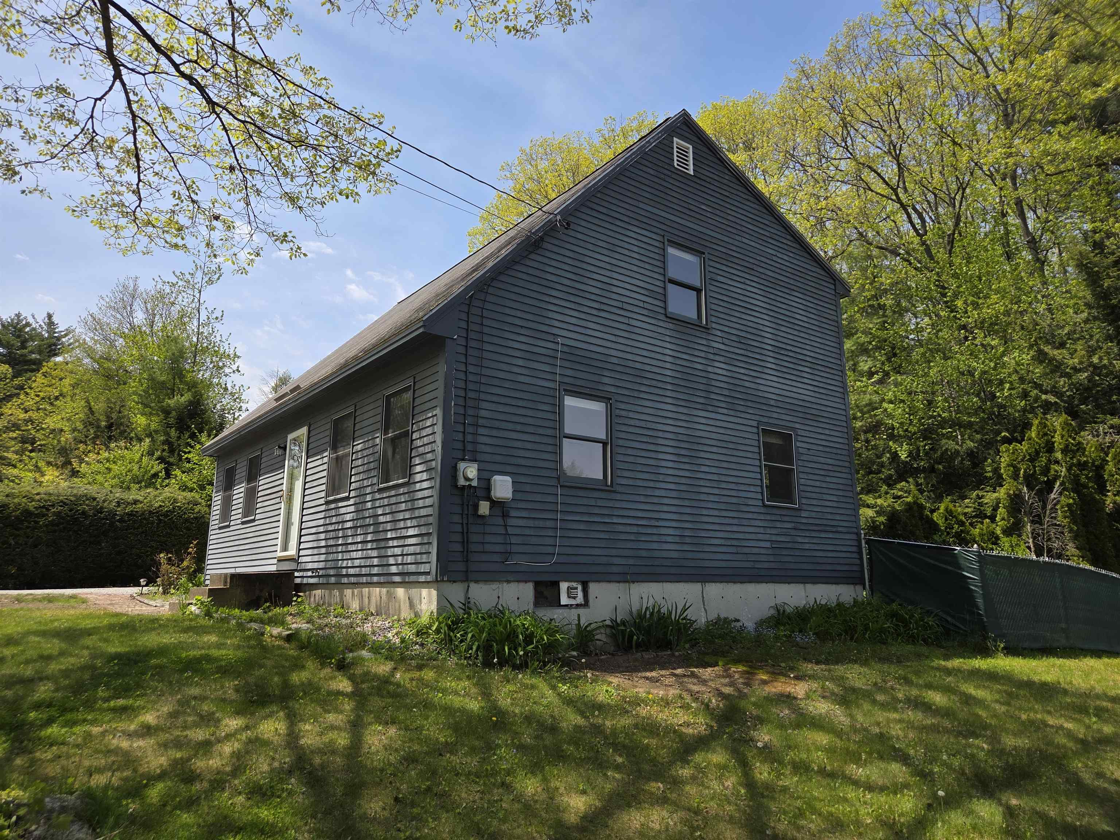
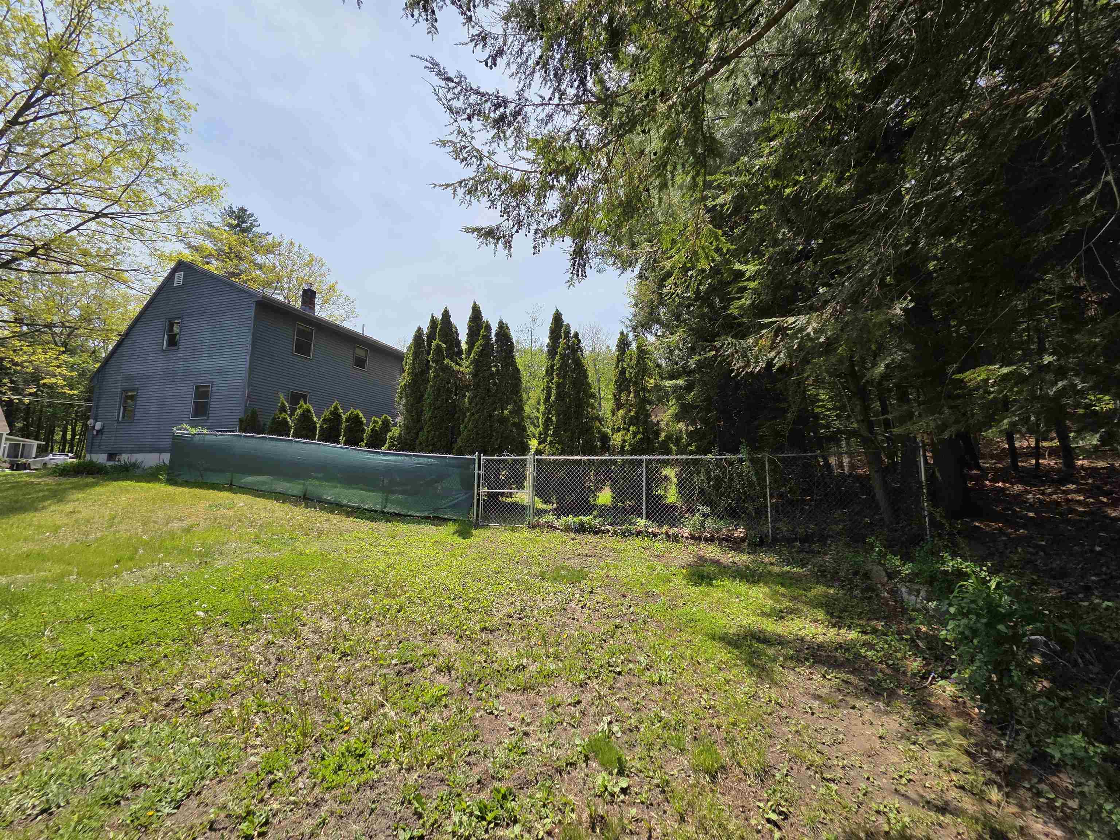
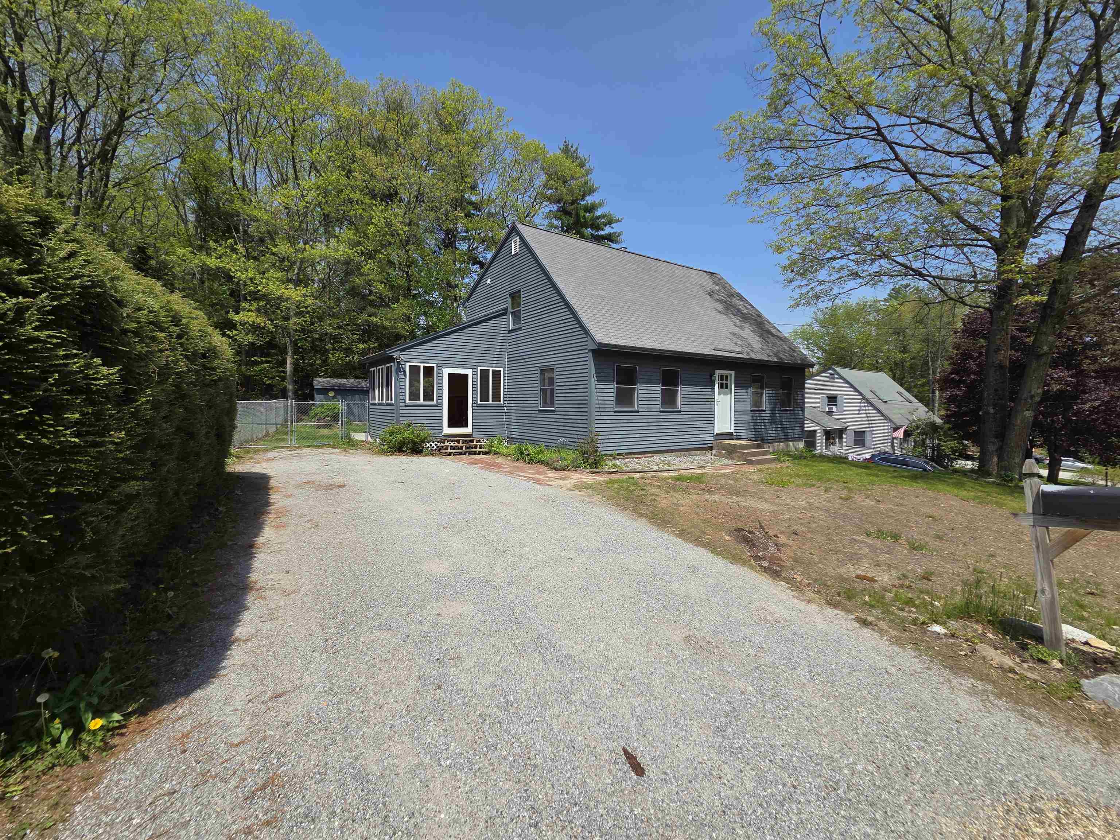
Welcome home to this charming 4-bedroom, 2-bath property located on a quiet street in Hillsborough. Step into the spacious sunroom, a perfect spot to relax and unwind, which leads into a full kitchen featuring a large center island and plenty of workspace. The main level offers a functional layout with a dining room, living room, full bathroom, and convenient first-floor bedroom—ideal for guests, a home office, or single-level living needs. Upstairs, you’ll find three additional bedrooms and a second full bathroom. The full basement provides abundant storage space, room for a workshop, or the potential to be finished for even more living area. Outside, enjoy entertaining in the fully fenced backyard, perfect for pets or play, along with a large patio ready for summer BBQs and gatherings. A spacious storage shed adds even more room for tools, lawn equipment, or seasonal items. Located just minutes from downtown Hillsborough, you’ll have easy access to local shops, restaurants, and amenities. Public water and sewer offer added convenience and peace of mind, and commuters will appreciate the quick access to Route 202. Move-in ready and easy to show—don’t miss your opportunity to make this home yours!
| 5 days ago | Listing updated with changes from the MLS® | |
| 6 days ago | Listing first seen on site |

Copyright 2026, PrimeMLS, Inc. All rights reserved. This information is deemed reliable, but not guaranteed. The data relating to real estate displayed on this display comes in part from the IDX Program of PrimeMLS. The information being provided is for consumers’ personal, noncommercial use and may not be used for any purpose other than to identify prospective properties consumers may be interested in purchasing.
Last checked: 2026-05-25 07:11 AM UTC