66 Preston Street 14, Hillsborough, NH, 03244

Save
Ask
Tour
Hide
Share
$229,900
8 Days On Site

66 Preston Street 14
Hillsborough, NH 03244

For Sale|Condominium|Active
2
Beds
2
Total Baths
1
Full Bath
1
Partial Bath
1,089
SqFt
$211
/SqFt
1986
Built
County:
Hillsborough
Listing courtesy of Leigh Drapeau of Betty LaBranche Real Estate, Inc.
Call Now: 603-392-7145
Is this the listing for you? We can help make it yours.
603-392-7145
66 Preston Street 1466 Preston Street 1466 Preston Street 1466 Preston Street 14
Save
Ask
Tour
Hide
Share

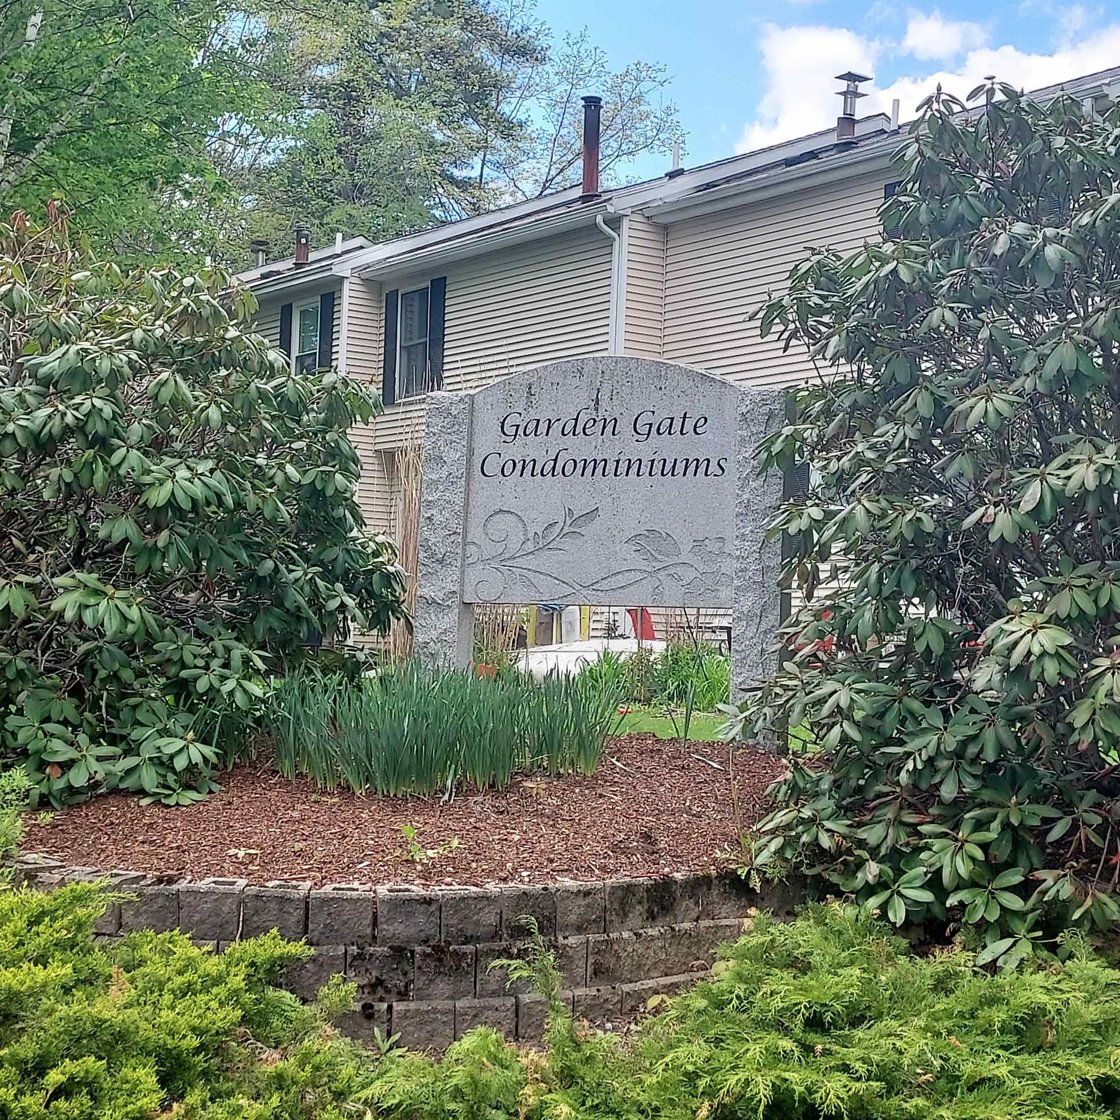
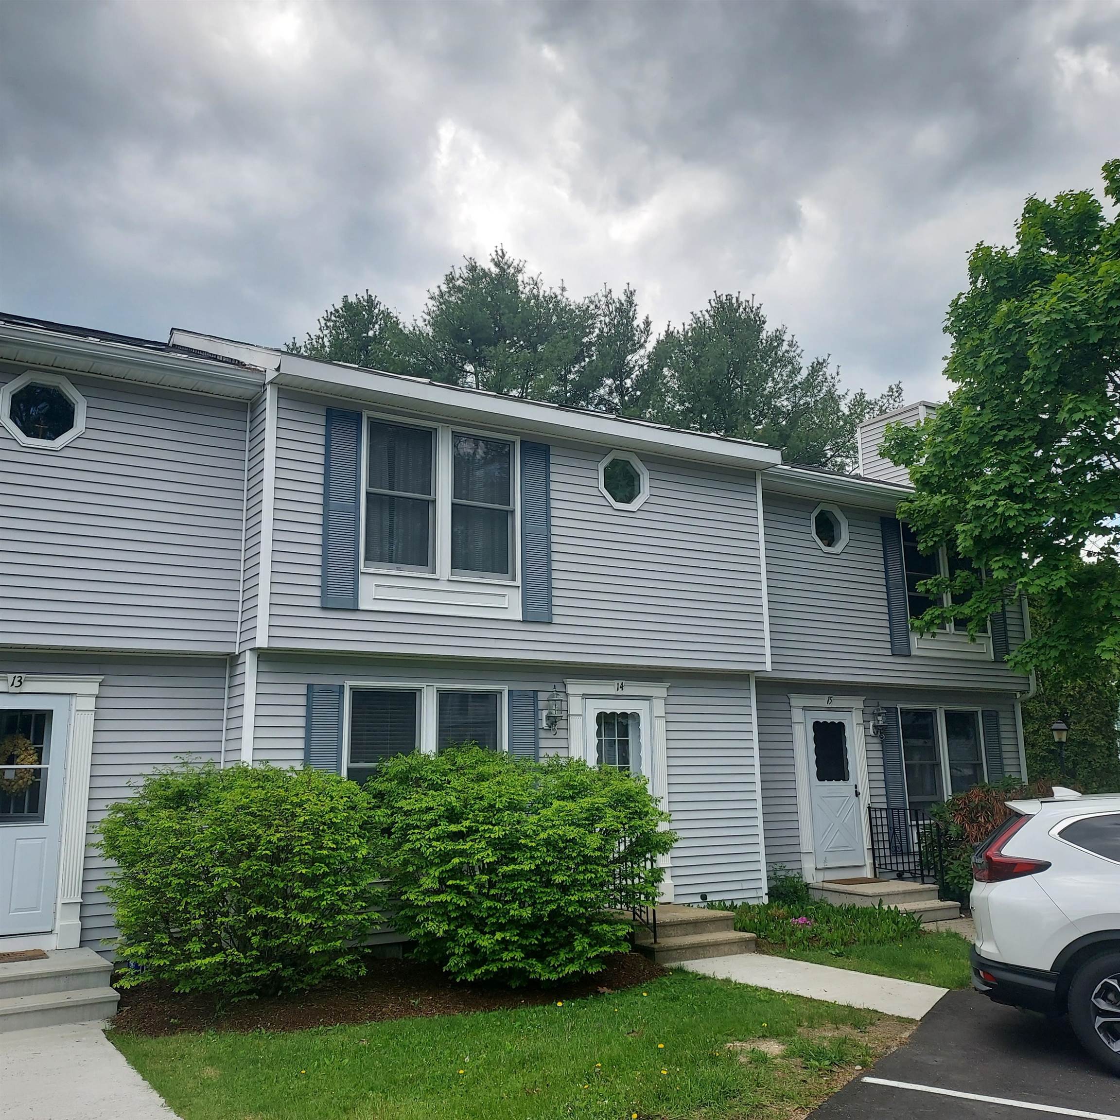
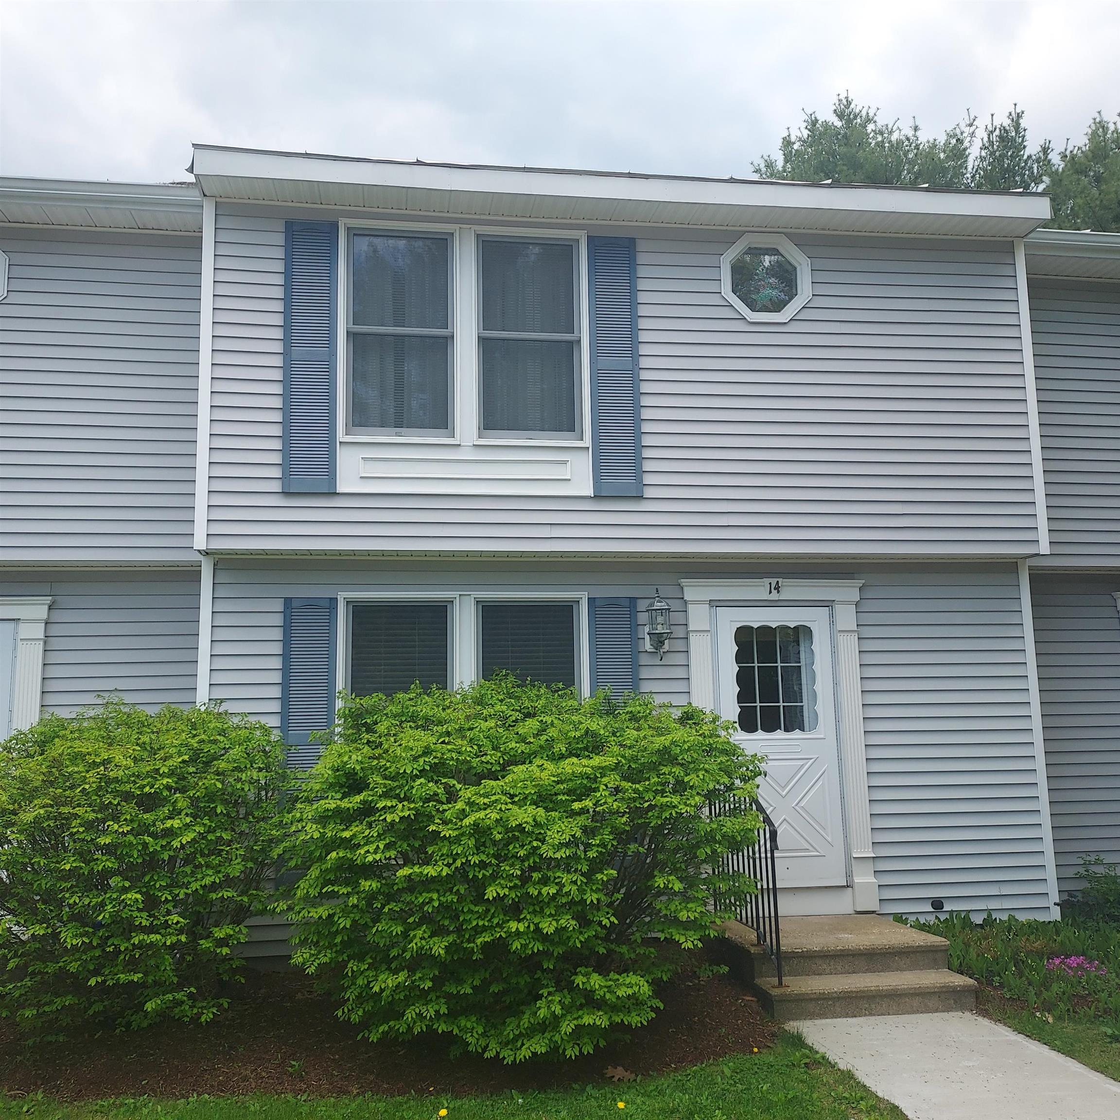
Affordable, conveniently located central unit (#14) within Garden Gate Condominium in Hillsborough! This well maintained 2-bedroom central-unit condo offers comfort and convenience in a desirable location. Nothing to do but to simply move right in. These units offer an efficiently designed layout including two spacious bedrooms and an open concept living/kitchen room for everyday living. Full bath accompanies the bedrooms on the 2nd floor with a half bath and laundry on level one. Unfinished basement for all your storage needs with convenient access from both the inside and out. Located just minutes from major routes with easy access to Concord and other major areas. Don’t miss your chance to own a well-maintained condo unit at an affordable price in the sought after Garden Gate community! OPEN HOUSES this weekend - Friday (5/22) 2 to 4pm, Saturday (5/23) 11am to 1pm and Sunday (5/24) 2 to 4pm

Save
Ask
Tour
Hide
Share
Listing Snapshot
Price 
$229,900
Days On Site 
8 Days
Bedrooms 
2
Inside Area (SqFt) 
1,089 sqft
Total Baths 
2
Full Baths 
1
Partial Baths 
1
Lot Size 
N/A
Year Built 
1986
MLS® Number 
5089566
Status 
Active
Property Tax 
$2,834
HOA/Condo/Coop Fees 
$265 monthly
Sq Ft Source 
N/A
Friends & Family
Recent Activity
3 days agoListing updated with changes from the MLS®
3 days agoStatus changed to Active
a week agoPrice changed to $229,900
a week agoListing first seen on site
General Features
Number Of Stories 
2
Parking 
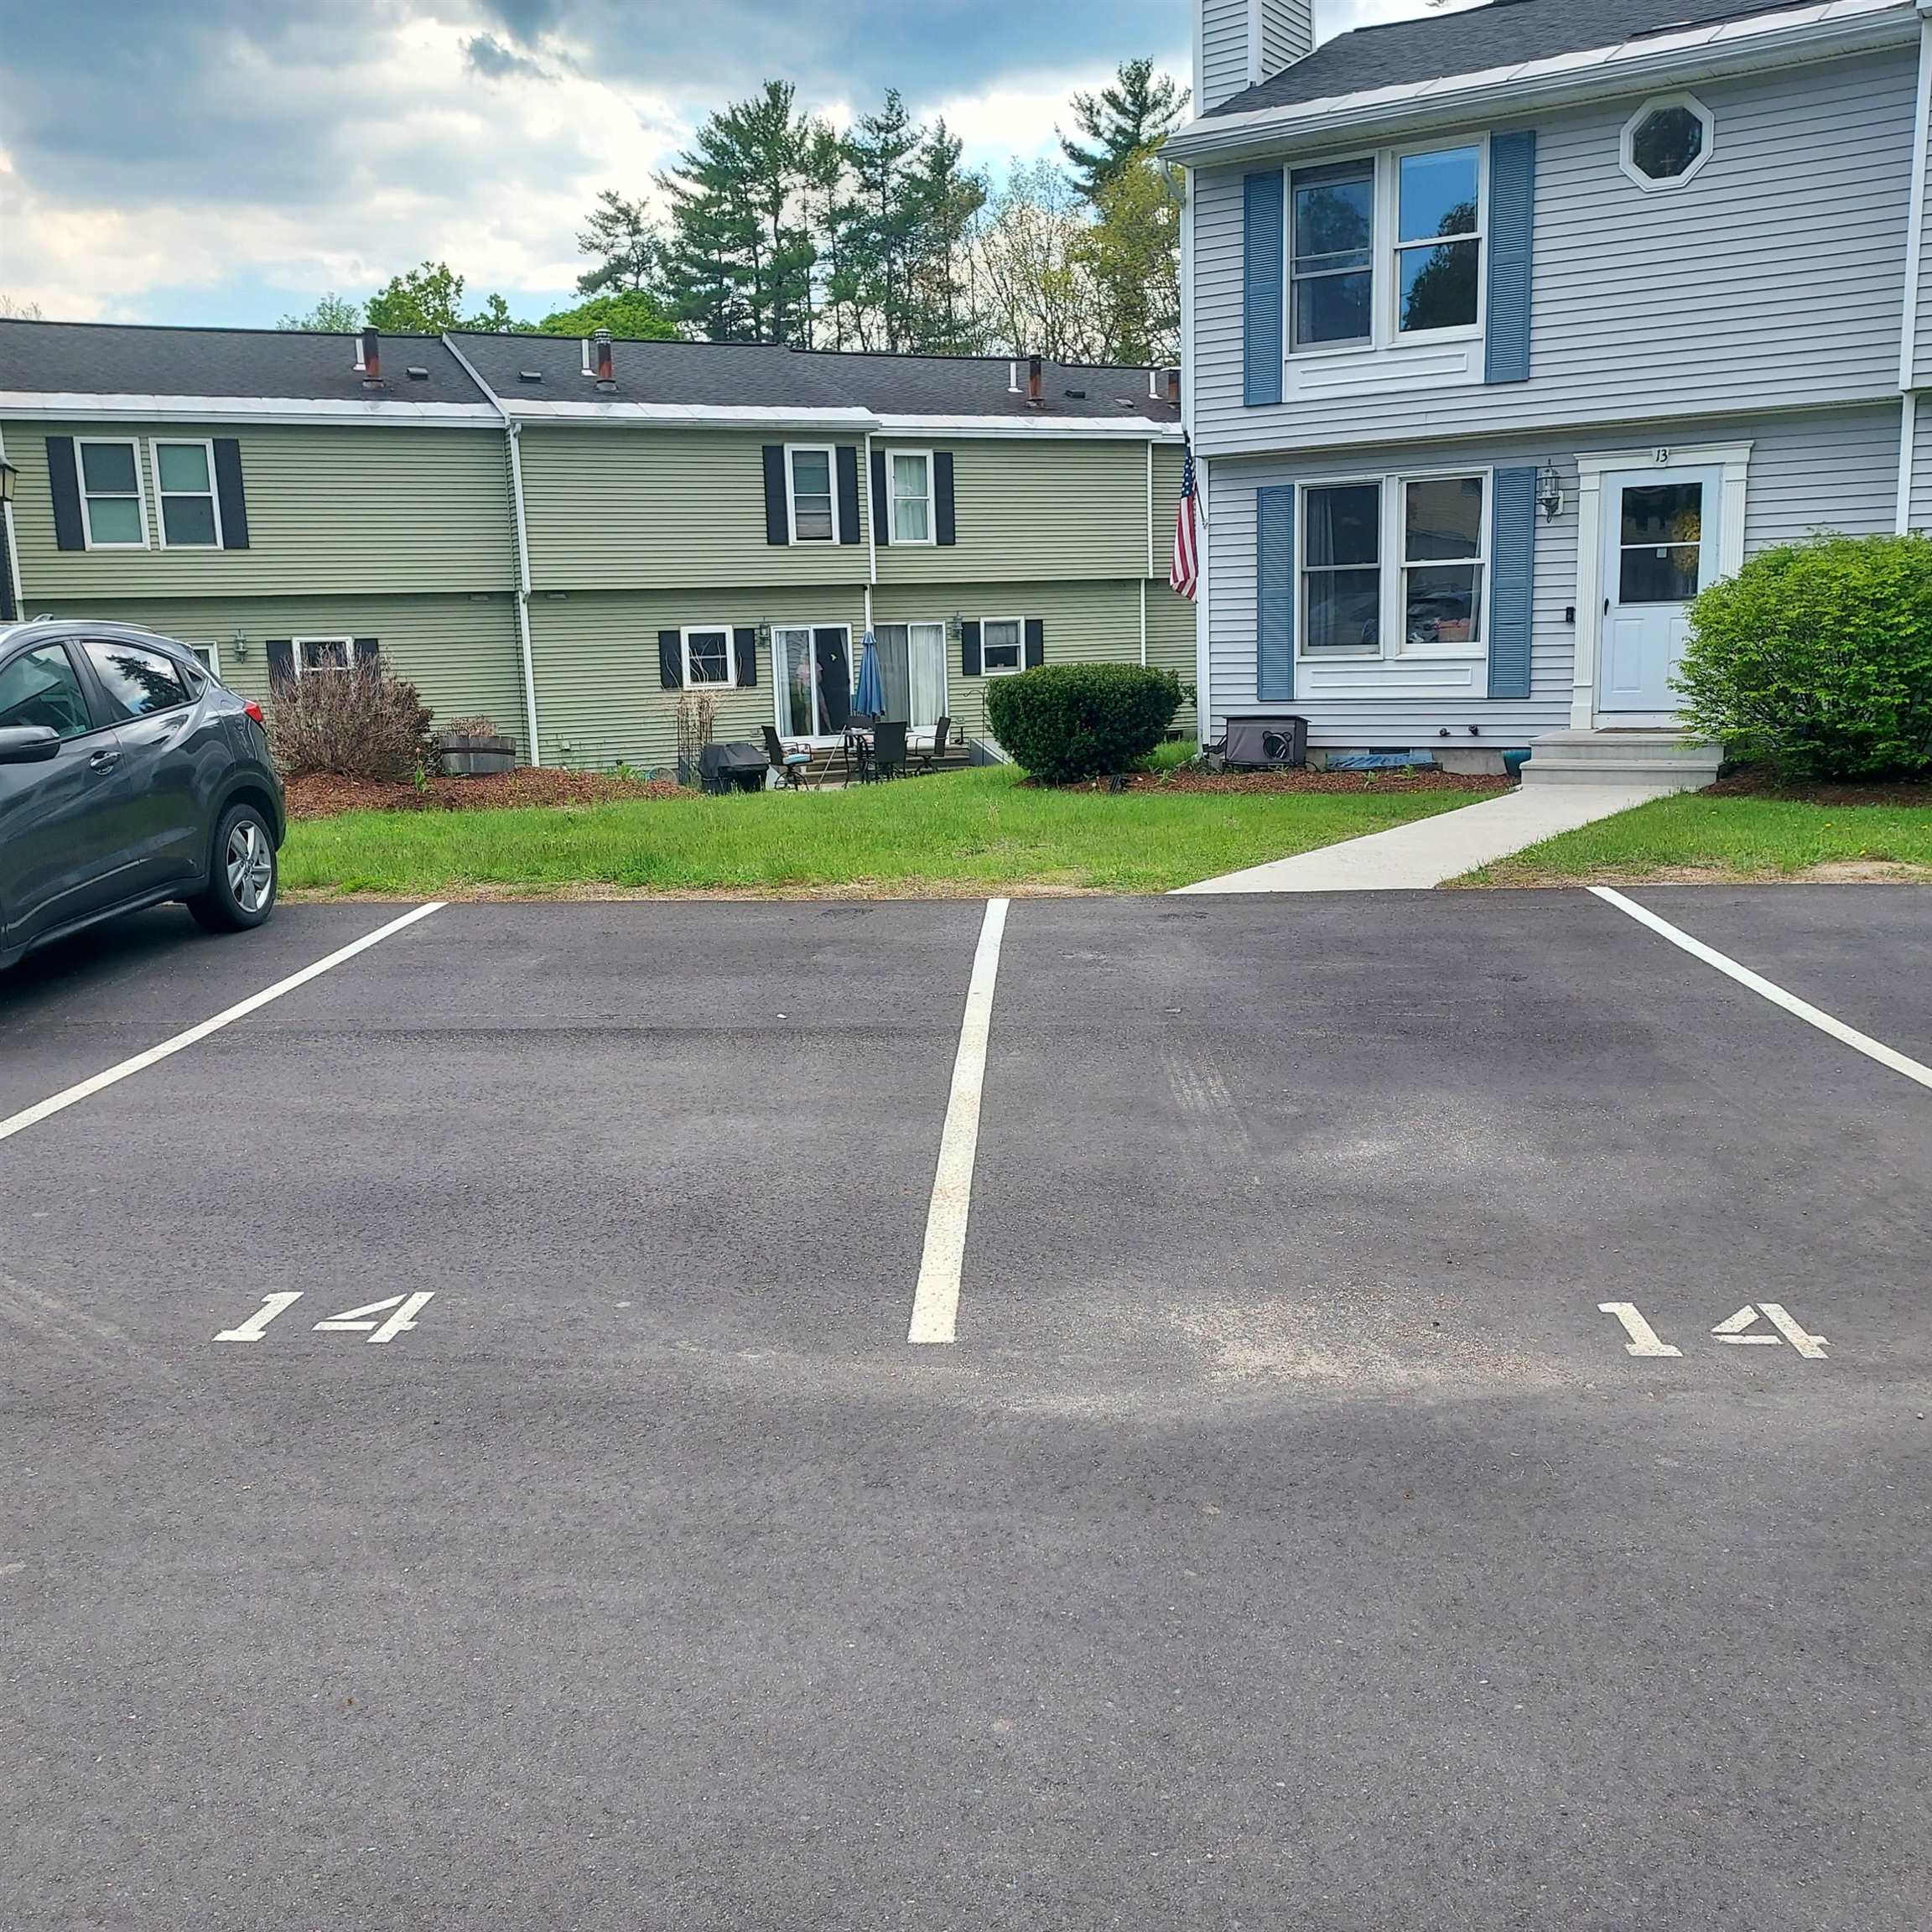
Shared Driveway
Property Sub Type 
Condominium
Sewer 
Public Sewer
SqFt Above 
1089
SqFt Total 
1193
Style 
Multi-Level
Utilities 
Cable AvailableUnderground Utilities
Water Source 
Public
Zoning 
COMM-WS
Interior Features
Appliances 
DishwasherDryerRefrigeratorWasher
Basement 
ConcreteFinishedUnfinished
Save
Ask
Tour
Hide
Share
Exterior Features
Construction Details 
Vinyl Siding
Lot Features 
Level
Roof 
Shingle
Community Features
Association Dues 
265
HOA Fee Frequency 
Monthly
School District 
Hillsboro-Deering SAU #34
Schools
School District
Hillsboro-Deering SAU #34
Elementary School
Hillsboro-Deering Elementary
Middle School
Hillsboro-Deering Middle
High School
Hillsboro-Deering High School
Listing courtesy of Leigh Drapeau of Betty LaBranche Real Estate, Inc.


Copyright 2026, PrimeMLS, Inc. All rights reserved. This information is deemed reliable, but not guaranteed. The data relating to real estate displayed on this display comes in part from the IDX Program of PrimeMLS. The information being provided is for consumers’ personal, noncommercial use and may not be used for any purpose other than to identify prospective properties consumers may be interested in purchasing.
Last checked: 2026-05-25 11:16 AM UTC
Neighborhood & Commute
Source: Walkscore
Disclosure: Community information and market data powered by Constellation Data Labs. Information is deemed reliable but not guaranteed.
Save
Ask
Tour
Hide
Share