4 Felicia Drive, Newton, NH, 03858

Save
Ask
Hide
Share
$790,000

4 Felicia Drive
Newton, NH 03858

Single Family Residence|Sold 07/17/2026
3
Beds
3
Total Baths
2
Full Baths
1
Partial Bath
2,948
SqFt
$268
/SqFt
2006
Built
County:
Rockingham
Listing courtesy of Michael Skafas of EXP Realty Phone: 978-307-6900
Bought with Adam Dow of KW Coastal and Lakes & Mountains Realty/Wolfeboro
Call Now: 603-392-7145
Is this the listing for you? We can help make it yours.
603-392-7145
Save
Ask
Hide
Share

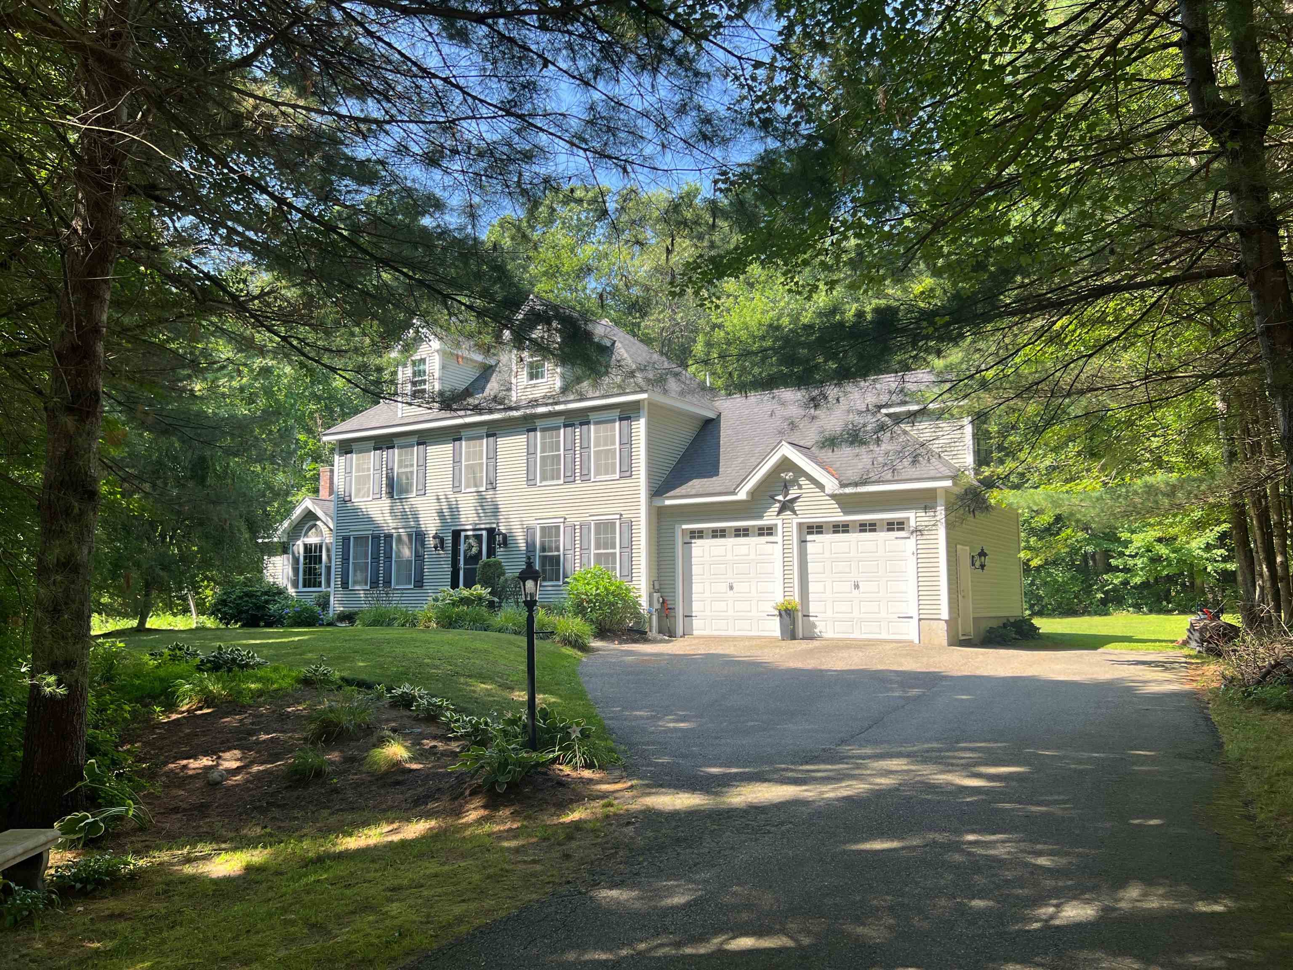
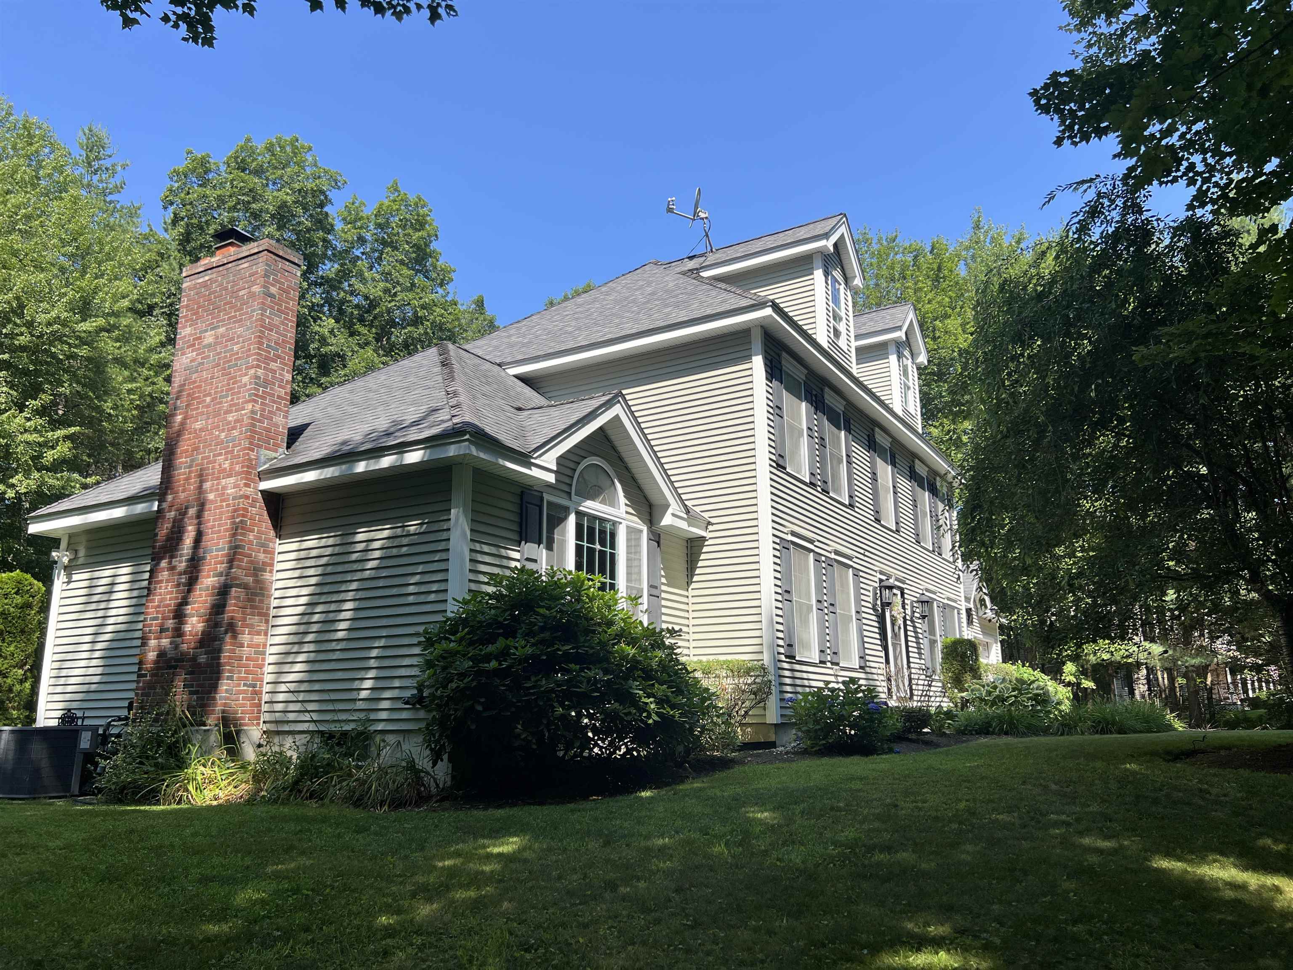
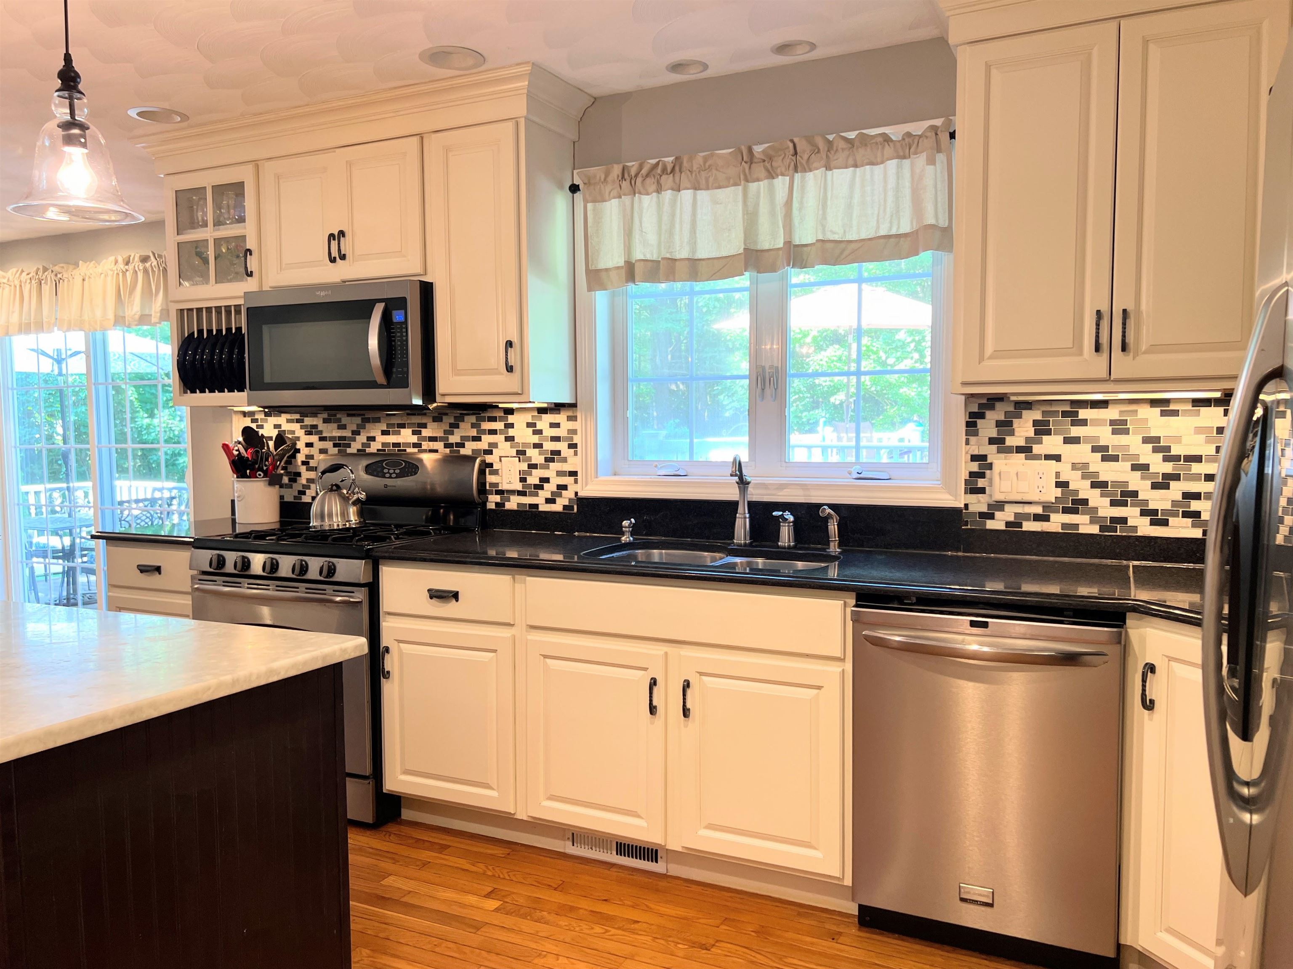
If you've been searching for more space, privacy, and a home that offers flexibility, 4 Felicia Drive delivers. Set on 1.59 private acres at the end of a quiet cul-de-sac, this beautifully maintained Colonial offers the layout and features today's buyers are looking for. Hardwood floors run throughout the main level, where a spacious granite kitchen with stainless steel appliances and center island opens to the dining area, creating an ideal space for everyday living and entertaining. A dedicated home office provides the flexibility many buyers need, while the vaulted family room with fireplace offers a bright and inviting place to gather. Upstairs, generously sized bedrooms include a spacious primary suite with double closets and private bath. The walk-up third floor and full unfinished basement offer exceptional potential for additional living space, guest accommodations, a gym, or hobby area. Outside, the private backyard features deck and patio space, an above-ground pool, open lawn, and mature trees. Conveniently located near schools, shopping, and commuter routes.

Save
Ask
Hide
Share
Listing Snapshot
Bedrooms 
3
Total Baths 
3
Full Baths 
2
Partial Baths 
1
Inside Area (SqFt) 
2,948 sqft
Lot Size 
1.59 Acres
Year Built 
2006
MLS® Number 
5089546
Status 
Sold
Property Tax 
$13,443
HOA/Condo/Coop Fees 
N/A
Sq Ft Source 
N/A
Friends & Family
Recent Activity
4 weeks agoListing updated with changes from the MLS®
General Features
Acres 
1.59
Garage 
Yes
Garage Spaces 
2
Number Of Stories 
2
Parking 
PavedDrivewayGarageAttached
Parking Spaces 
2
Property Sub Type 
Single Family Residence
SqFt Above 
2948
SqFt Total 
4364
Style 
Colonial
Utilities 
Cable Available
Water Source 
Private
Zoning 
Res
Interior Features
Appliances 
DishwasherDryerRefrigeratorMicrowaveWasherGas RangeWater Heater
Cooling 
Central Air
Electric 
200+ Amp Service
Flooring 
CarpetHardwoodTile
Heating 
OilForced Air
Save
Ask
Hide
Share
Exterior Features
Construction Details 
Vinyl Siding
Lot Features 
Level
Other Structures 
Shed(s)
Patio And Porch 
DeckPatio
Roof 
Shingle
Community Features
School District 
Sanborn Regional
Schools
School District
Sanborn Regional
Elementary School
Memorial Elementary School
Middle School
Sanborn Regional Middle School
High School
Sanborn Regional High School
Listing courtesy of Michael Skafas of EXP Realty Phone: 978-307-6900 Bought with Adam Dow of KW Coastal and Lakes & Mountains Realty/Wolfeboro


Copyright 2026, PrimeMLS, Inc. All rights reserved. This information is deemed reliable, but not guaranteed. The data relating to real estate displayed on this display comes in part from the IDX Program of PrimeMLS. The information being provided is for consumers’ personal, noncommercial use and may not be used for any purpose other than to identify prospective properties consumers may be interested in purchasing.
Last checked: 2026-08-14 12:15 PM UTC
Neighborhood & Commute
Source: Walkscore
Disclosure: Community information and market data powered by Constellation Data Labs. Information is deemed reliable but not guaranteed.
Save
Ask
Hide
Share