97 Dudley RoadBrentwood, NH 03833
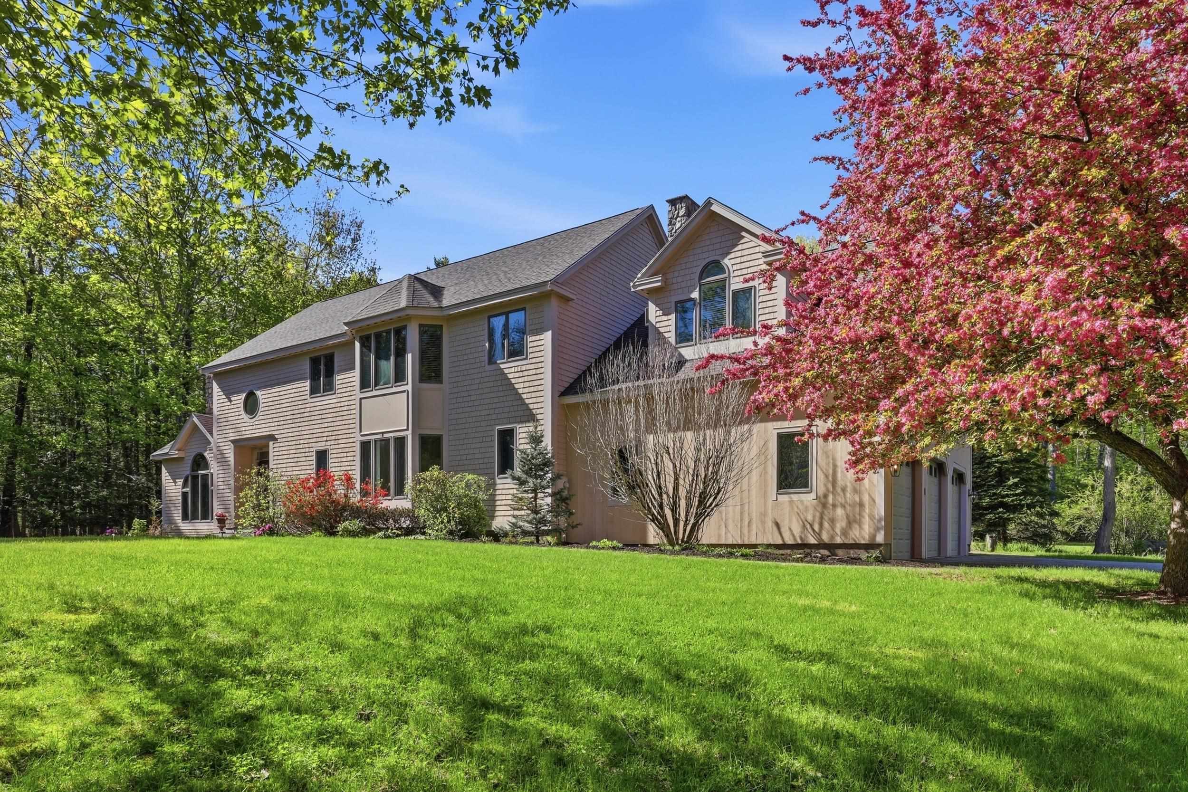
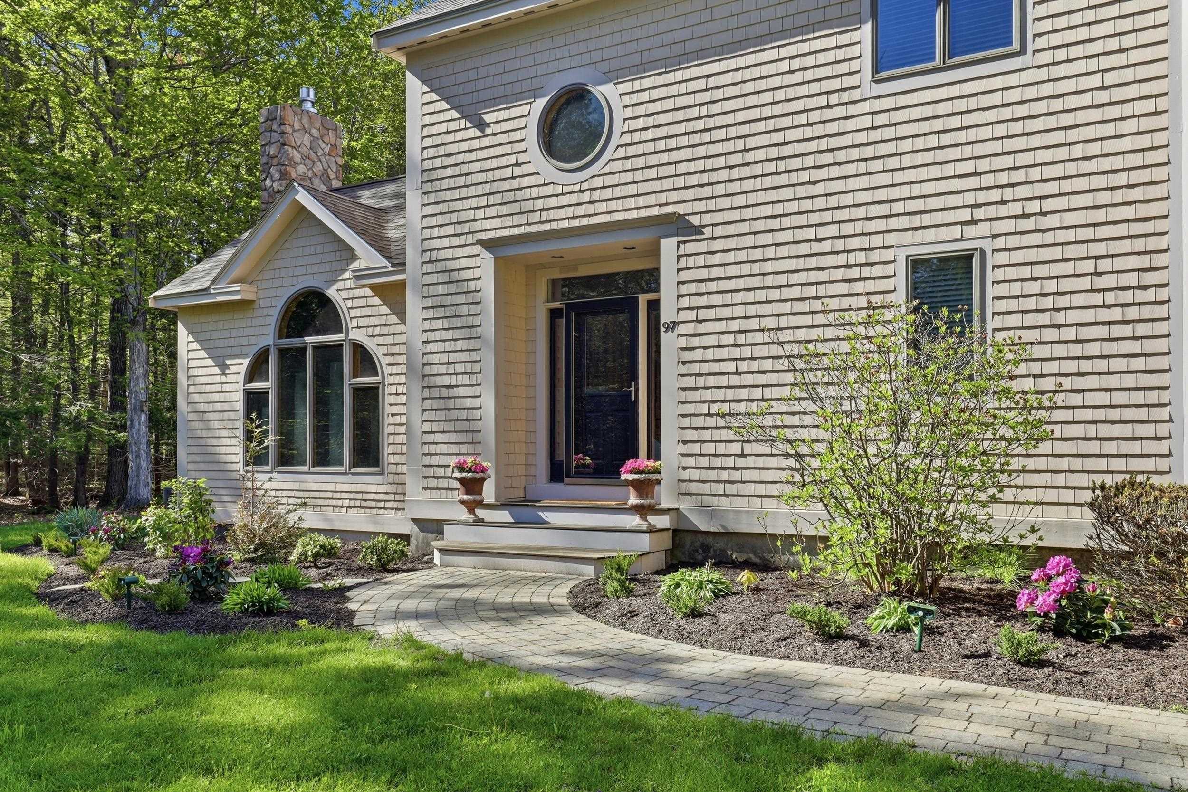
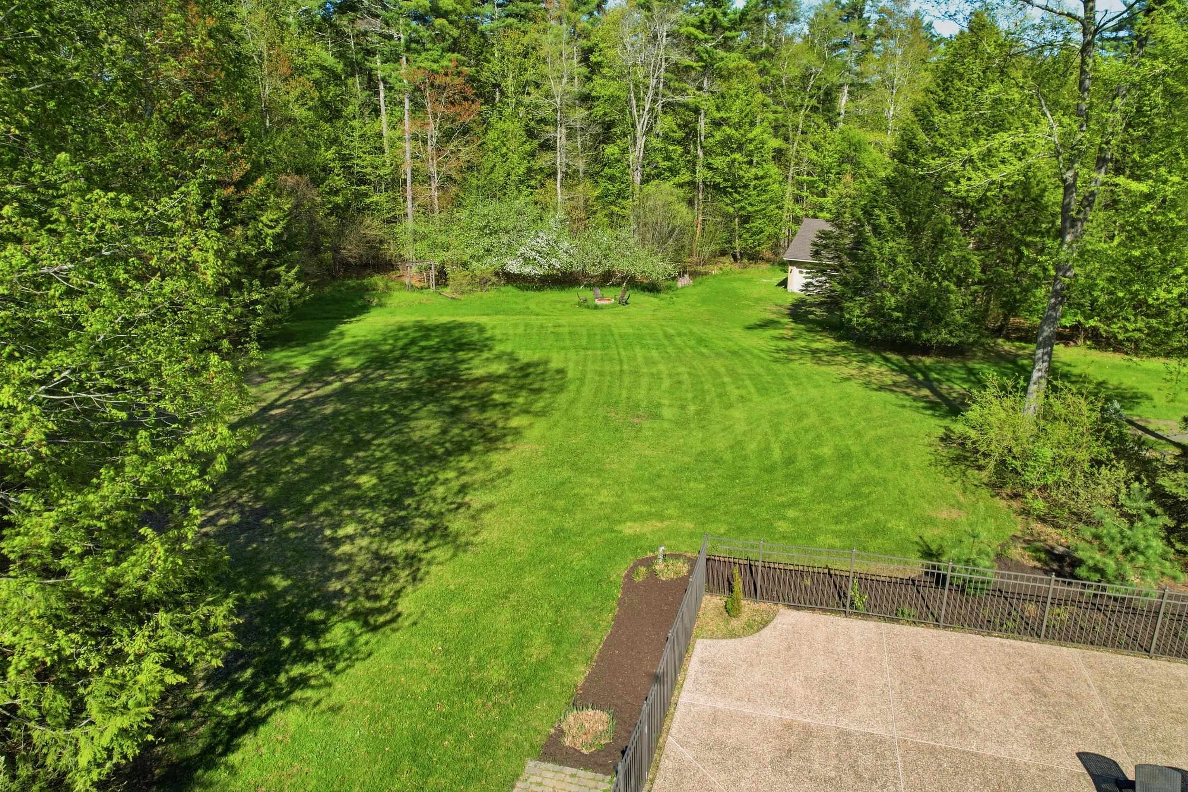
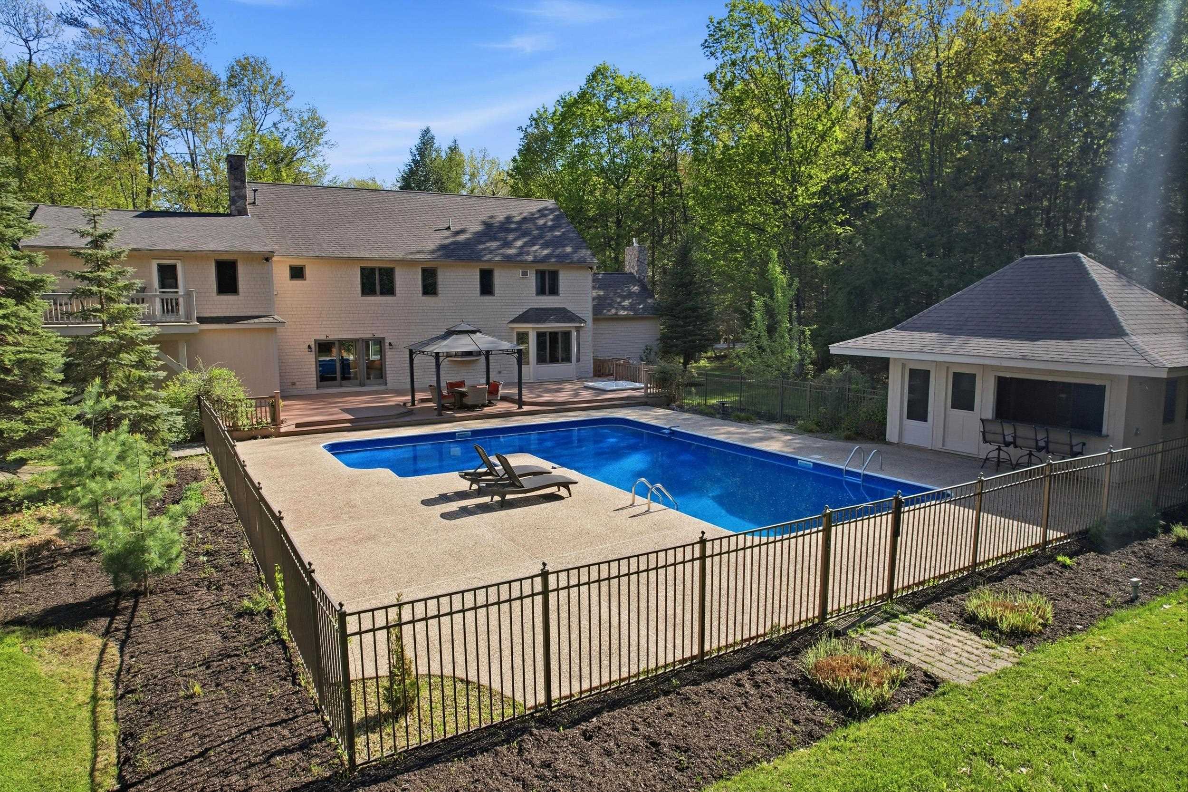
Privately set on 3.4 breathtaking acres in one of Brentwood’s most desirable neighborhoods, this extraordinary custom-built Colonial offers the perfect blend of luxury, comfort, and resort-style living. From the moment you enter the dramatic foyer, you are welcomed by soaring vaulted ceilings, abundant natural light, and a spectacular floor-to-ceiling stone gas fireplace that anchors the stunning great room. Designed for both everyday living and entertaining, the chef’s kitchen features a massive center island, breakfast bar, granite countertops, and a sunny dining area overlooking the picturesque backyard. The inviting living room with a cozy wood-burning fireplace opens seamlessly to the expansive deck, creating the ideal indoor-outdoor lifestyle. The first floor also offers a private office or den, a half bath, and a functional mudroom. Upstairs, the luxurious primary suite feels like a private retreat with its own gas fireplace, custom walk-in closet, spa-inspired bathroom with tiled shower and soaking tub, and a private balcony overlooking the pool and secluded backyard oasis. Three additional generously sized bedrooms, a full bath, and a second-floor laundry room complete the upper level. The finished lower level with custom built-ins is perfect for a media room, game room, gym, or playroom. Car enthusiasts and hobbyists will love the attached 3-car garage with impressive 12-foot ceilings, along with a detached 26x24 two-car garage with storage above. Step outside and fall in love with the incredible backyard designed for unforgettable gatherings and peaceful relaxation alike. Enjoy summer days by the inground pool, unwind in the hot tub, rinse off in the outdoor shower, or entertain guests in the beautiful pool house featuring granite counters. Mature fruit trees, berry bushes, and gardens create a truly special setting. Open houses Thursday 5/21 4 pm-6:30 pm and Saturday 5/23 10 am-noon
| 5 days ago | Listing updated with changes from the MLS® | |
| 6 days ago | Status changed to Active | |
| a week ago | Listing first seen on site |

Copyright 2026, PrimeMLS, Inc. All rights reserved. This information is deemed reliable, but not guaranteed. The data relating to real estate displayed on this display comes in part from the IDX Program of PrimeMLS. The information being provided is for consumers’ personal, noncommercial use and may not be used for any purpose other than to identify prospective properties consumers may be interested in purchasing.
Last checked: 2026-05-26 03:32 AM UTC