46 Pinecrest Drive, Bedford, NH, 03110

Save
Ask
Tour
Hide
Share
$625,000
9 Days On Site

46 Pinecrest Drive
Bedford, NH 03110

For Sale|Single Family Residence|Active Under Contract
3
Beds
3
Total Baths
1
Full Bath
2
Partial Baths
1,788
SqFt
$350
/SqFt
1992
Built
County:
Hillsborough
Listing courtesy of Liz Purnell of Coldwell Banker Realty Bedford NH Cell: 603-714-4845
Call Now: 603-392-7145
Is this the listing for you? We can help make it yours.
603-392-7145
46 Pinecrest Drive46 Pinecrest Drive46 Pinecrest Drive46 Pinecrest Drive
Save
Ask
Tour
Hide
Share

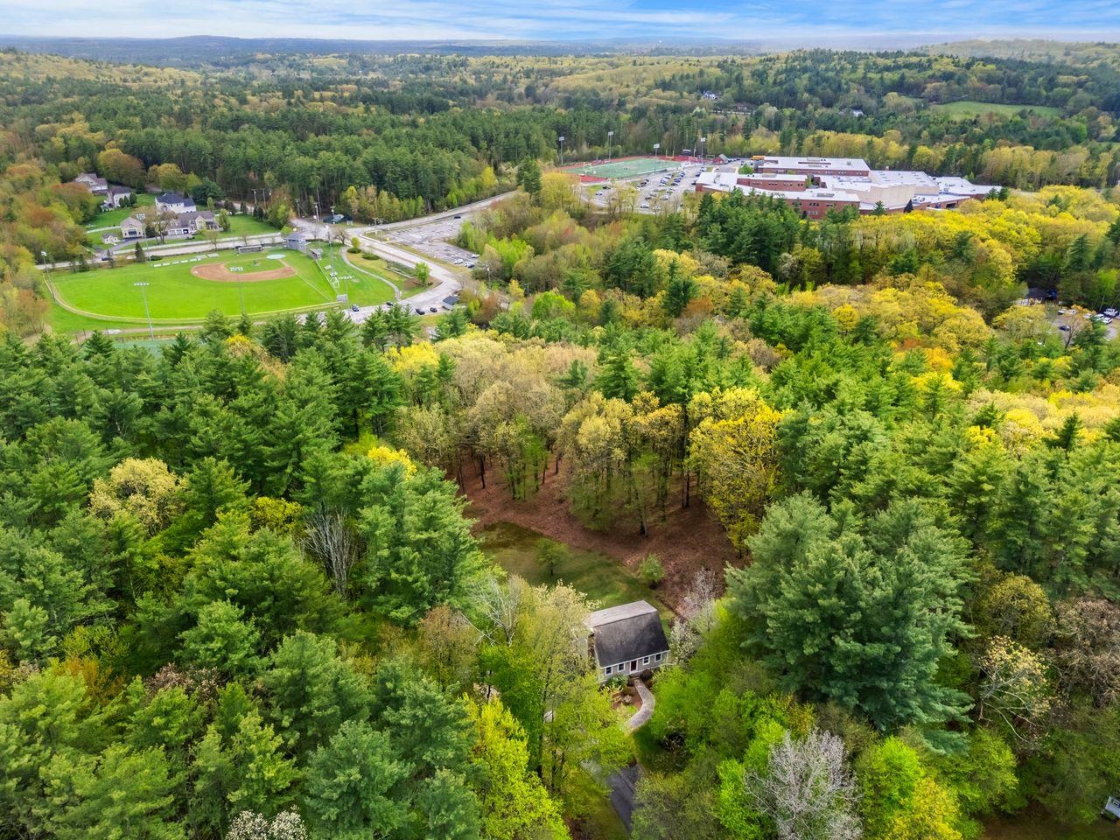
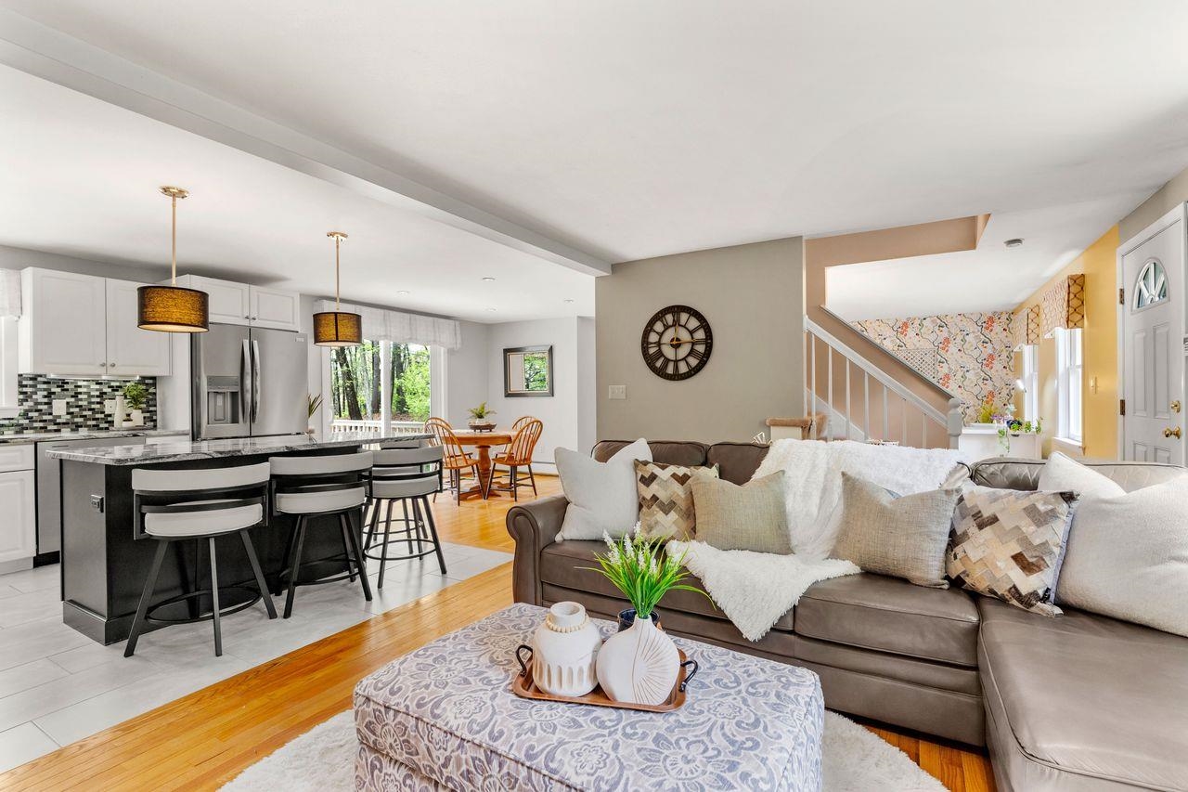
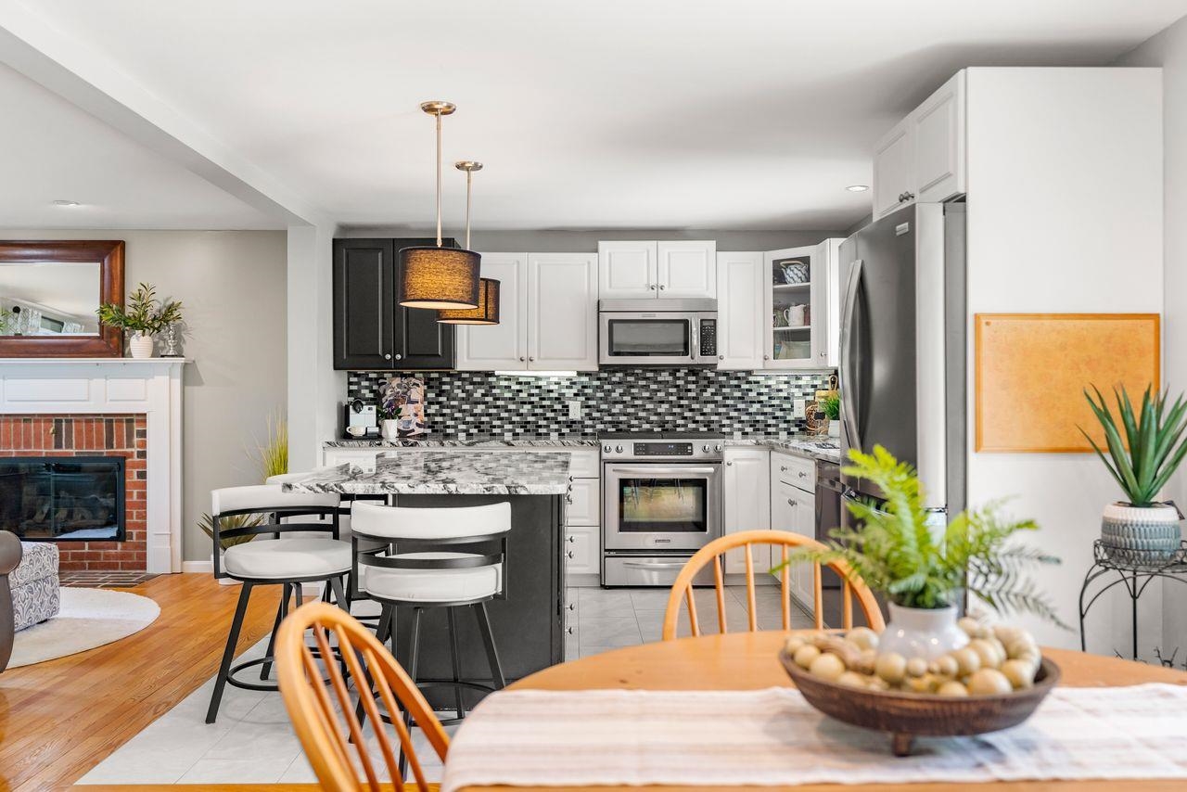
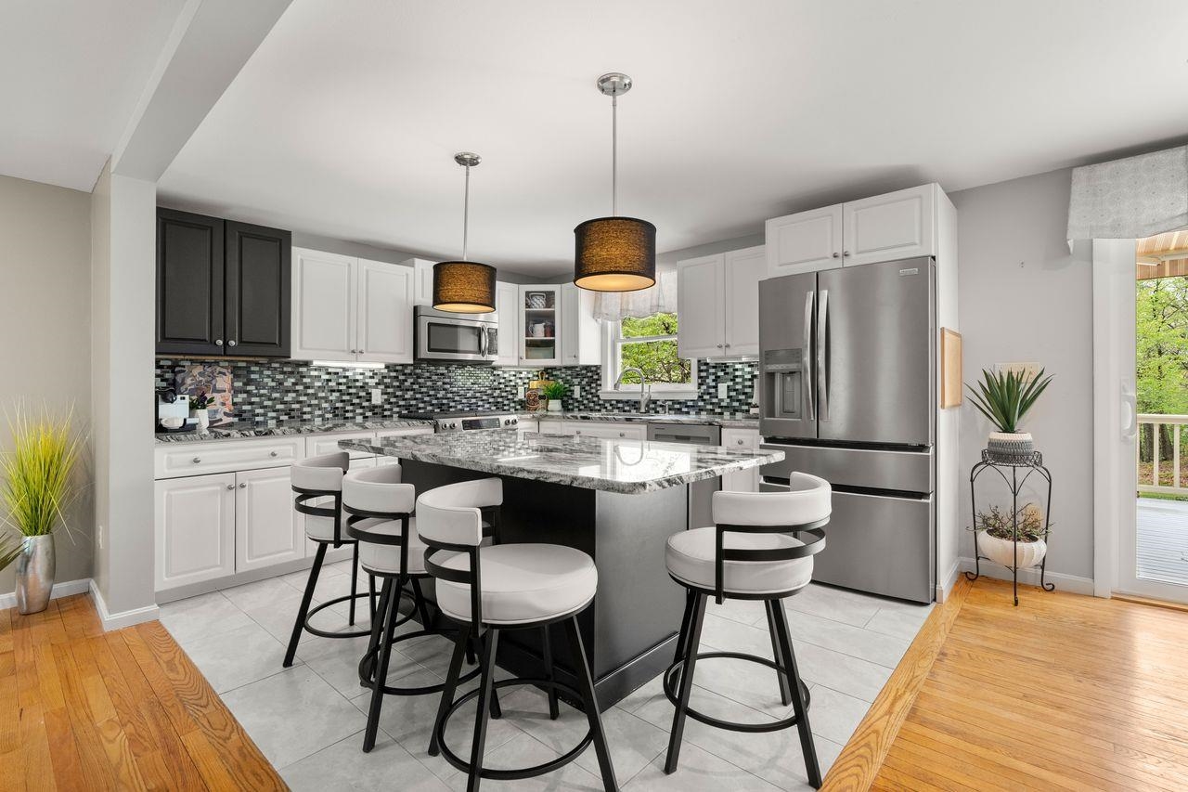
Location, location, location! This well-maintained 3-bedroom, 3-bath dormered Cape is ideally situated within walking distance to schools, town fields, courts, and Bedford Bluffs. The main level offers a thoughtfully arranged layout, beginning with an updated kitchen featuring granite countertops, a center island, pantry, and ample cabinet space, along with a dedicated dining area. The kitchen opens directly to the living room, where a gas fireplace serves as a central feature, creating a warm and inviting gathering space. Also on the main level is a dedicated office, along with a half bath that includes laundry for added convenience. Step outside to an expansive deck overlooking a spacious yard, with a walking trail that provides direct access to nearby fields and town amenities. Upstairs offers three bedrooms, including a primary suite with built-ins and a private bath, along with an additional updated full bath. The partially finished basement includes built-ins and provides additional flexible space. With updates throughout and a prime Bedford location, this home is move-in ready and a standout offering. A wonderful place to call home. Schedule your viewing today.

Save
Ask
Tour
Hide
Share
Listing Snapshot
Price 
$625,000
Days On Site 
9 Days
Bedrooms 
3
Inside Area (SqFt) 
1,788 sqft
Total Baths 
3
Full Baths 
1
Partial Baths 
2
Lot Size 
2.3 Acres
Year Built 
1992
MLS® Number 
5089470
Status 
Active Under Contract
Property Tax 
$8,625.92
HOA/Condo/Coop Fees 
N/A
Sq Ft Source 
N/A
Friends & Family
Recent Activity
19 hours agoListing updated with changes from the MLS®
3 days agoStatus changed to Active Under Contract
a week agoListing first seen on site
General Features
Acres 
2.3
Garage 
Yes
Garage Spaces 
1
Number Of Stories 
1
Parking 
Paved
Parking Spaces 
1
Property Sub Type 
Single Family Residence
SqFt Above 
1428
SqFt Below 
360
SqFt Total 
1980
Style 
Cape
Utilities 
Cable Available
Water Source 
Private
Zoning 
RA
Interior Features
Appliances 
DishwasherRefrigeratorMicrowave
Basement 
FinishedPartially Finished
Cooling 
Whole House Fan
Flooring 
CarpetHardwoodTile
Save
Ask
Tour
Hide
Share
Exterior Features
Roof 
Shingle
Community Features
School District 
Bedford Sch District SAU #25
Schools
School District
Bedford Sch District SAU #25
Elementary School
Memorial School
Middle School
Ross A Lurgio Middle School
High School
Bedford High School
Listing courtesy of Liz Purnell of Coldwell Banker Realty Bedford NH Cell: 603-714-4845


Copyright 2026, PrimeMLS, Inc. All rights reserved. This information is deemed reliable, but not guaranteed. The data relating to real estate displayed on this display comes in part from the IDX Program of PrimeMLS. The information being provided is for consumers’ personal, noncommercial use and may not be used for any purpose other than to identify prospective properties consumers may be interested in purchasing.
Last checked: 2026-05-27 09:24 PM UTC
Neighborhood & Commute
Source: Walkscore
Disclosure: Community information and market data powered by Constellation Data Labs. Information is deemed reliable but not guaranteed.
Save
Ask
Tour
Hide
Share