38 Elm StreetCharlestown, NH 03603


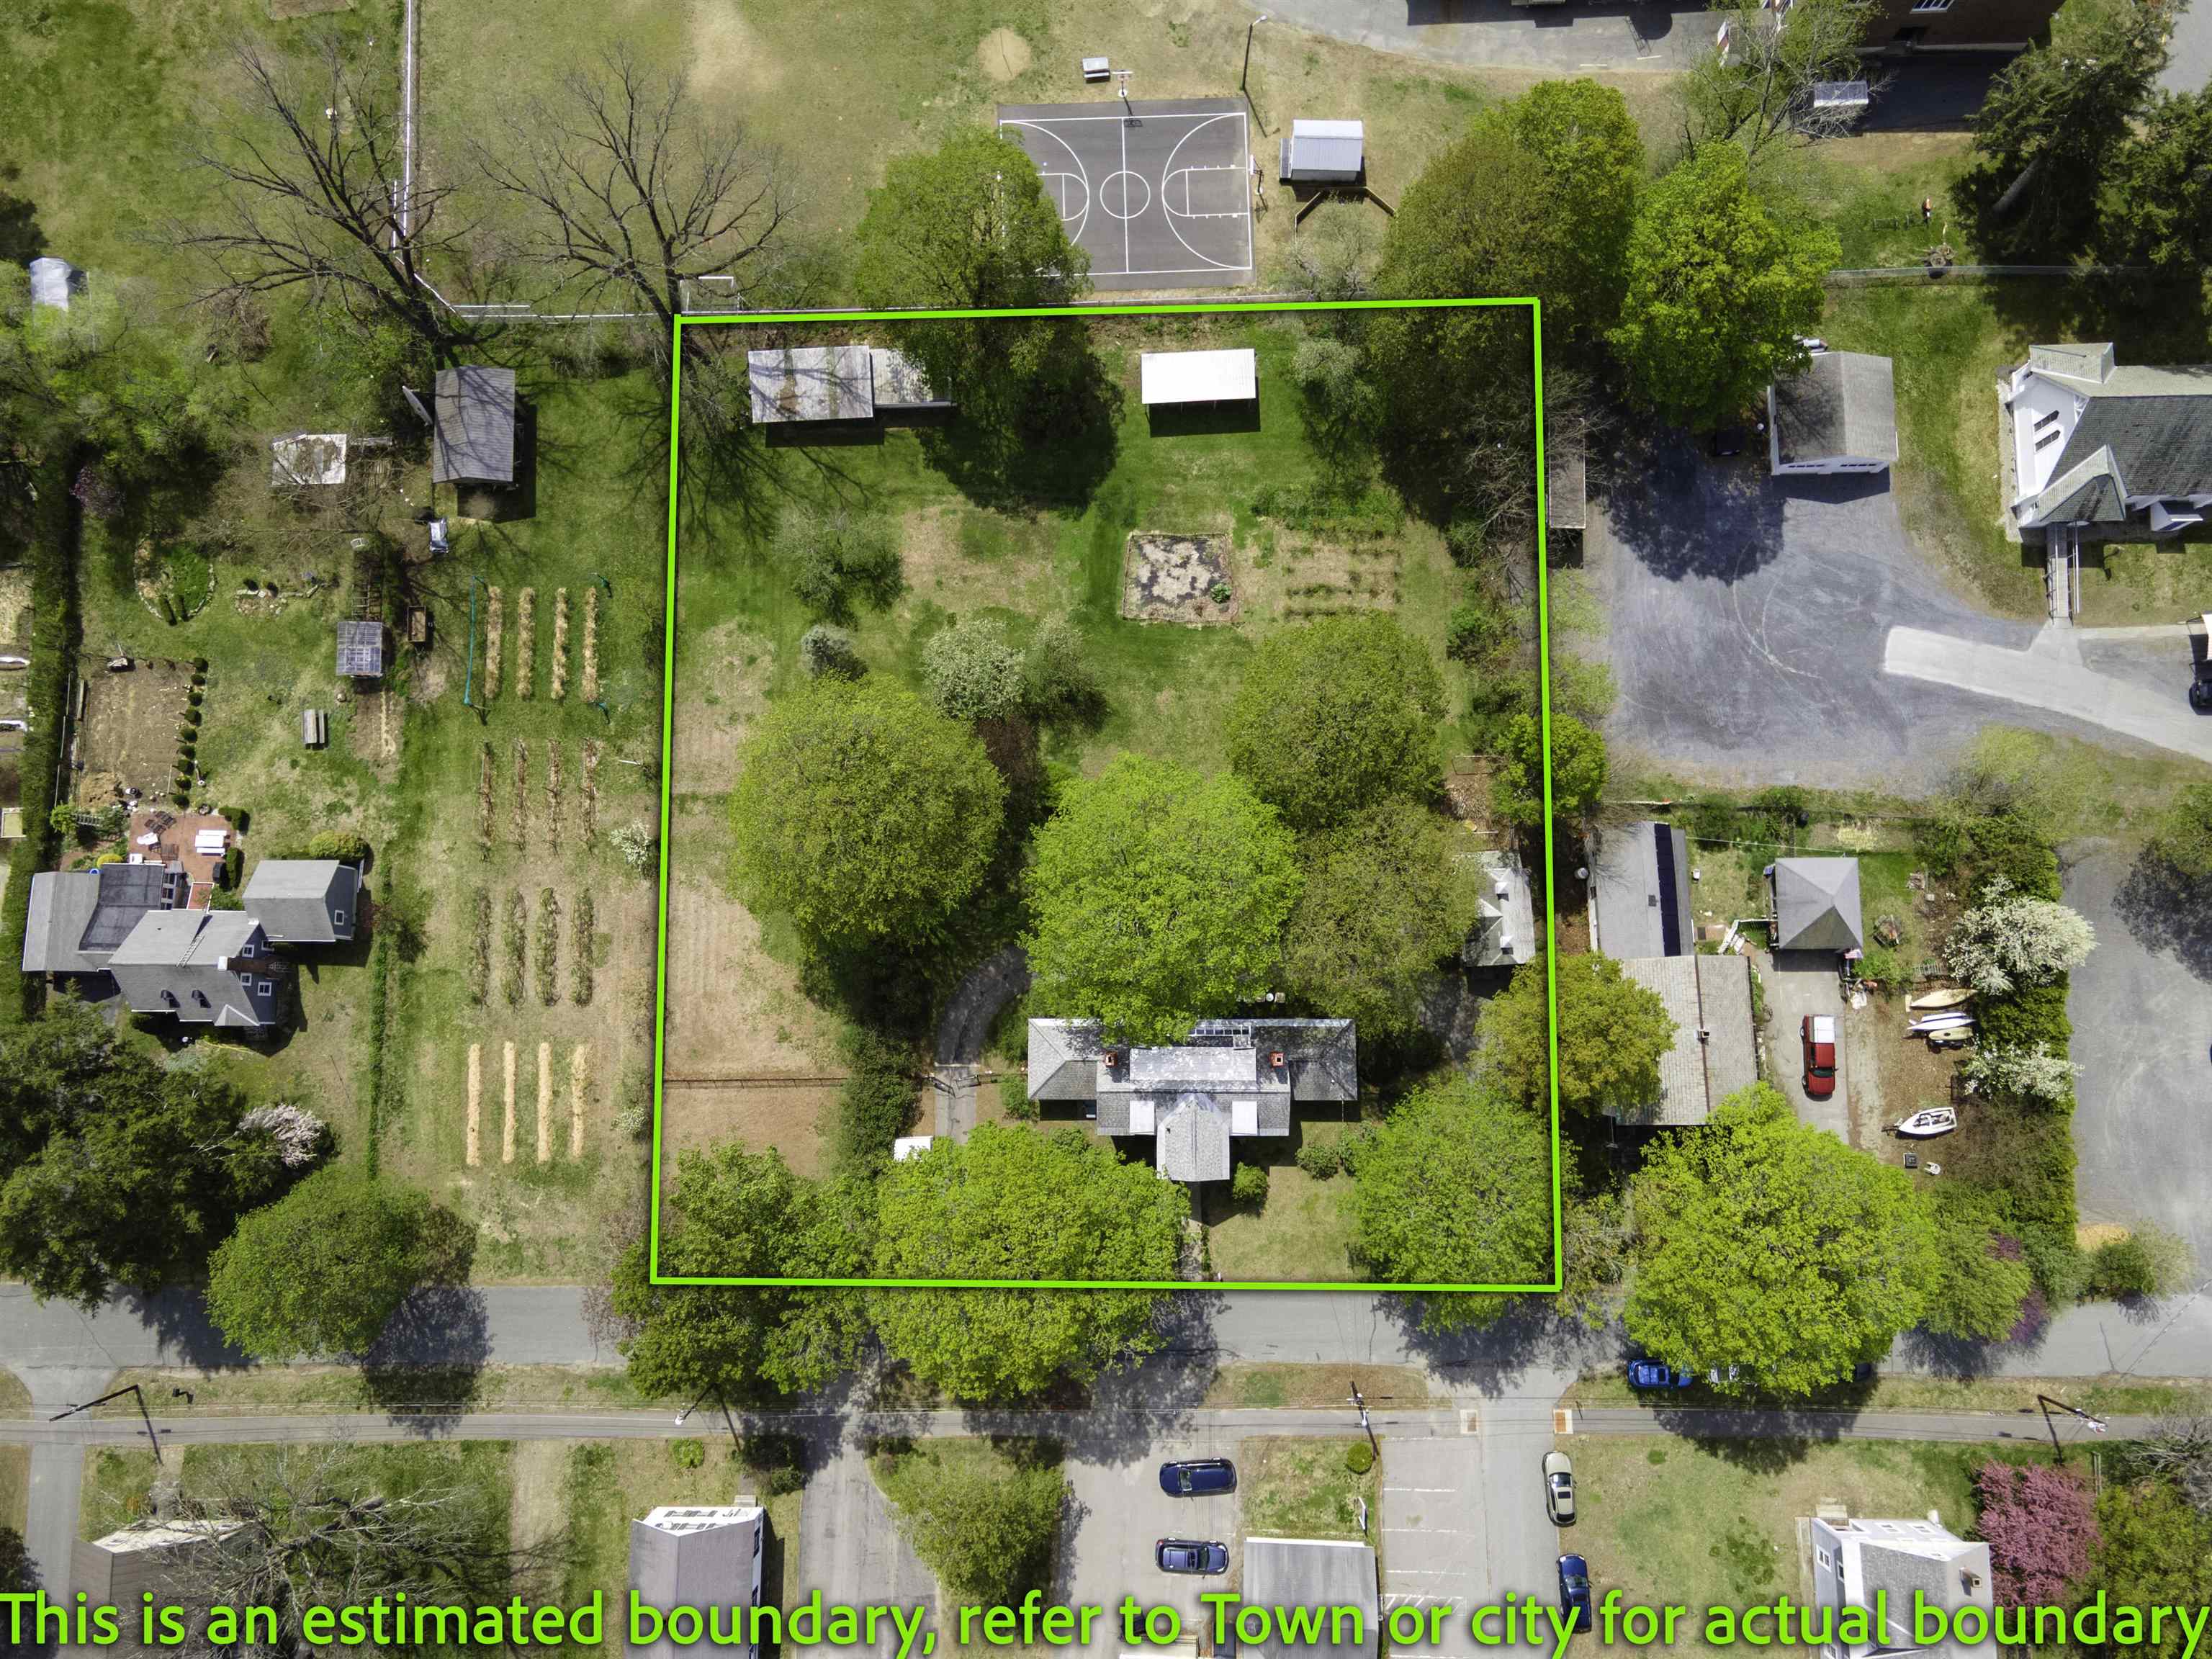
Welcome ~ Upon arrival you'll notice rich architecture & style throughout the home, porches, garage & park like yard. Comfort flows through the entire property. The circular driveway allows parking at front & back entrances. The back entrance is into the arch window porch. Notice the black fence that wraps around the back of the home. The front foyer shows the original stairway leading to the second floor. Please see the attached floor diagram of the home. (*Note that where the layout shows the Billiard room; could be a first-floor bedroom by adding a closet.) The front foyer has a half bath. Turn right to the dining room with an original fireplace. This dining room connects on to the nicely appointed remodeled kitchen with a middle dining island. The kitchen sink windows look over the large, entirely fenced in, park like yard with flowering trees & bushes. Blue & black berries, apple trees, chicken coop and Lean-to for storage or shaded sitting. The long-enclosed back porch with arched windows offers natural light & views of the entire back yard. The driveway circles the house. See ariel photos. The nice level back yard already has a fenced-in food garden area, plenty of room for play area, dog pen, etc. From the front enter the foyer, if you turn left you enter the living room with a decorative fireplace carved with "Carlton Fiske", name that because it is engraved as this is the former home of Carlton Ernest Fisk, nicknamed “Pudge”, is a Hall of Fame American baseball catcher whose 24-year MLB career with the Boston Red Sox and Chicago White Sox. Continuing through that Livingroom you go into the billiards room (pool table not included). The second-floor landing enjoys sunlight, has a recently remodeled full bath, hall storage & 2 bedrooms. The roomy basement has the original dumbwaiter, a Buderus furnace, wash sink, washer, dryer and an updated bulkhead out to the yard. Basement Freezer not included. **** Subject to Seller finding suitable housing.
| 9 hours ago | Listing updated with changes from the MLS® | |
| a week ago | Listing first seen on site |

Copyright 2026, PrimeMLS, Inc. All rights reserved. This information is deemed reliable, but not guaranteed. The data relating to real estate displayed on this display comes in part from the IDX Program of PrimeMLS. The information being provided is for consumers’ personal, noncommercial use and may not be used for any purpose other than to identify prospective properties consumers may be interested in purchasing.
Last checked: 2026-05-28 09:44 PM UTC