28 Bradford Circle, Hudson, NH, 03051

Save
Ask
Tour
Hide
Share
$765,000
12 Days On Site

28 Bradford Circle
Hudson, NH 03051

Single Family Residence|Pending
3
Beds
3
Total Baths
1
Full Bath
2
Partial Baths
2,496
SqFt
$306
/SqFt
2003
Built
Subdivision:
Bradford Woods
County:
Hillsborough
Listing courtesy of Julie D'Arcangelo of Coldwell Banker Realty - Portsmouth, NH Off: 603-334-1900
Call Now: 603-392-7145
Is this the listing for you? We can help make it yours.
603-392-7145
28 Bradford Circle28 Bradford Circle28 Bradford Circle28 Bradford Circle
Save
Ask
Tour
Hide
Share

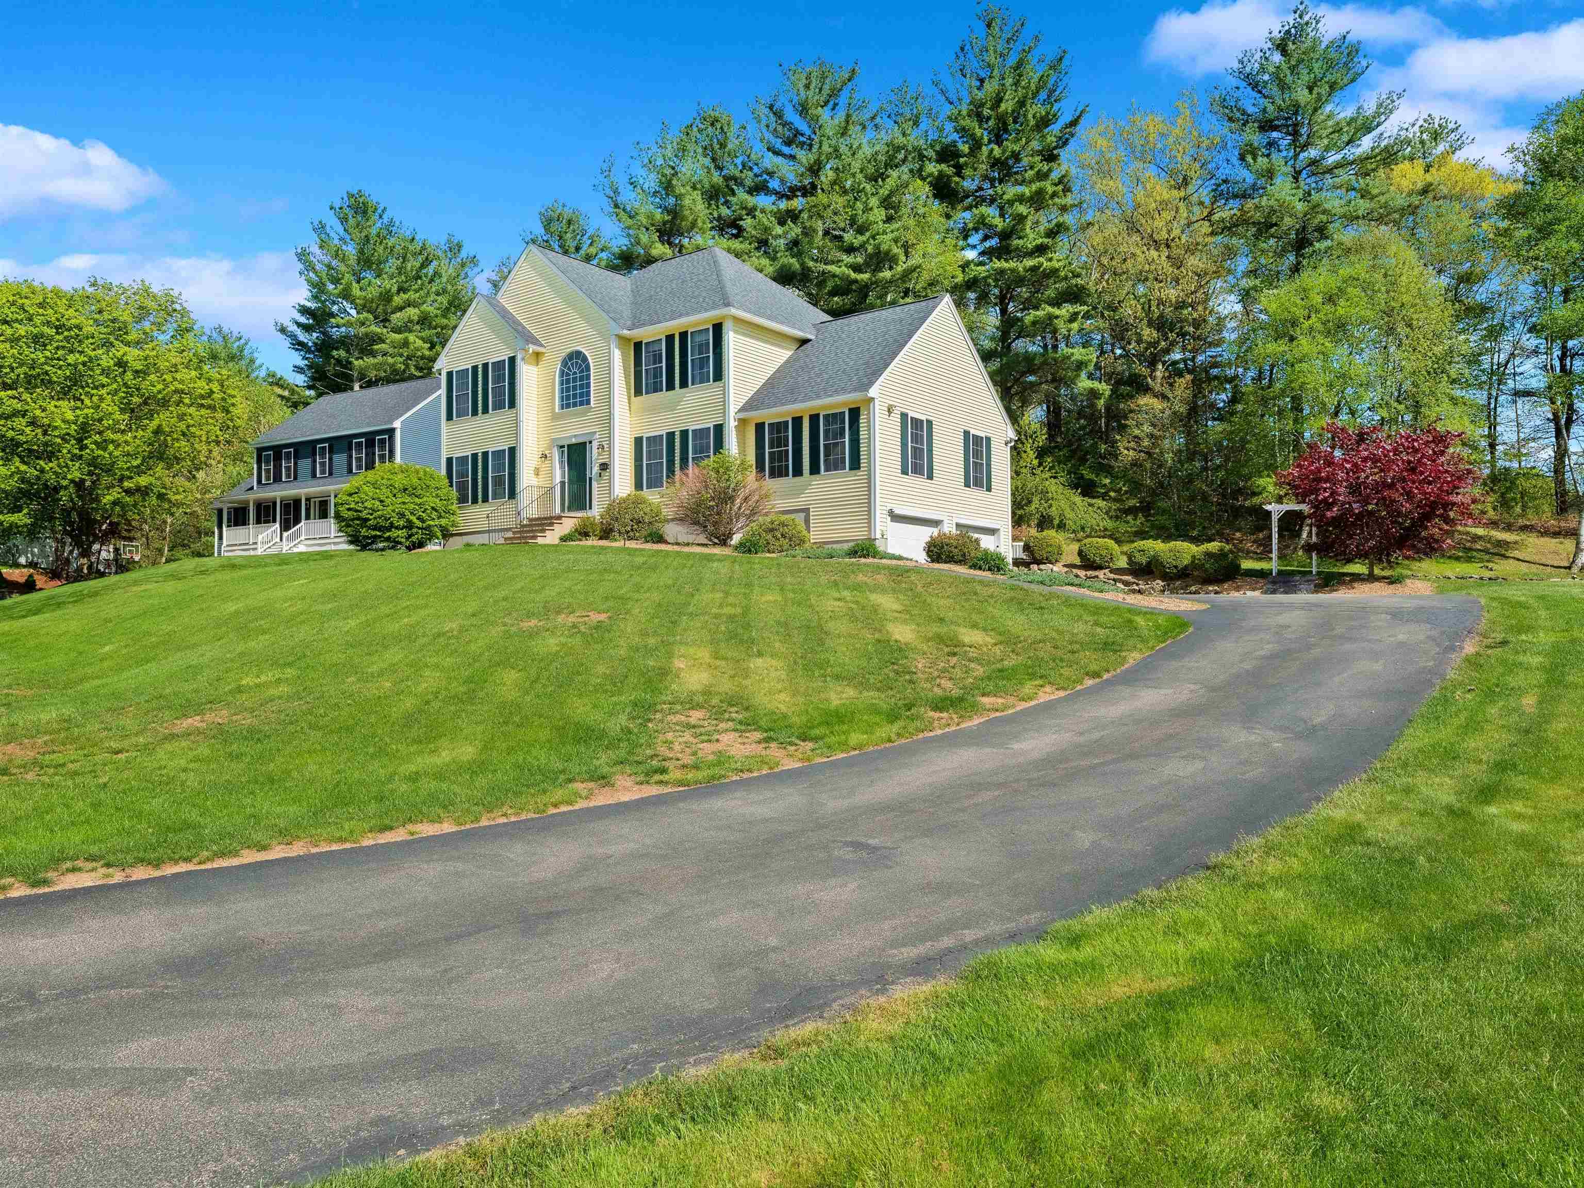
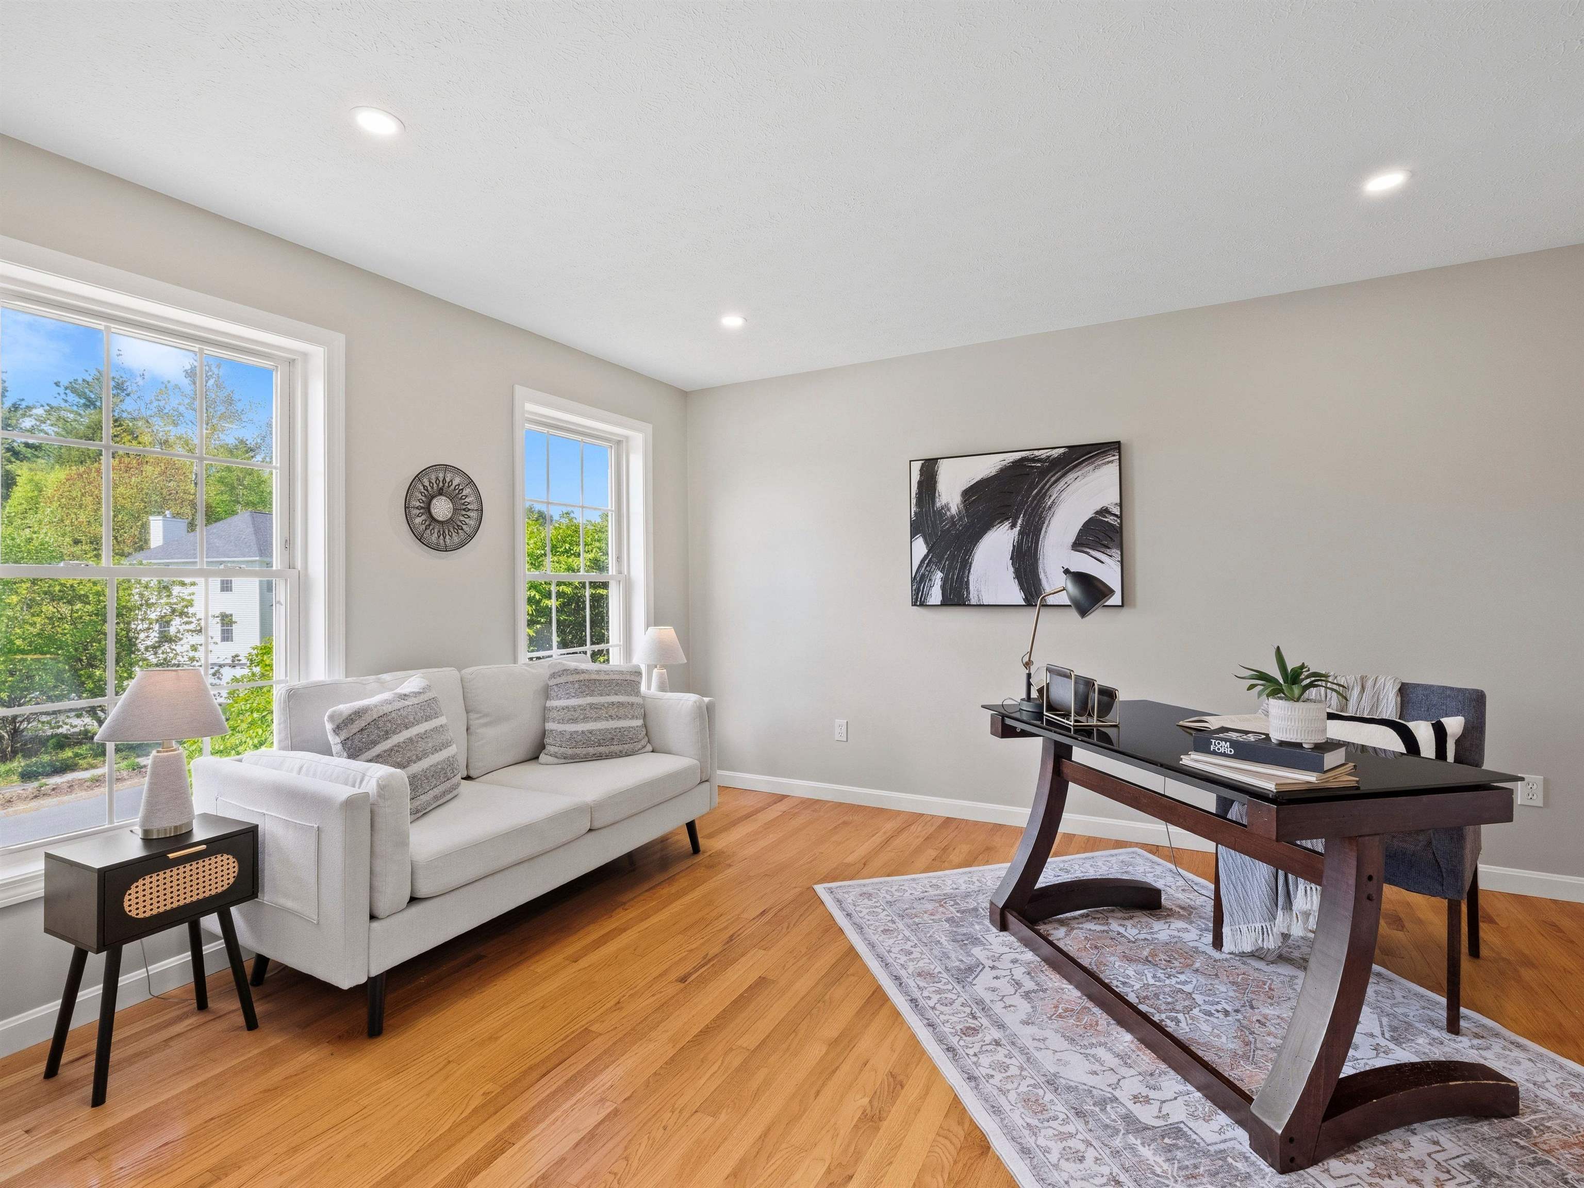
Set on a picturesque .82-acre lot in sought-after Bradford Woods, this young 3+ bedroom Colonial offers a rare blend of space, setting, and everyday comfort. From the moment you enter the stunning two-story foyer, the home feels open, welcoming, and filled with natural light. The large family room with cathedral ceiling and gas fireplace offers a comfortable place to gather, while the kitchen connects seamlessly to the dining and living areas - ideal for everyday living and entertaining. The first floor also includes a home office with French doors, half bath, laundry area, and a versatile bonus room for guests, playroom, or additional workspace. Upstairs, the primary suite features a walk-in closet and en-suite bath, along with two additional generously sized bedrooms and a full bath. Additional highlights include a new roof, Central A/C, 200-amp electrical service, and town water. Ideally located in a desirable neighborhood with easy access to shopping, dining, and commuter routes.

Save
Ask
Tour
Hide
Share
Listing Snapshot
Price 
$765,000
Days On Site 
12 Days
Bedrooms 
3
Inside Area (SqFt) 
2,496 sqft
Total Baths 
3
Full Baths 
1
Partial Baths 
2
Lot Size 
0.82 Acres
Year Built 
2003
MLS® Number 
5089364
Status 
Pending
Property Tax 
$10,319
HOA/Condo/Coop Fees 
N/A
Sq Ft Source 
N/A
Friends & Family
Recent Activity
7 days agoListing updated with changes from the MLS®
a week agoStatus changed to Pending
2 weeks agoPrice changed to $765,000
2 weeks agoListing first seen on site
General Features
Acres 
0.82
Garage 
Yes
Garage Spaces 
2
Number Of Stories 
2
Parking 
Paved
Parking Spaces 
2
Property Sub Type 
Single Family Residence
Sewer 
Septic Tank
SqFt Above 
2496
SqFt Total 
3648
Style 
Colonial
Utilities 
Cable Available
Water Source 
Public
Zoning 
R2
Interior Features
Appliances 
DishwasherDryerRefrigeratorMicrowaveWasher
Basement 
ConcreteFinishedFullUnfinished
Cooling 
Central Air
Flooring 
CarpetHardwood
Save
Ask
Tour
Hide
Share
Exterior Features
Construction Details 
Vinyl Siding
Roof 
Shingle
Community Features
School District 
Hudson School District
Schools
School District
Hudson School District
Elementary School
Nottingham West Elem
Middle School
Hudson Memorial School
High School
Alvirne High School
Listing courtesy of Julie D'Arcangelo of Coldwell Banker Realty - Portsmouth, NH Off: 603-334-1900


Copyright 2026, PrimeMLS, Inc. All rights reserved. This information is deemed reliable, but not guaranteed. The data relating to real estate displayed on this display comes in part from the IDX Program of PrimeMLS. The information being provided is for consumers’ personal, noncommercial use and may not be used for any purpose other than to identify prospective properties consumers may be interested in purchasing.
Last checked: 2026-05-28 09:55 PM UTC
Neighborhood & Commute
Source: Walkscore
Disclosure: Community information and market data powered by Constellation Data Labs. Information is deemed reliable but not guaranteed.
Save
Ask
Tour
Hide
Share