5 Millstone Terrace, Bedford, NH, 03110

Save
Ask
Tour
Hide
Share
$1,380,000
11 Days On Site

5 Millstone Terrace
Bedford, NH 03110

For Sale|Single Family Residence|Active
4
Beds
4
Total Baths
2
Full Baths
2
Partial Baths
3,820
SqFt
$361
/SqFt
2004
Built
County:
Hillsborough
Listing courtesy of Carol O'Donnell of Keller Williams Realty-Metropolitan
Call Now: 603-392-7145
Is this the listing for you? We can help make it yours.
603-392-7145
5 Millstone Terrace5 Millstone Terrace5 Millstone Terrace5 Millstone Terrace
Save
Ask
Tour
Hide
Share

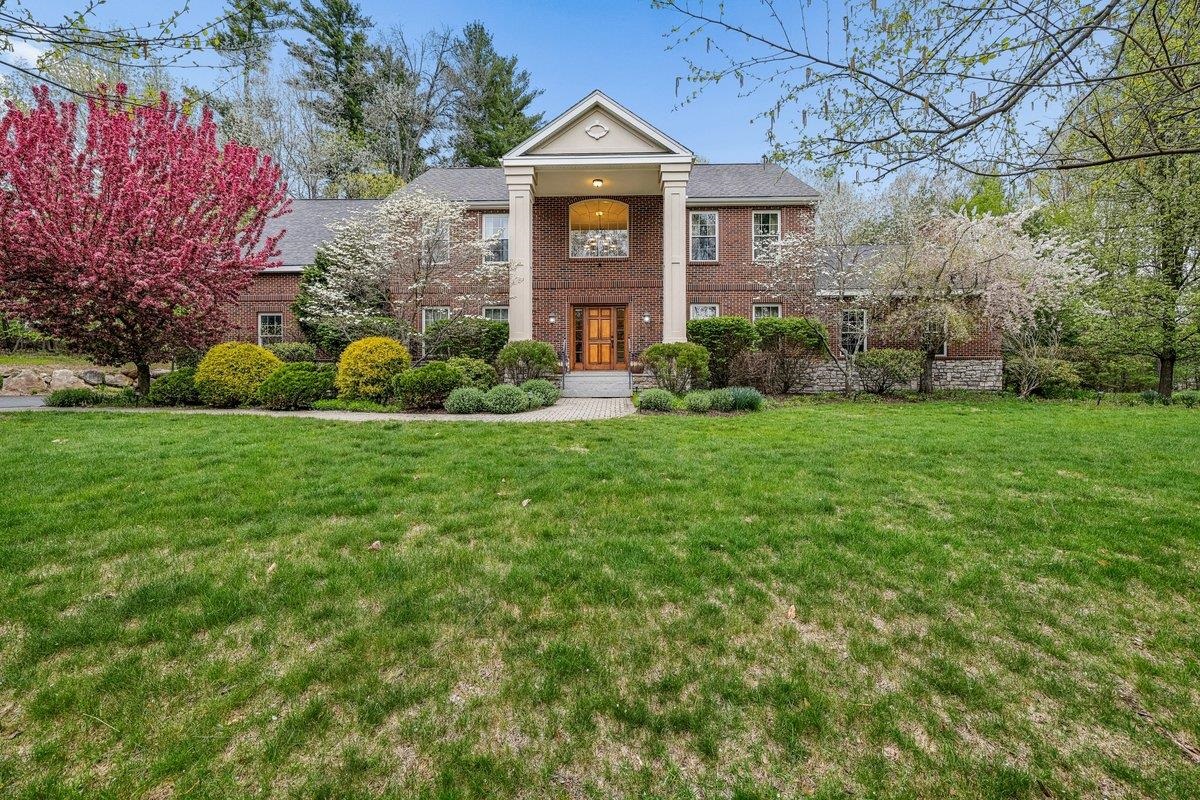
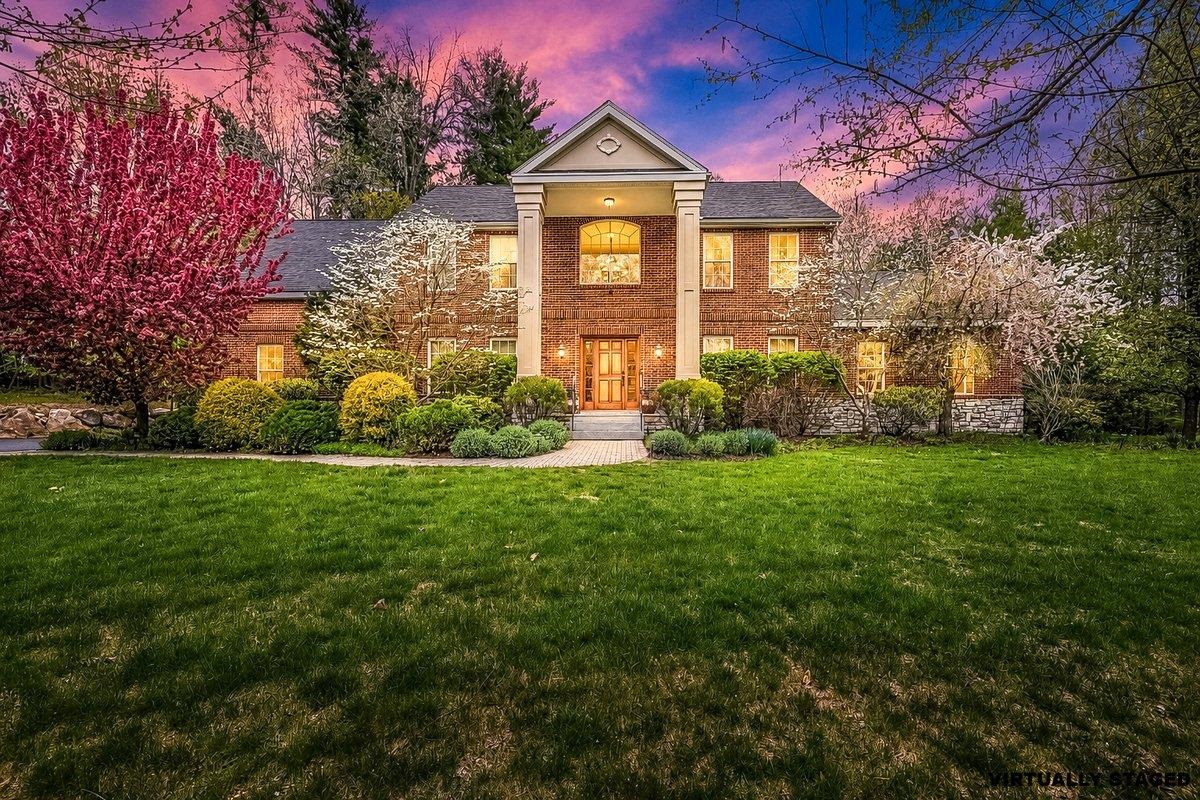
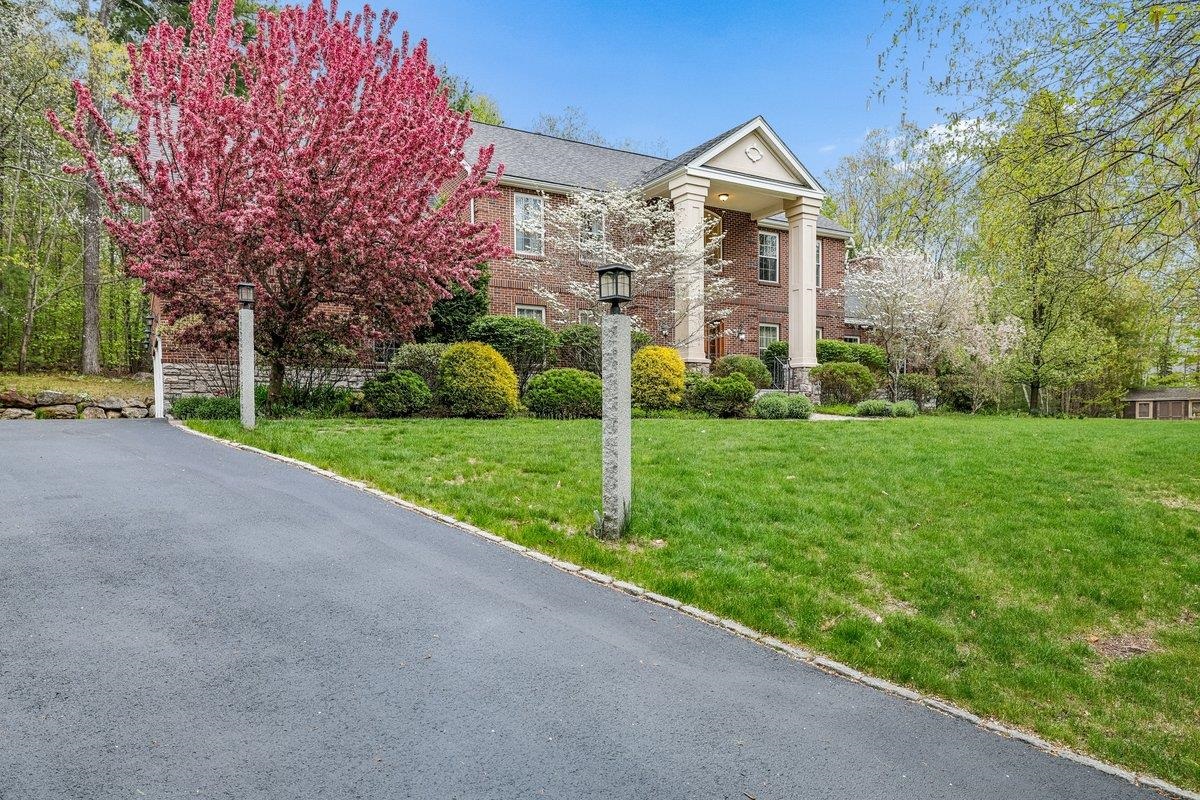
For the first time in decades, this magnificent brick Colonial is available to be your new home! This spacious house offers timeless curb appeal, generous living areas, and classic architectural details throughout. Surrounded by mature plantings and flowering trees on a beautifully landscaped lot. Inside, the ample kitchen flows effortlessly into two separate dining areas. Enjoy a cozy evening in the expansive living room on a chilly night or gather friends and family for a fire in the towering stone fireplace with patio off of the back deck. The primary bedroom upstairs has an incredible walk in closet and full, compartmentalized bathroom. Each of the three additional bedrooms has direct access to two more attached bathrooms. A dedicated second floor laundry room completes the perfect layout. Don't miss this amazing opportunity to own this distinguished home in one of the area's most sought-after locations!

Save
Ask
Tour
Hide
Share
Listing Snapshot
Price 
$1,380,000
Days On Site 
11 Days
Bedrooms 
4
Inside Area (SqFt) 
3,820 sqft
Total Baths 
4
Full Baths 
2
Partial Baths 
2
Lot Size 
1.75 Acres
Year Built 
2004
MLS® Number 
5089322
Status 
Active
Property Tax 
$16,840
HOA/Condo/Coop Fees 
N/A
Sq Ft Source 
N/A
Friends & Family
Recent Activity
a week agoListing updated with changes from the MLS®
2 weeks agoListing first seen on site
General Features
Acres 
1.75
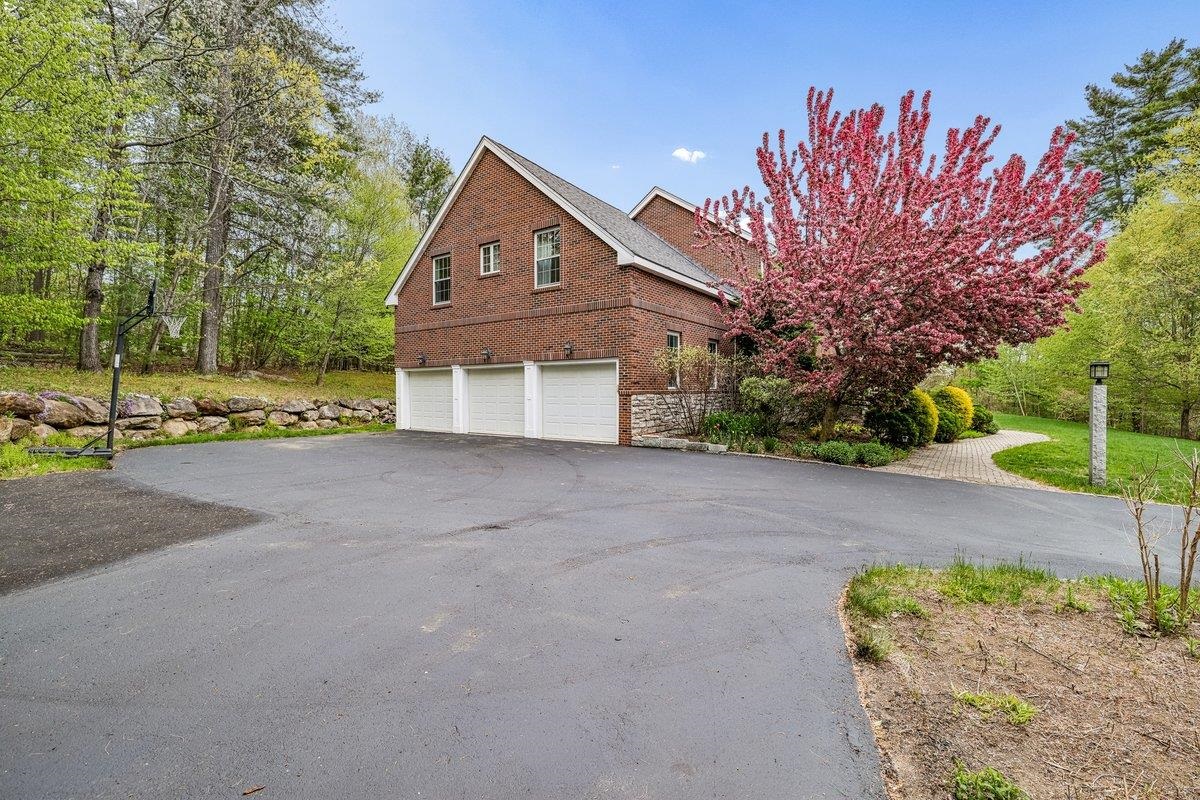
Garage 
Yes
Garage Spaces 
3
Number Of Stories 
2
Parking 
Paved
Parking Spaces 
3
Property Sub Type 
Single Family Residence
Sewer 
Septic Tank
SqFt Above 
3820
SqFt Total 
5580
Style 
Colonial
Utilities 
Cable AvailableUnderground Utilities
Water Source 
WellPrivate
Zoning 
RA
Interior Features
Appliances 
DishwasherDryerRefrigeratorMicrowaveWasherDisposal
Basement 
ConcreteFinishedFullUnfinished
Cooling 
Central Air
Flooring 
CarpetCeramic TileHardwood
Save
Ask
Tour
Hide
Share
Exterior Features
Construction Details 
Brick
Lot Features 
Wooded
Roof 
Shingle
Schools
School District
Unknown
Elementary School
Riddle Brook Elem
Middle School
Ross A Lurgio Middle School
High School
Bedford High School
Listing courtesy of Carol O'Donnell of Keller Williams Realty-Metropolitan


Copyright 2026, PrimeMLS, Inc. All rights reserved. This information is deemed reliable, but not guaranteed. The data relating to real estate displayed on this display comes in part from the IDX Program of PrimeMLS. The information being provided is for consumers’ personal, noncommercial use and may not be used for any purpose other than to identify prospective properties consumers may be interested in purchasing.
Last checked: 2026-05-27 11:05 PM UTC
Neighborhood & Commute
Source: Walkscore
Disclosure: Community information and market data powered by Constellation Data Labs. Information is deemed reliable but not guaranteed.
Save
Ask
Tour
Hide
Share