30 C Birdie Grove C, Rochester, NH, 03839

Save
Ask
Tour
Hide
Share
$460,900
12 Days On Site

30 C Birdie Grove C
Rochester, NH 03839

For Sale|Condominium|Active
2
Beds
2
Total Baths
1
Full Bath
1
Partial Bath
1,862
SqFt
$248
/SqFt
2026
Built
Subdivision:
Fairway Village
County:
Strafford
Listing courtesy of Peggy Carter of Coldwell Banker - Peggy Carter Team Off: 603-742-4663
Call Now: 603-392-7145
Is this the listing for you? We can help make it yours.
603-392-7145
30 C Birdie Grove C30 C Birdie Grove C30 C Birdie Grove C30 C Birdie Grove C
Save
Ask
Tour
Hide
Share

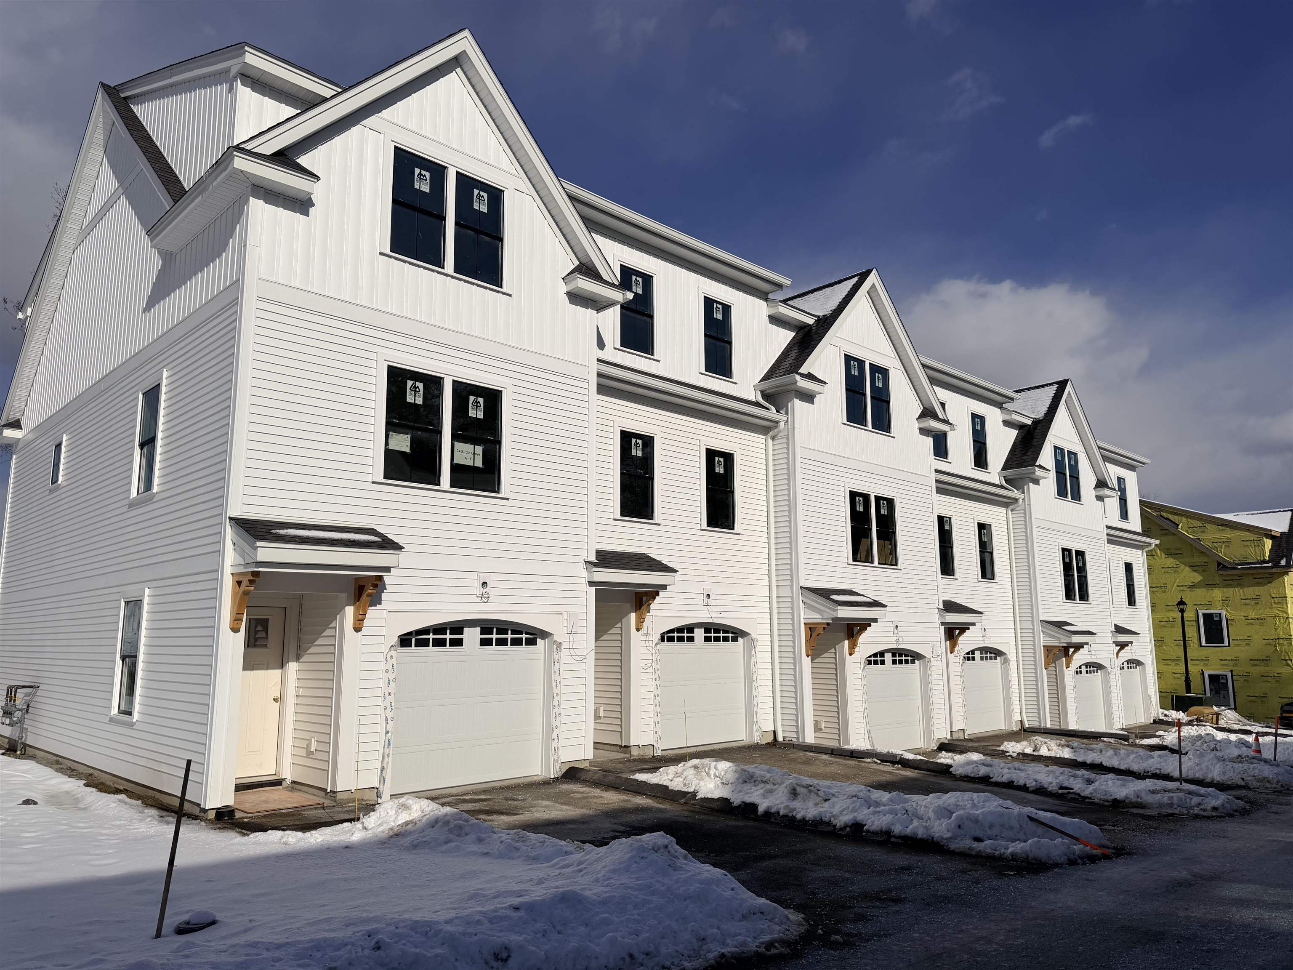
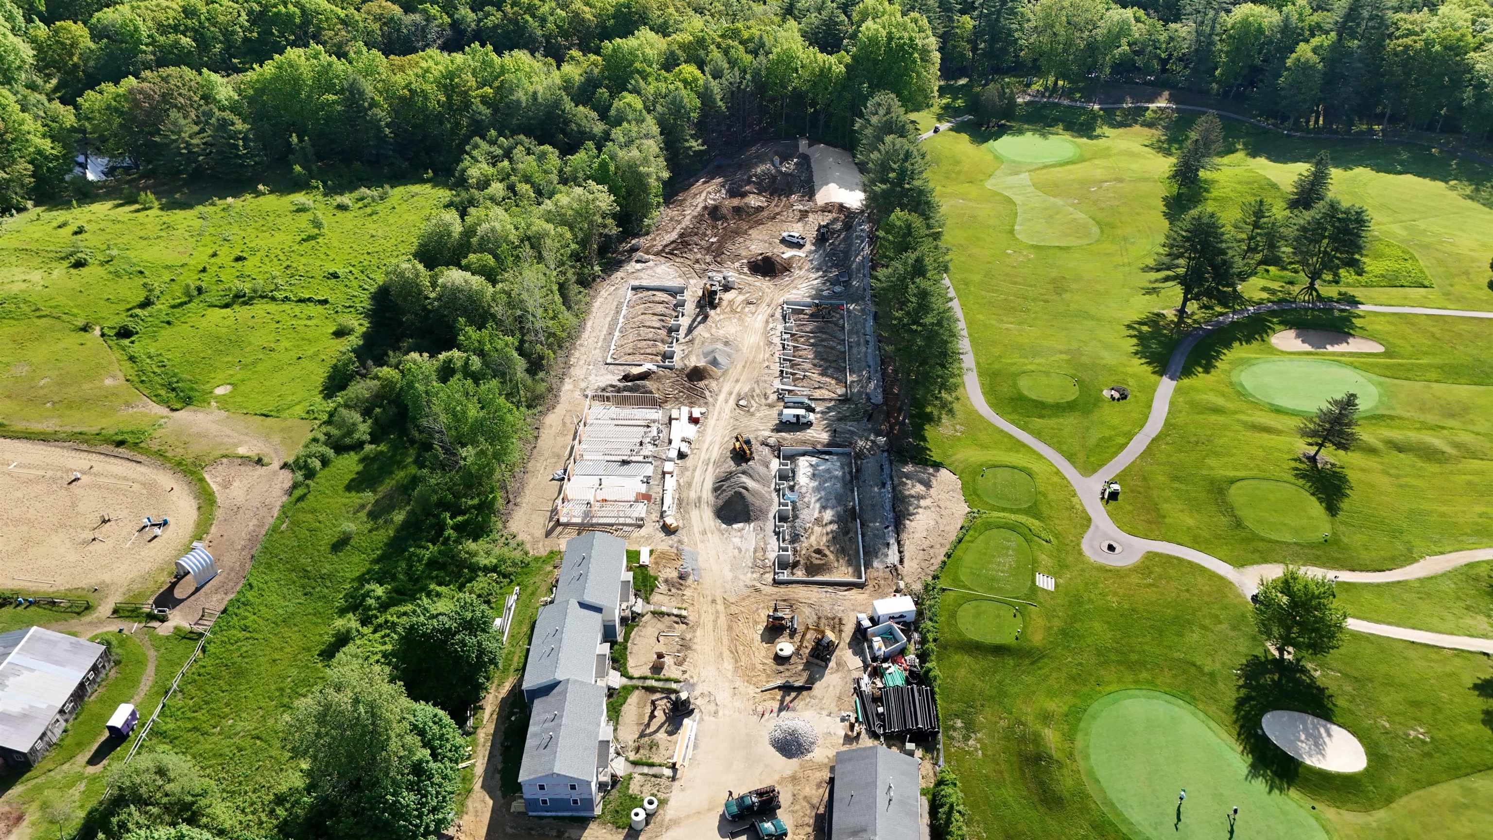
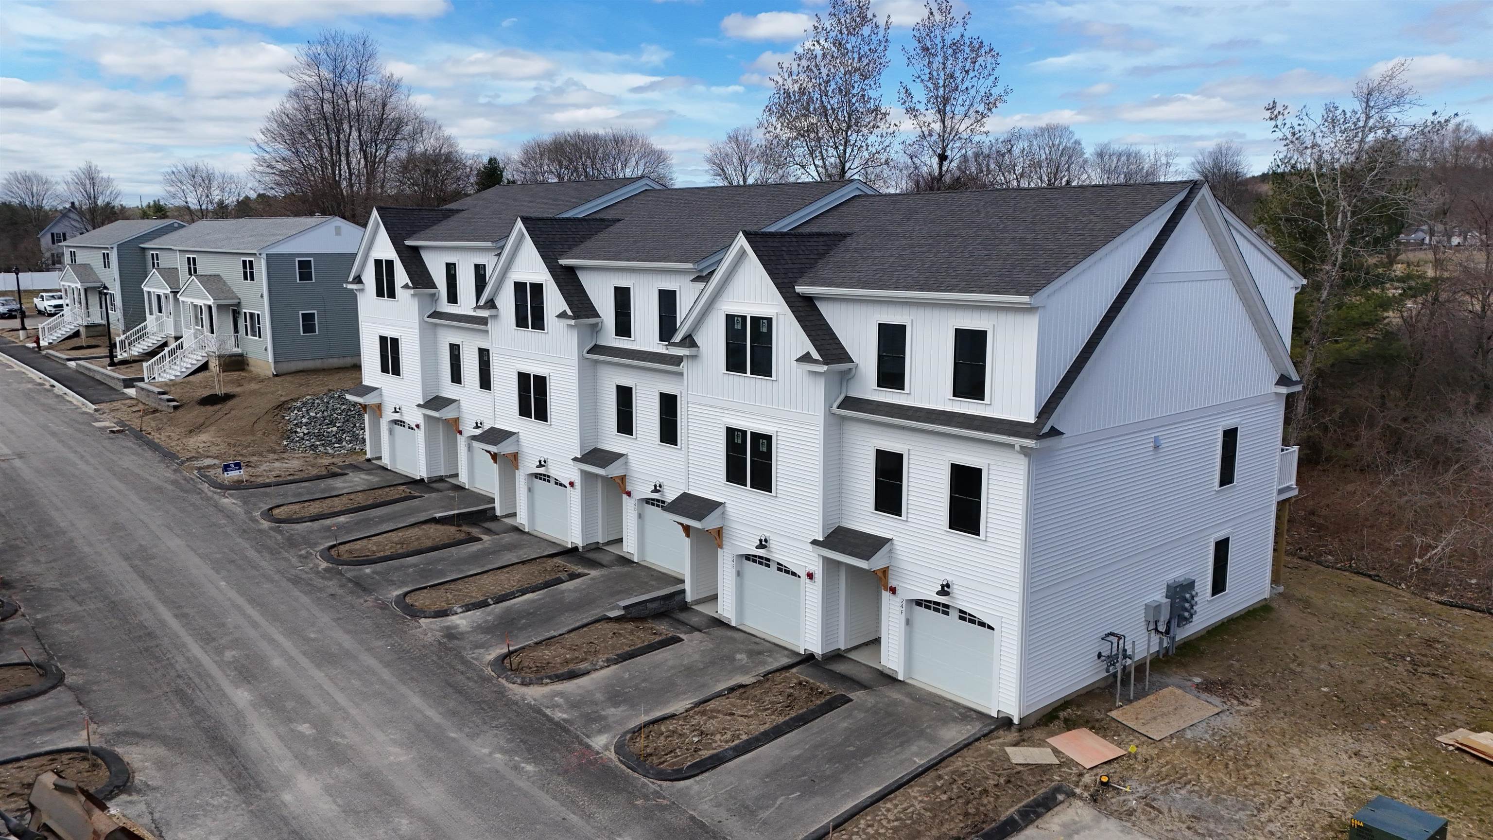
Welcome to Fairway Village on the Green! Discover modern living at Fairway Village on the Green, a new townhome community ideally located alongside the Rochester Country Club with direct access to trails leading to the scenic Cocheco River. This thoughtfully designed community features 30 stylish two-bedroom, 2 bath townhomes offering open-concept living, perfect for today's lifestyle. Each home includes a spacious kitchen with classic shaker-style cabinetry, granite countertops, and an oversized center island, flowing seamlessly into the dining and living areas. Enjoy your own private balcony, one-car garage, and efficient natural gas heating, public water/sewer, and central air conditioning for year-round comfort. Finished Flex room with slider to yard. Located just off Route 125, you'll appreciate the convenience of easy access to local shops, restaurants, and major commuter routes, while enjoying the peaceful setting adjacent to the golf course and nature trails. Don’t miss your opportunity to own in this vibrant, low-maintenance community where lifestyle meets location!

Save
Ask
Tour
Hide
Share
Listing Snapshot
Price 
$460,900
Days On Site 
12 Days
Bedrooms 
2
Inside Area (SqFt) 
1,862 sqft
Total Baths 
2
Full Baths 
1
Partial Baths 
1
Lot Size 
N/A
Year Built 
2026
MLS® Number 
5089082
Status 
Active
Property Tax 
N/A
HOA/Condo/Coop Fees 
$228 monthly
Sq Ft Source 
N/A
Friends & Family
Recent Activity
2 weeks agoListing updated with changes from the MLS®
2 weeks agoListing first seen on site
General Features
Garage 
Yes
Garage Spaces 
1
Number Of Stories 
3
Parking 
Paved
Parking Spaces 
1
Property Condition 
New Construction
Property Sub Type 
Condominium
Sewer 
Public Sewer
SqFt Above 
1862
SqFt Total 
1862
Style 
Townhouse
Water Source 
Public
Zoning 
Residential
Interior Features
Appliances 
DishwasherRefrigeratorMicrowave
Cooling 
Central Air
Flooring 
Ceramic TileVinyl
Save
Ask
Tour
Hide
Share
Exterior Features
Roof 
Shingle
Community Features
Association Dues 
228
HOA Fee Frequency 
Monthly
School District 
Rochester School District
Schools
School District
Rochester School District
Elementary School
Gonic Elementary School
Middle School
Rochester Middle School
High School
Spaulding High School
Listing courtesy of Peggy Carter of Coldwell Banker - Peggy Carter Team Off: 603-742-4663


Copyright 2026, PrimeMLS, Inc. All rights reserved. This information is deemed reliable, but not guaranteed. The data relating to real estate displayed on this display comes in part from the IDX Program of PrimeMLS. The information being provided is for consumers’ personal, noncommercial use and may not be used for any purpose other than to identify prospective properties consumers may be interested in purchasing.
Last checked: 2026-05-27 04:40 PM UTC
Neighborhood & Commute
Source: Walkscore
Disclosure: Community information and market data powered by Constellation Data Labs. Information is deemed reliable but not guaranteed.
Save
Ask
Tour
Hide
Share