736 Pleasant Street, New London, NH, 03257

Save
Ask
Tour
Hide
Share
$1,750,000
13 Days On Site

736 Pleasant Street
New London, NH 03257

For Sale|Single Family Residence|Active
5
Beds
4
Total Baths
2
Full Baths
2
Partial Baths
3,341
SqFt
$524
/SqFt
1834
Built
County:
Merrimack
Listing courtesy of Pamela Perkins of Four Seasons Sotheby's Int'l Realty
Call Now: 603-392-7145
Is this the listing for you? We can help make it yours.
603-392-7145
736 Pleasant Street736 Pleasant Street736 Pleasant Street736 Pleasant Street
Save
Ask
Tour
Hide
Share

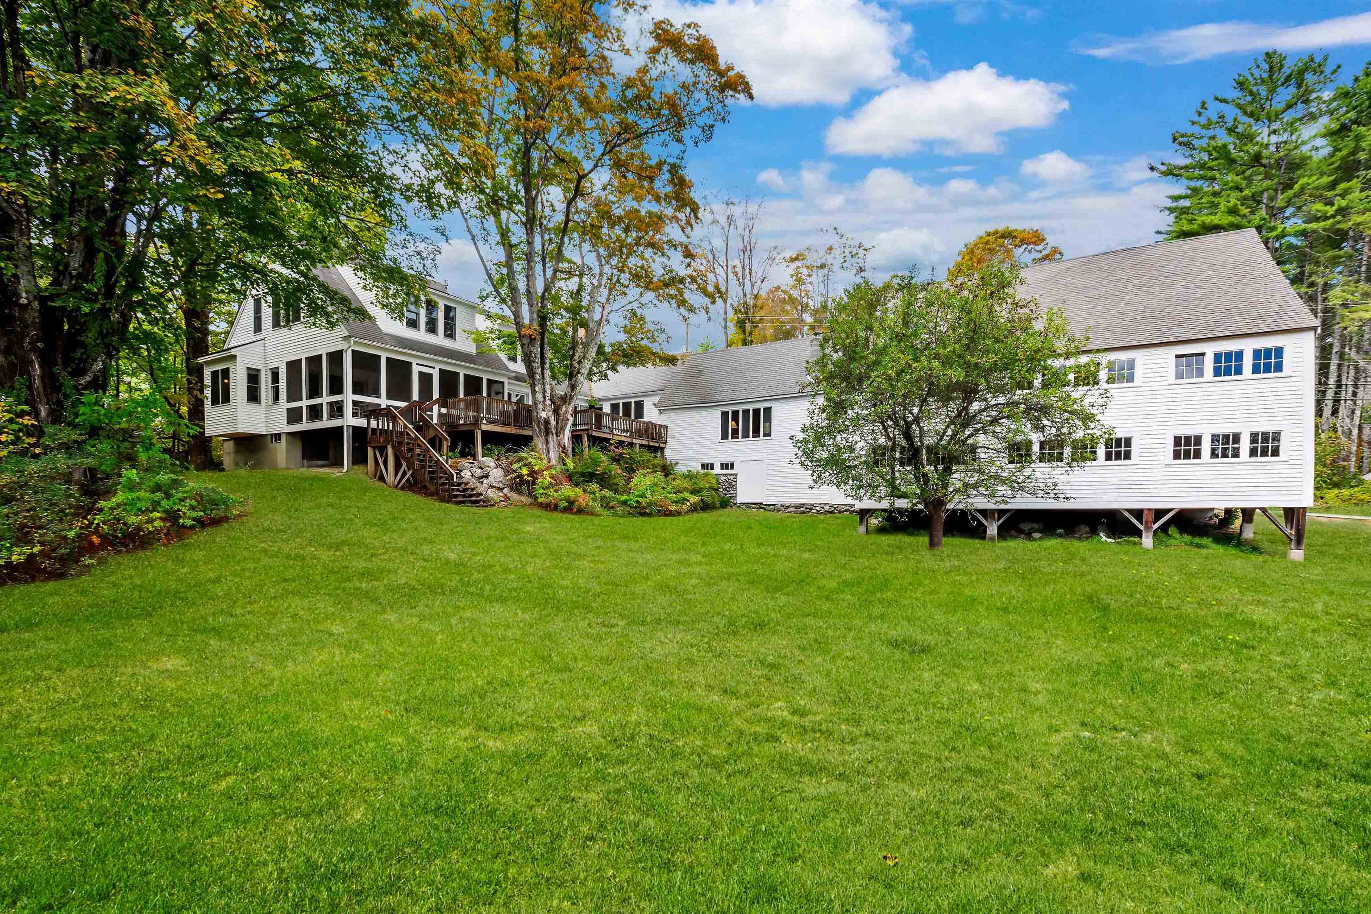
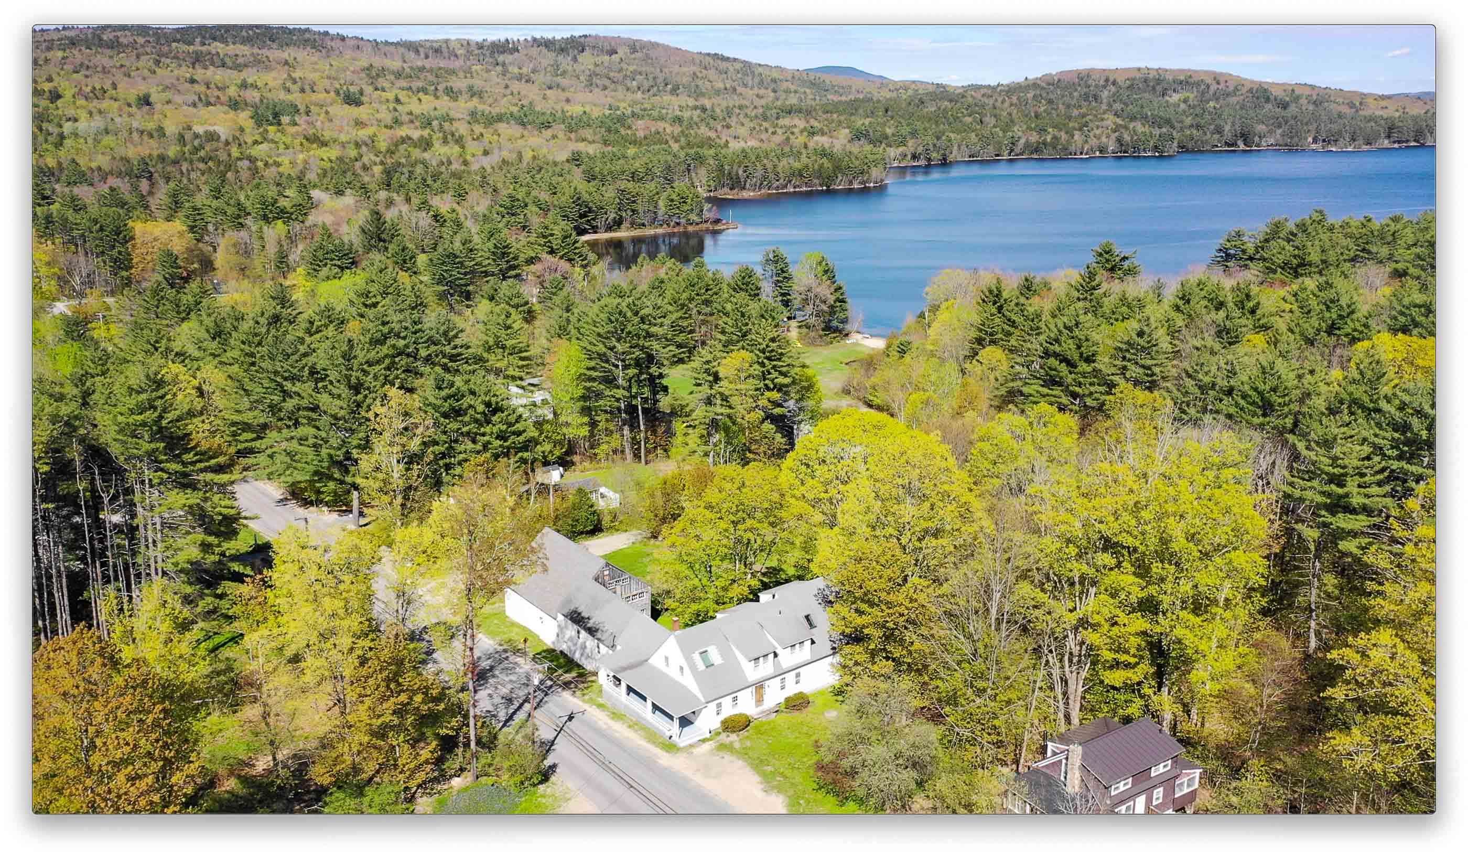
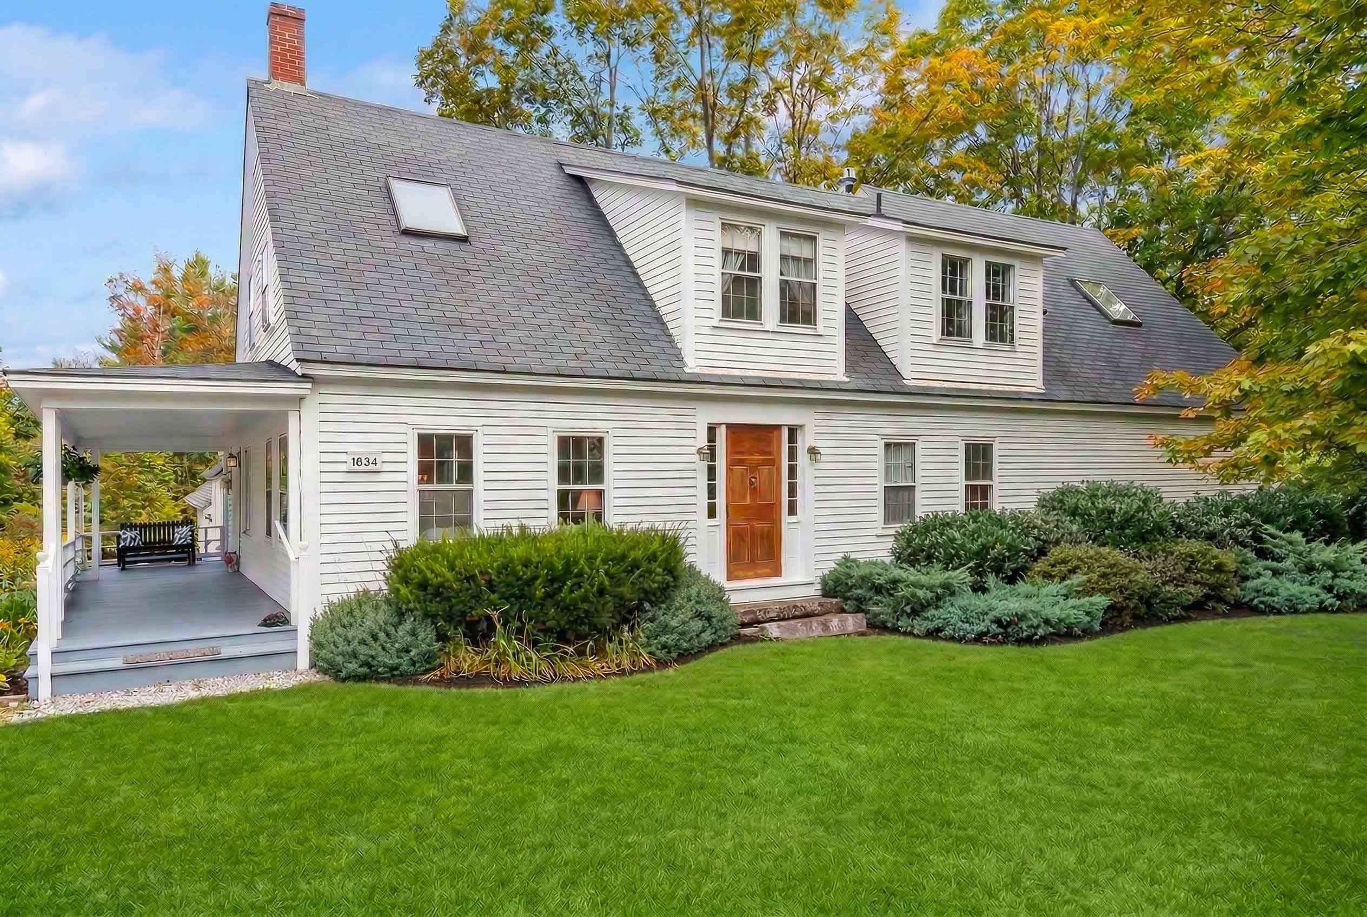
Bright, sun-filled and beautifully updated, this classic New England farmhouse enjoys a coveted setting with all principal rooms overlooking the shimmering waters of Pleasant Lake. The kitchen and baths have been thoughtfully modernized, blending timeless style with today’s comforts. Families can spread out with ease—offering both formal and informal living rooms, a cheerful TV room, and a spacious summer great room that opens to the views. A large primary suite is conveniently located on the main level, while 3–4 additional bedrooms upstairs provide generous accommodations for family and guests. Summer living unfolds on the inviting screened porch and wide lake-facing deck—an ideal vantage point for quiet mornings or lively entertaining. The attached barn offers abundant storage for boats, bikes, and all your lake toys. Follow a short path through the pines to a charming lagoon and a sugar-sandy beach on Pleasant Lake. A portion of the lakefront is privately owned by this property, with two neighbors enjoying limited rights of access. Boat mooring options available. A welcoming Pleasant Lake retreat—offering space, sunlight, and an effortless connection to the water.

Save
Ask
Tour
Hide
Share
Listing Snapshot
Price 
$1,750,000
Days On Site 
13 Days
Bedrooms 
5
Inside Area (SqFt) 
3,341 sqft
Total Baths 
4
Full Baths 
2
Partial Baths 
2
Lot Size 
3.21 Acres
Year Built 
1834
MLS® Number 
5089076
Status 
Active
Property Tax 
$17,422
HOA/Condo/Coop Fees 
N/A
Sq Ft Source 
N/A
Friends & Family
Recent Activity
a week agoListing updated with changes from the MLS®
2 weeks agoListing first seen on site
General Features
Acres 
3.21
Garage 
Yes
Garage Spaces 
2
Number Of Stories 
2
Parking 
Gravel
Parking Spaces 
2
Property Sub Type 
Single Family Residence
Sewer 
Septic Tank
SqFt Above 
3341
SqFt Total 
4022
Style 
Cape
Utilities 
Cable Available
Water Source 
PrivateWell
Zoning 
residential
Interior Features
Appliances 
DishwasherDryerRefrigeratorWasher
Basement 
Dirt Floor
Flooring 
Tile
Heating 
Hot Water
Save
Ask
Tour
Hide
Share
Exterior Features
Lot Features 
Waterfront
Roof 
Shingle
View 
Mountain(s)Water
Waterfront 
Yes
Waterfront Features 
Beach AccessLake PrivilegesLake FrontLake
Waterview 
Mountain(s)Water
Community Features
School District 
Kearsarge Sch Dst SAU #65
Schools
School District
Kearsarge Sch Dst SAU #65
Elementary School
Kearsarge Elem New London
Middle School
Kearsarge Regional Middle Sch
High School
Kearsarge Regional HS
Listing courtesy of Pamela Perkins of Four Seasons Sotheby's Int'l Realty


Copyright 2026, PrimeMLS, Inc. All rights reserved. This information is deemed reliable, but not guaranteed. The data relating to real estate displayed on this display comes in part from the IDX Program of PrimeMLS. The information being provided is for consumers’ personal, noncommercial use and may not be used for any purpose other than to identify prospective properties consumers may be interested in purchasing.
Last checked: 2026-05-28 10:10 AM UTC
Neighborhood & Commute
Source: Walkscore
Disclosure: Community information and market data powered by Constellation Data Labs. Information is deemed reliable but not guaranteed.
Save
Ask
Tour
Hide
Share