80 Hovey Road, Londonderry, NH, 03053

Save
Ask
Tour
Hide
Share
$575,000
14 Days On Site

80 Hovey Road
Londonderry, NH 03053

For Sale|Single Family Residence|Active
3
Beds
2
Total Baths
1
Full Bath
1
Partial Bath
1,558
SqFt
$369
/SqFt
1979
Built
County:
Rockingham
Listing courtesy of Kristen Endyke of Realty One Group Next Level
Call Now: 603-392-7145
Is this the listing for you? We can help make it yours.
603-392-7145
80 Hovey Road80 Hovey Road80 Hovey Road80 Hovey Road
Save
Ask
Tour
Hide
Share

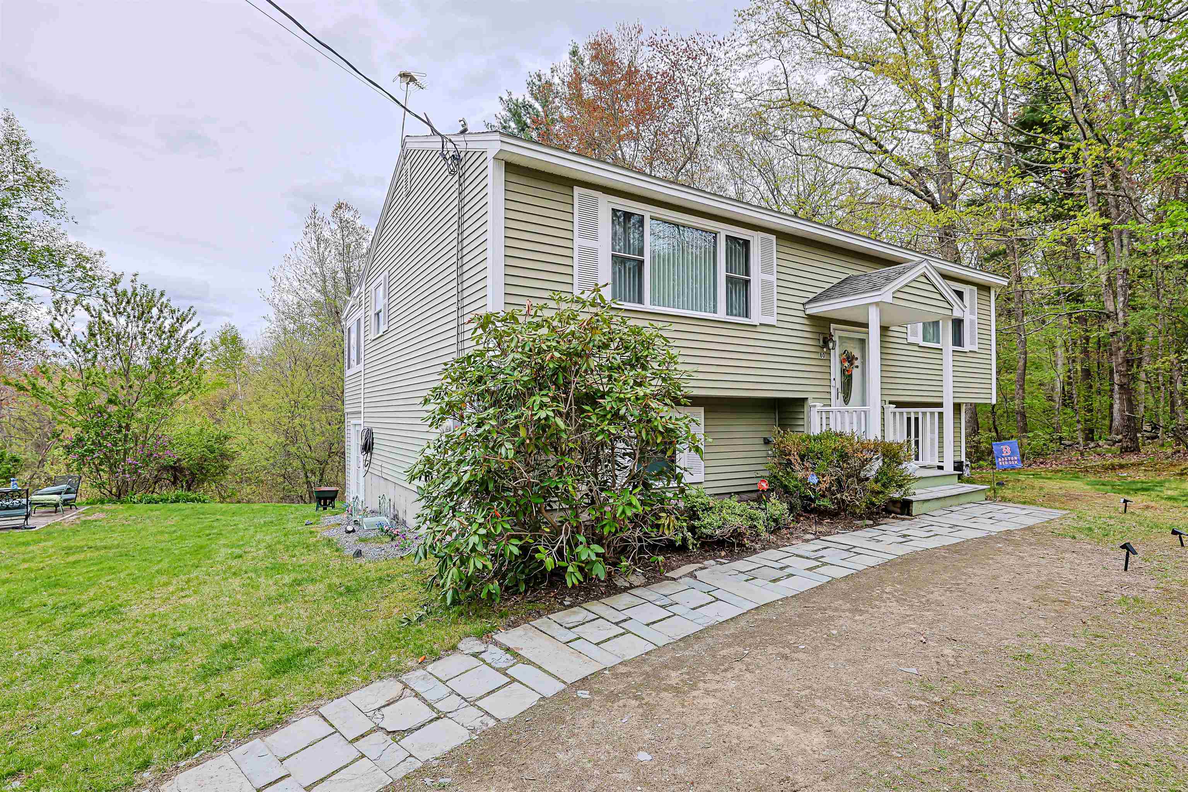
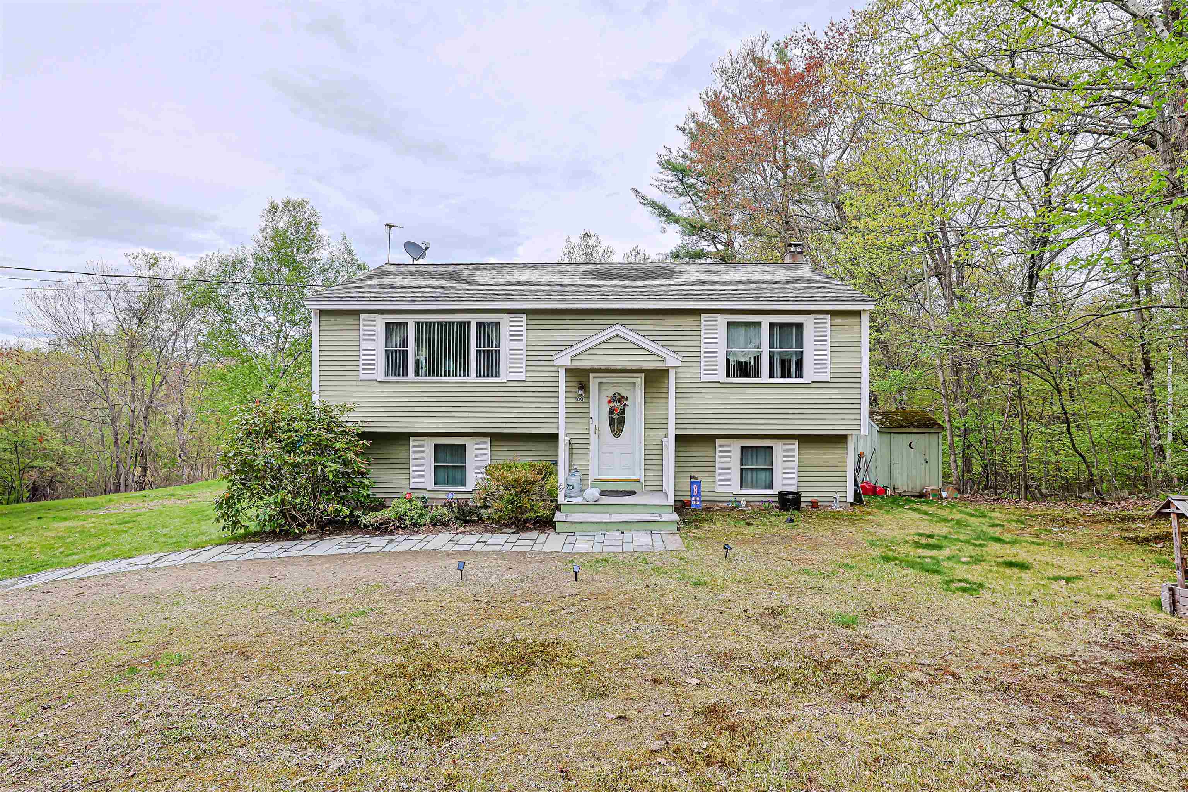
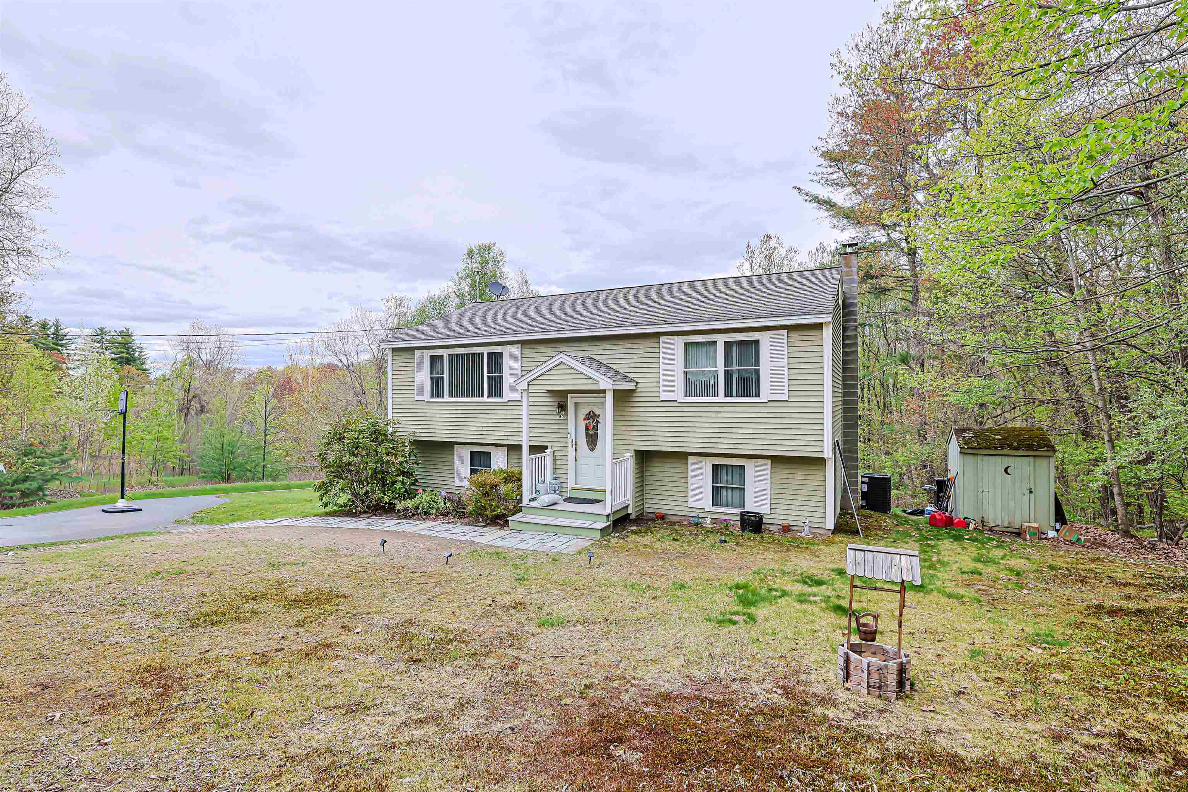
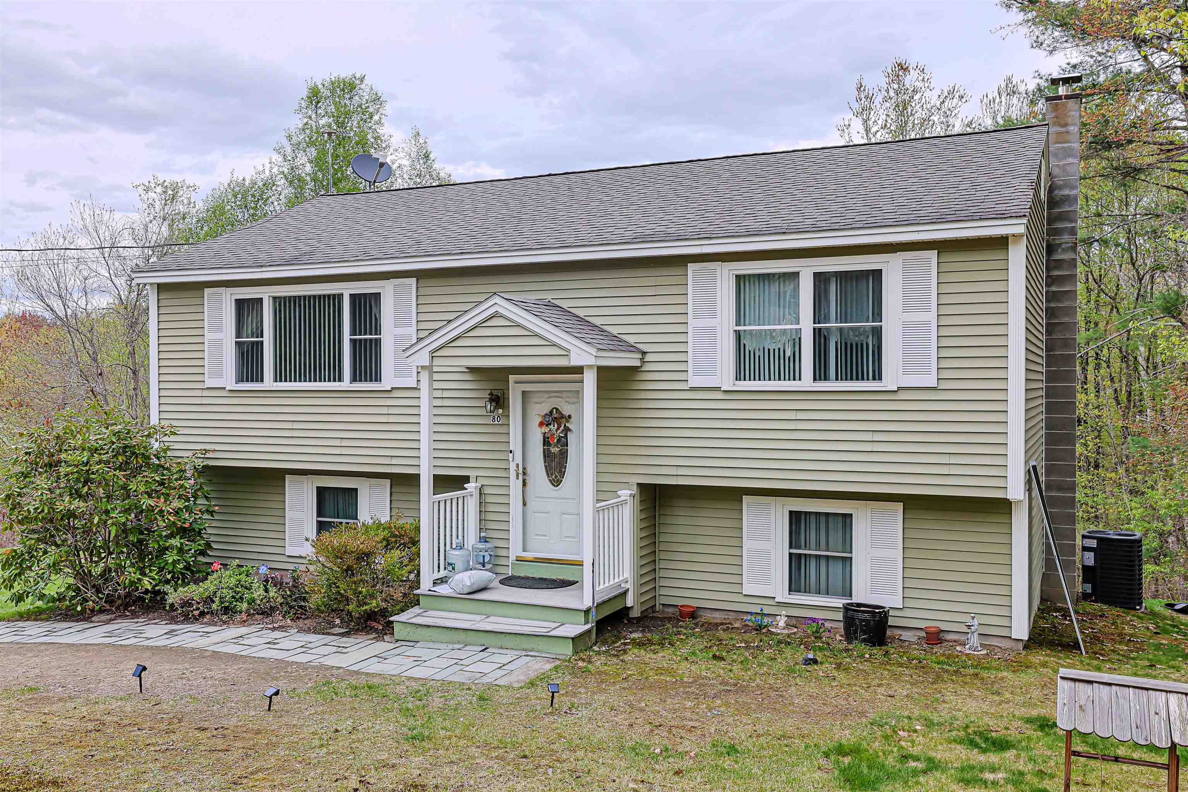
Welcome to 80 Hovey Road! This well-maintained split-level home is ready for its new owner. The upper level features a spacious family room with hardwood floors, a bright kitchen and dining area, and plenty of windows that fill the home with natural sunlight. A home office overlooking the backyard with laminate flooring provides the perfect space for remote work or study. The primary suite offers hardwood floors, a walk-in closet, and a private three-quarter bathroom. An additional full bathroom completes the upper level. Downstairs, you’ll find two spacious bedrooms with laminate flooring, along with a basement laundry area offering extra storage space. Step outside to enjoy the spacious yard and patio, ideal for entertaining, relaxing, or outdoor gatherings. Conveniently located in the heart of Londonderry, this home is close to schools, shopping, and local amenities.

Save
Ask
Tour
Hide
Share
Listing Snapshot
Price 
$575,000
Days On Site 
14 Days
Bedrooms 
3
Inside Area (SqFt) 
1,558 sqft
Total Baths 
2
Full Baths 
1
Partial Baths 
1
Lot Size 
1.06 Acres
Year Built 
1979
MLS® Number 
5089043
Status 
Active
Property Tax 
$7,210
HOA/Condo/Coop Fees 
N/A
Sq Ft Source 
N/A
Friends & Family
Recent Activity
4 days agoListing updated with changes from the MLS®
2 weeks agoStatus changed to Active
2 weeks agoPrice changed to $575,000
2 weeks agoListing first seen on site
General Features
Acres 
1.06
Number Of Stories 
2
Parking 
Paved
Property Sub Type 
Single Family Residence
Sewer 
Septic Tank
SqFt Above 
1004
SqFt Below 
554
SqFt Total 
1796
Style 
Single Level
Utilities 
Cable Available
Water Source 
WellPrivate
Zoning 
R
Interior Features
Appliances 
DishwasherRefrigerator
Basement 
Concrete
Cooling 
Central Air
Flooring 
HardwoodLaminateTile
Heating 
Baseboard
Save
Ask
Tour
Hide
Share
Exterior Features
Construction Details 
Vinyl Siding
Roof 
Shingle
Community Features
School District 
Londonderry School District
Schools
School District
Londonderry School District
Elementary School
Matthew Thornton Elem
Middle School
Londonderry Middle School
High School
Londonderry Senior HS
Listing courtesy of Kristen Endyke of Realty One Group Next Level


Copyright 2026, PrimeMLS, Inc. All rights reserved. This information is deemed reliable, but not guaranteed. The data relating to real estate displayed on this display comes in part from the IDX Program of PrimeMLS. The information being provided is for consumers’ personal, noncommercial use and may not be used for any purpose other than to identify prospective properties consumers may be interested in purchasing.
Last checked: 2026-05-27 06:42 PM UTC
Neighborhood & Commute
Source: Walkscore
Disclosure: Community information and market data powered by Constellation Data Labs. Information is deemed reliable but not guaranteed.
Save
Ask
Tour
Hide
Share