127 Hooksett RoadAuburn, NH 03032
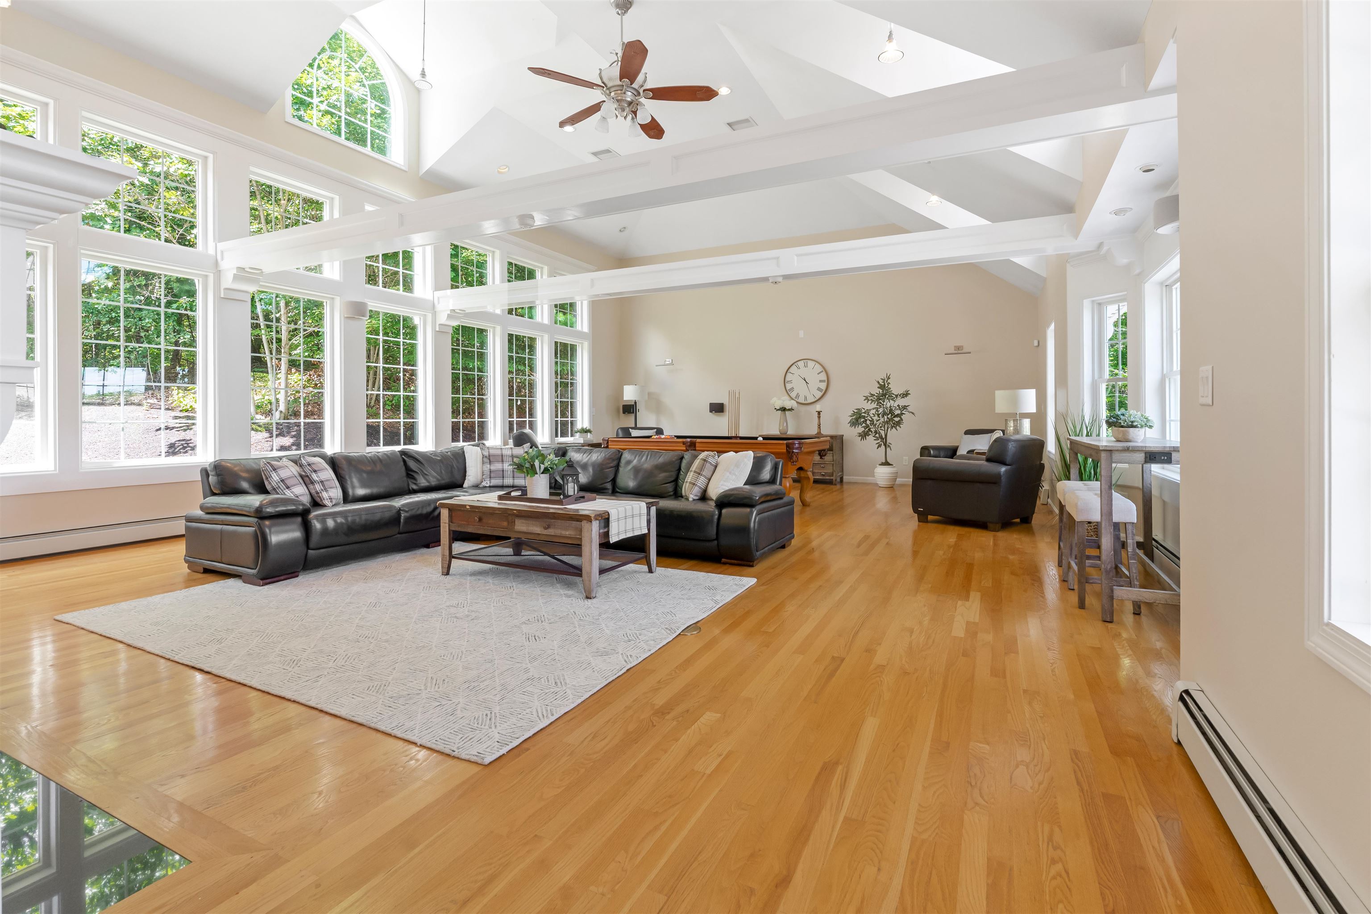

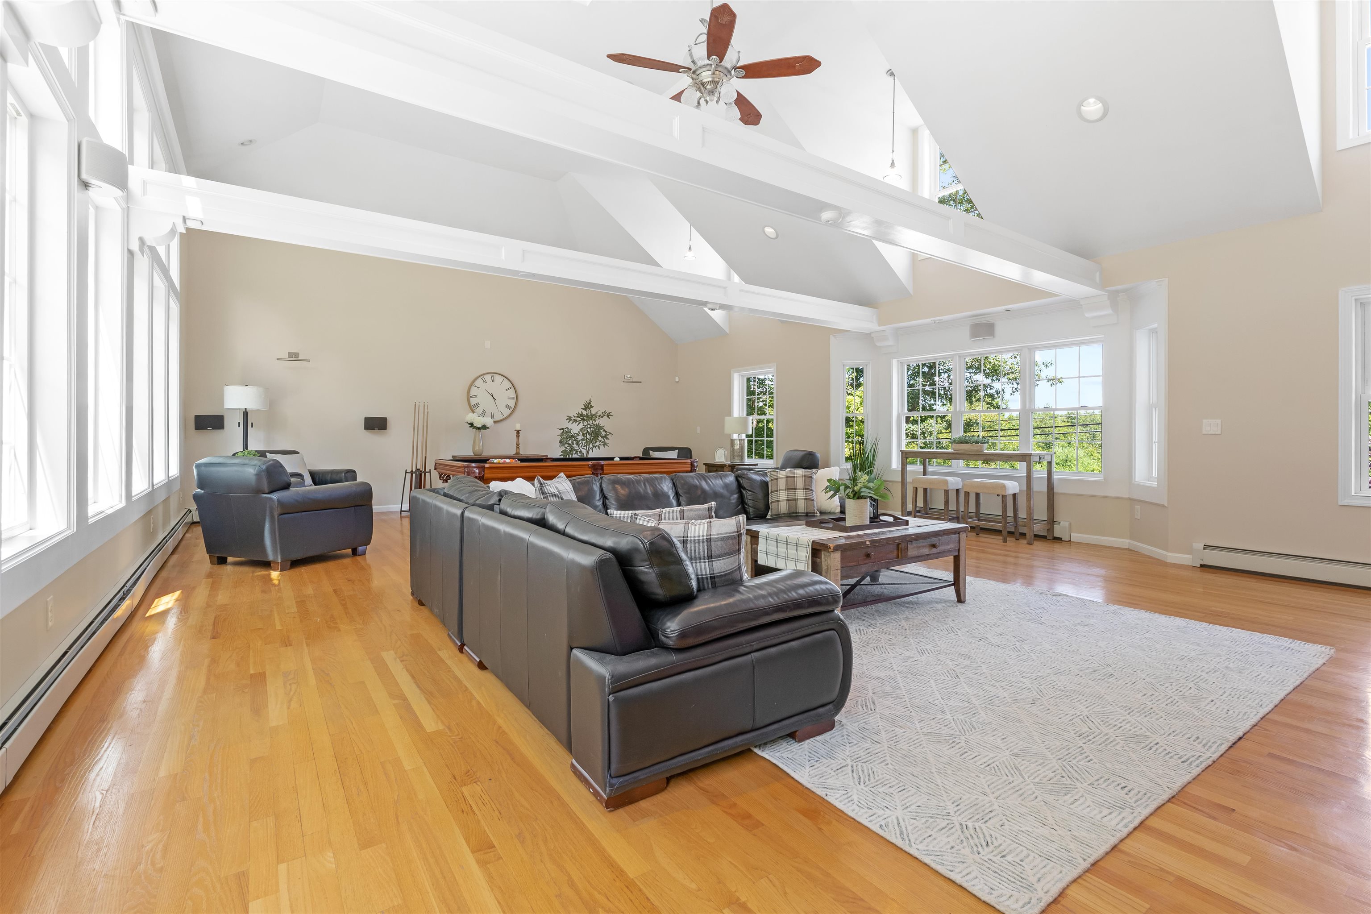
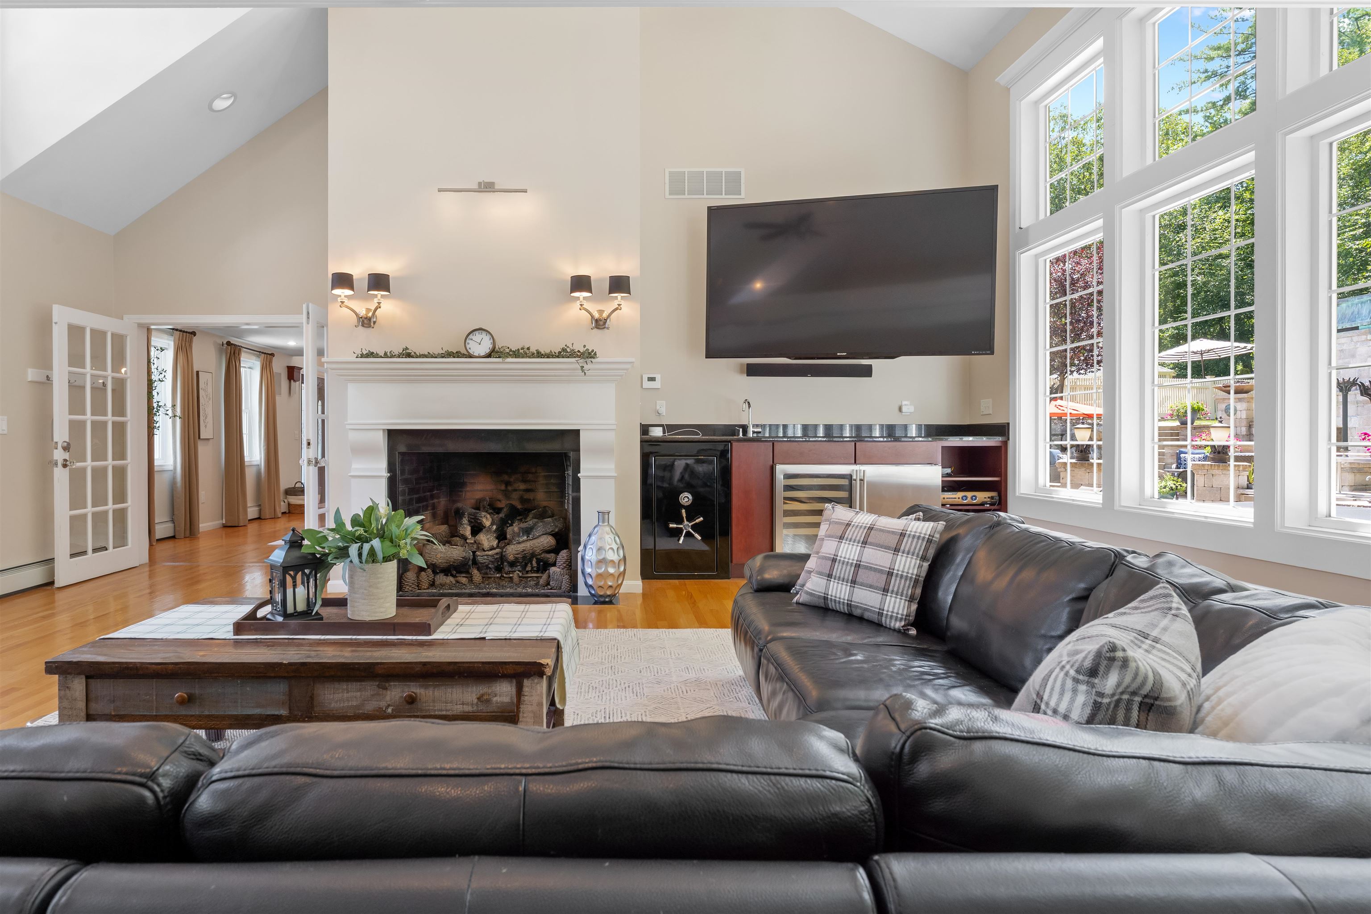
Welcome to this exceptional estate, where luxury, comfort, and unforgettable outdoor living come together in spectacular fashion. Nestled in a serene setting and perfectly designed for both grand entertaining and everyday comfort. This extraordinary property offers stunning architectural details, beautifully curated living spaces, and a backyard oasis ready for your summer enjoyment. A grand two-story foyer opens to a sun-filled interior with soaring ceilings, rich finishes, and walls of windows that create a dramatic first impression. The breathtaking great room is anchored by an oversized fireplace and floor-to-ceiling windows overlooking the beautifully landscaped grounds. Designed for both everyday living and entertaining, the chef’s kitchen features a 6-burner Viking range with grill, professional-grade appliances, expansive center island, and custom built-in breakfast nook. The adjoining family room offers elegant cherry built-ins and custom media center, while first-floor laundry adds convenience. Upstairs, the luxurious primary suite includes dual walk-in closets and a beautifully renovated spa-inspired bath with tile shower and double vanity. Three additional spacious bedrooms and an updated guest bath complete the second floor. The finished basement features a large mudroom with ample storage, office space, and a media room with bar—ideal for entertaining. The backyard is a private resort-style escape, featuring multi-tiered stone patios, a dramatic stone fireplace, and stunning water and fire features that create an unforgettable ambiance. A heated saltwater pool invites relaxation, while a large gazebo offers shaded comfort. The fully equipped outdoor kitchen—with premium stainless steel appliances—makes hosting effortless, all surrounded by lush landscaping and mature trees for ultimate privacy. More than a home, this is a lifestyle destination designed for luxury, comfort, and unforgettable entertaining.
| yesterday | Listing updated with changes from the MLS® | |
| 3 days ago | Status changed to Pending | |
| 2 weeks ago | Listing first seen on site |

Copyright 2026, PrimeMLS, Inc. All rights reserved. This information is deemed reliable, but not guaranteed. The data relating to real estate displayed on this display comes in part from the IDX Program of PrimeMLS. The information being provided is for consumers’ personal, noncommercial use and may not be used for any purpose other than to identify prospective properties consumers may be interested in purchasing.
Last checked: 2026-05-28 03:40 PM UTC