9 Sunrise Drive, Hudson, NH, 03051

Save
Ask
Tour
Hide
Share
$599,900
13 Days On Site

9 Sunrise Drive
Hudson, NH 03051

Single Family Residence|Pending
3
Beds
2
Total Baths
1
Full Bath
1
Partial Bath
1,753
SqFt
$342
/SqFt
1968
Built
County:
Hillsborough
Listing courtesy of Sharon A Narbonne of LAER Realty Partners/Chelmsford
Call Now: 603-392-7145
Is this the listing for you? We can help make it yours.
603-392-7145
9 Sunrise Drive9 Sunrise Drive9 Sunrise Drive9 Sunrise Drive
Save
Ask
Tour
Hide
Share

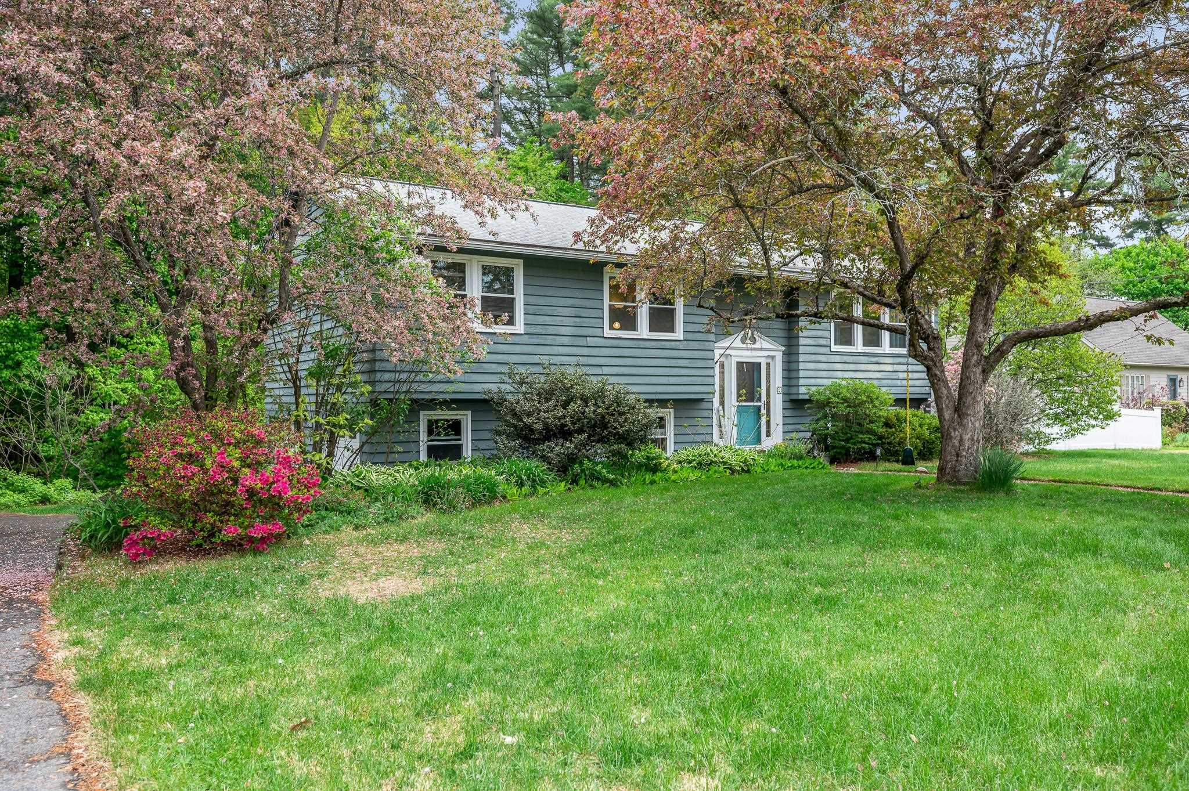
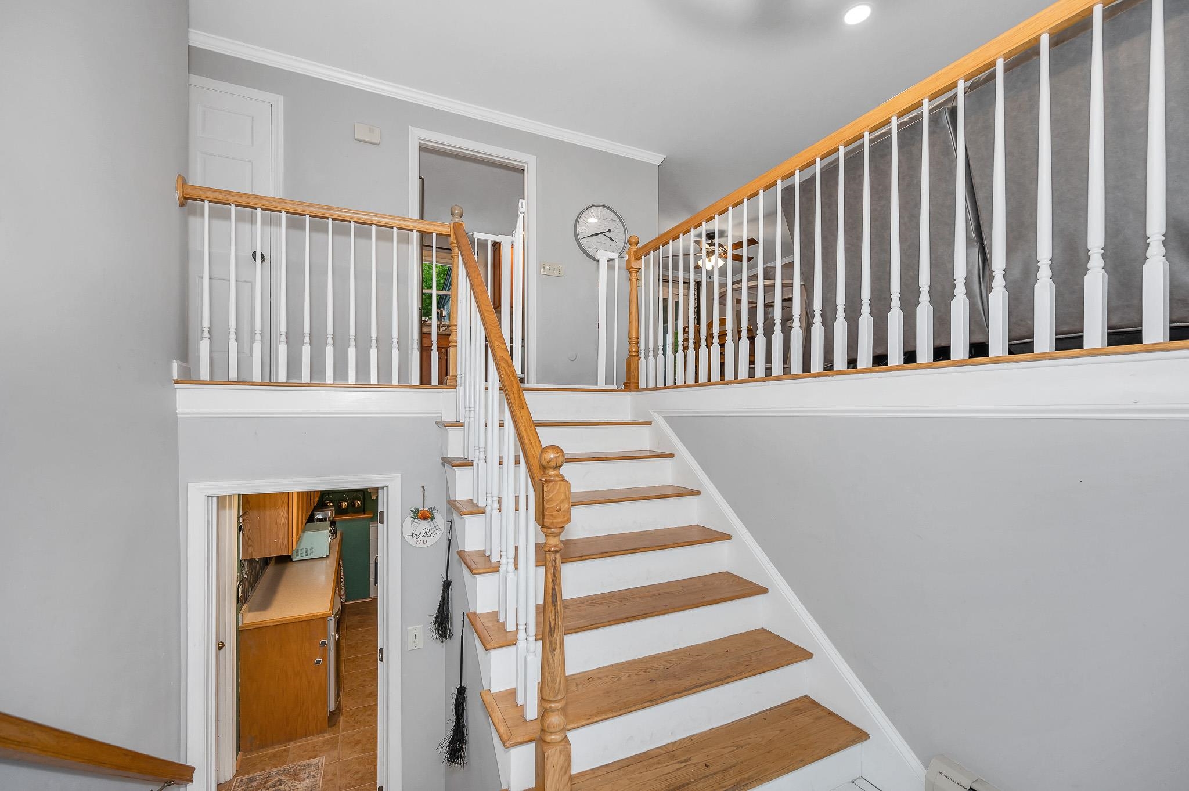
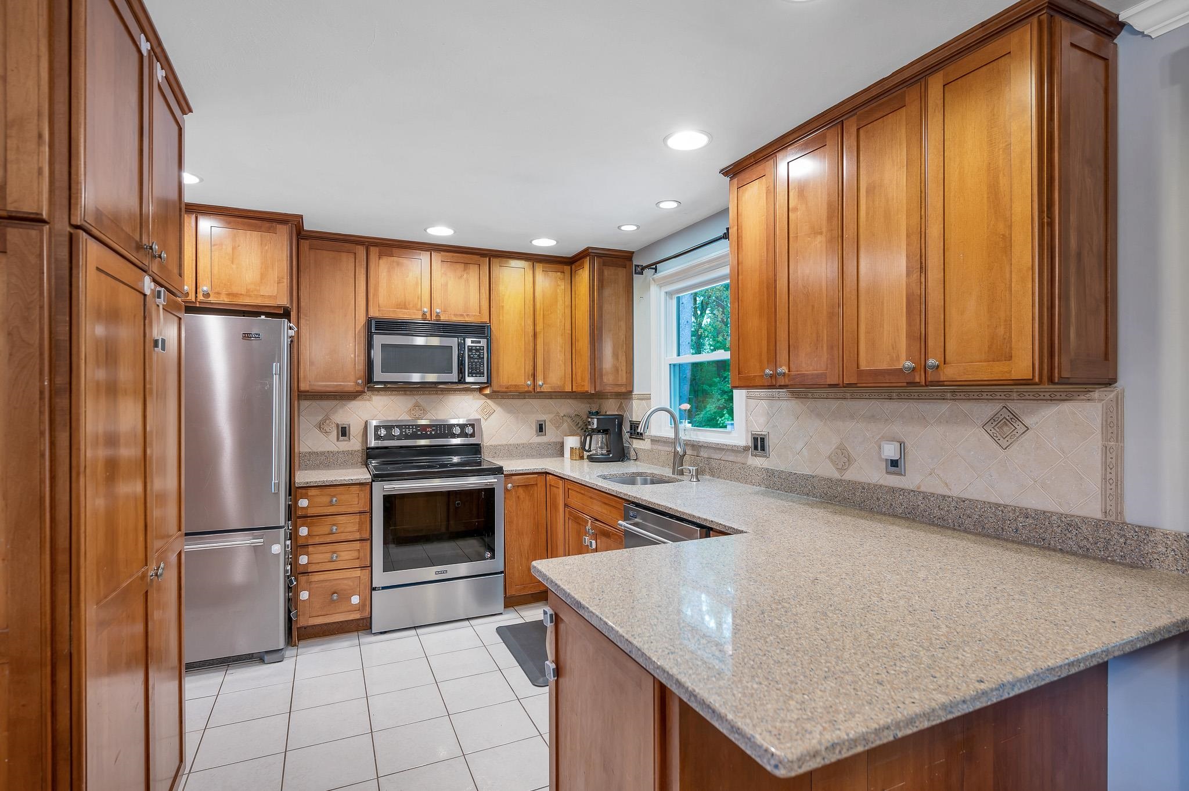
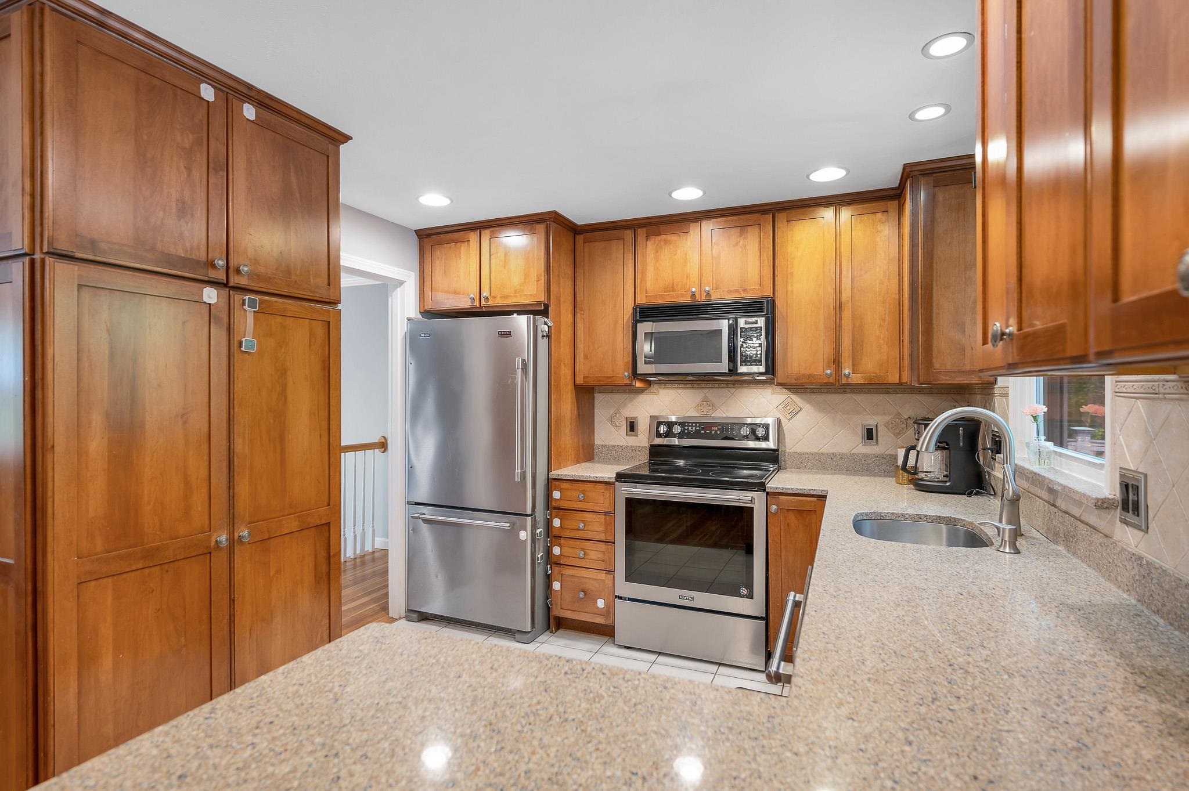
WELCOME HOME SWEET HOME! This PRETTY 3-4 Bedroom, 1.5 bath SPLIT is set on a private OVER HALF ACRE LOT. A long driveway lined with mature evergreens creates a peaceful arrival to this charming home with a two-car garage! Enjoy pretty hardwood & tile floors, Cozy Living room w/Gas fireplace, Nice Granite kitchen, Main Bath Granite Vanity, Tile Floor, Full Tub & Shower, UPDATED VINYL REPLACEMENT WINDOWS throughout, LOVELY SCREENED IN PORCH and HUGE COMPOSITE DECK set the scene for serenity. FULLY vinyl-fenced IN yard & BEYOND the fence, a wooded backdrop adds exceptional privacy DOWNSTAIRS the lower level provides FLEX SPACE/4th Bedroom/family room with a Kitchenette set up setup/Playroom/Office, Half BATH, & Laundry. Make it fit your Specific needs. READY TO GO & Move In! NATURAL GAS HEATING, PUBLIC WATER AND SEWER, NEW Hot Water Tank and a COMMUTER FRIENDLY LOCATION close to SCHOOLS, SHOPPING & RESTAURANTS AND MORE!

Save
Ask
Tour
Hide
Share
Listing Snapshot
Price 
$599,900
Days On Site 
13 Days
Bedrooms 
3
Inside Area (SqFt) 
1,753 sqft
Total Baths 
2
Full Baths 
1
Partial Baths 
1
Lot Size 
0.57 Acres
Year Built 
1968
MLS® Number 
5088969
Status 
Pending
Property Tax 
$7,042
HOA/Condo/Coop Fees 
N/A
Sq Ft Source 
N/A
Friends & Family
Recent Activity
2 days agoListing updated with changes from the MLS®
3 days agoStatus changed to Pending
2 weeks agoListing first seen on site
General Features
Acres 
0.57
Garage 
Yes
Garage Spaces 
2
Number Of Stories 
2
Parking 
Paved
Parking Spaces 
2
Property Sub Type 
Single Family Residence
Sewer 
Public Sewer
SqFt Above 
1163
SqFt Below 
590
SqFt Total 
1903
Style 
A Frame
Utilities 
Cable Available
Water Source 
Public
Zoning 
Residential
Interior Features
Appliances 
DishwasherDryerRefrigeratorMicrowaveWasher
Basement 
FinishedFullWalk-Out Access
Flooring 
HardwoodTile
Heating 
Hot Water
Save
Ask
Tour
Hide
Share
Exterior Features
Lot Features 
Wooded
Roof 
Shingle
Schools
School District
Unknown
Elementary School
Nottingham West Elem
Middle School
Hudson Memorial School
High School
Alvirne High School
Listing courtesy of Sharon A Narbonne of LAER Realty Partners/Chelmsford


Copyright 2026, PrimeMLS, Inc. All rights reserved. This information is deemed reliable, but not guaranteed. The data relating to real estate displayed on this display comes in part from the IDX Program of PrimeMLS. The information being provided is for consumers’ personal, noncommercial use and may not be used for any purpose other than to identify prospective properties consumers may be interested in purchasing.
Last checked: 2026-05-27 10:35 PM UTC
Neighborhood & Commute
Source: Walkscore
Disclosure: Community information and market data powered by Constellation Data Labs. Information is deemed reliable but not guaranteed.
Save
Ask
Tour
Hide
Share