15-62 Alpine Way, Hillsborough, NH, 03244

Save
Ask
Tour
Hide
Share
$559,900
10 Days On Site

15-62 Alpine Way
Hillsborough, NH 03244

For Sale|Single Family Residence|Active
3
Beds
2
Total Baths
2
Full Baths
1,725
SqFt
$325
/SqFt
2026
Built
County:
Hillsborough
Listing courtesy of Jim Cardello of BHHS Verani Londonderry jim.cardello@verani.com
Call Now: 603-392-7145
Is this the listing for you? We can help make it yours.
603-392-7145
15-62 Alpine Way15-62 Alpine Way15-62 Alpine Way15-62 Alpine Way
Save
Ask
Tour
Hide
Share

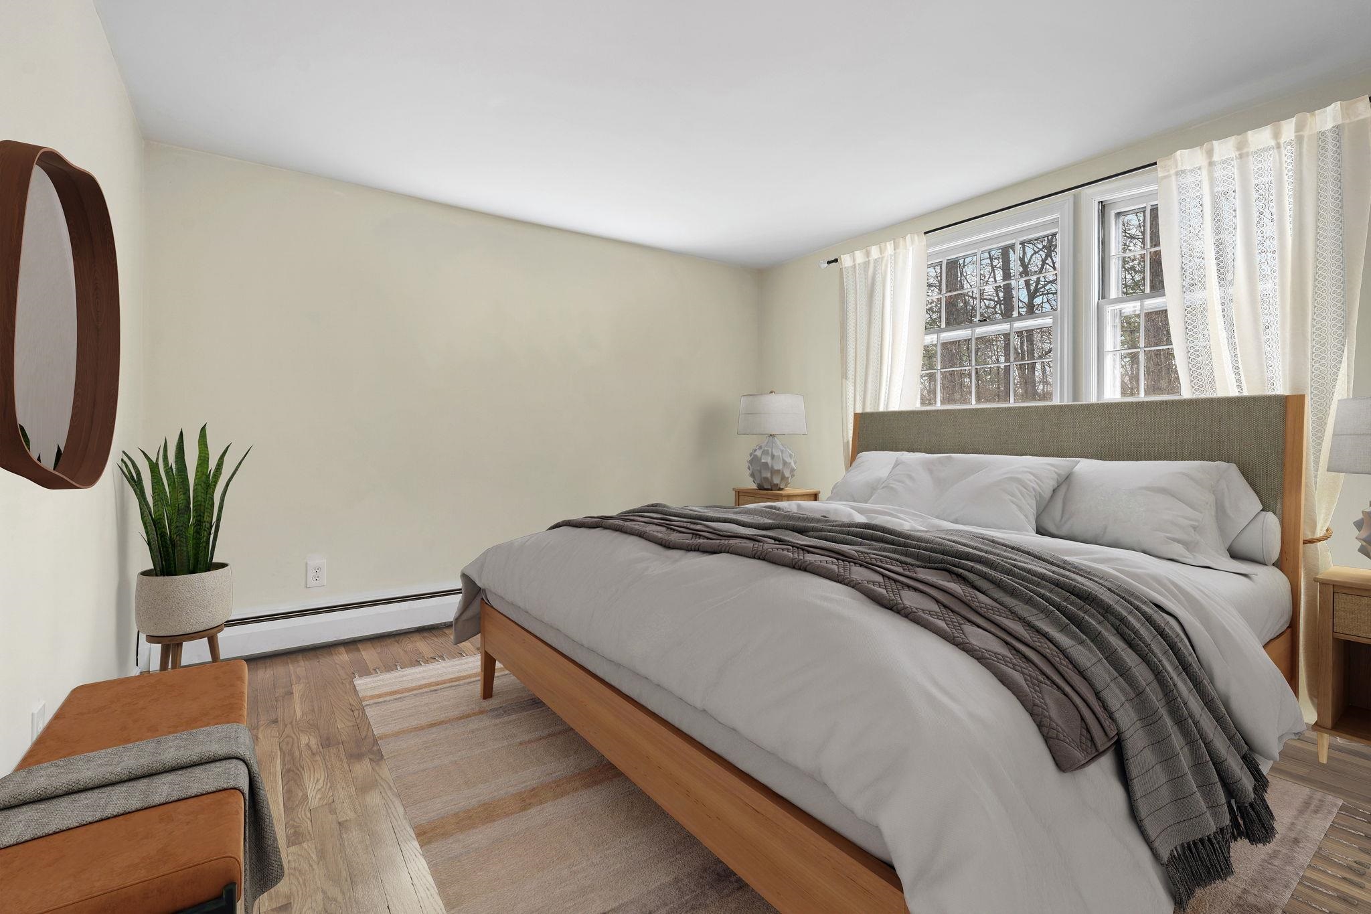
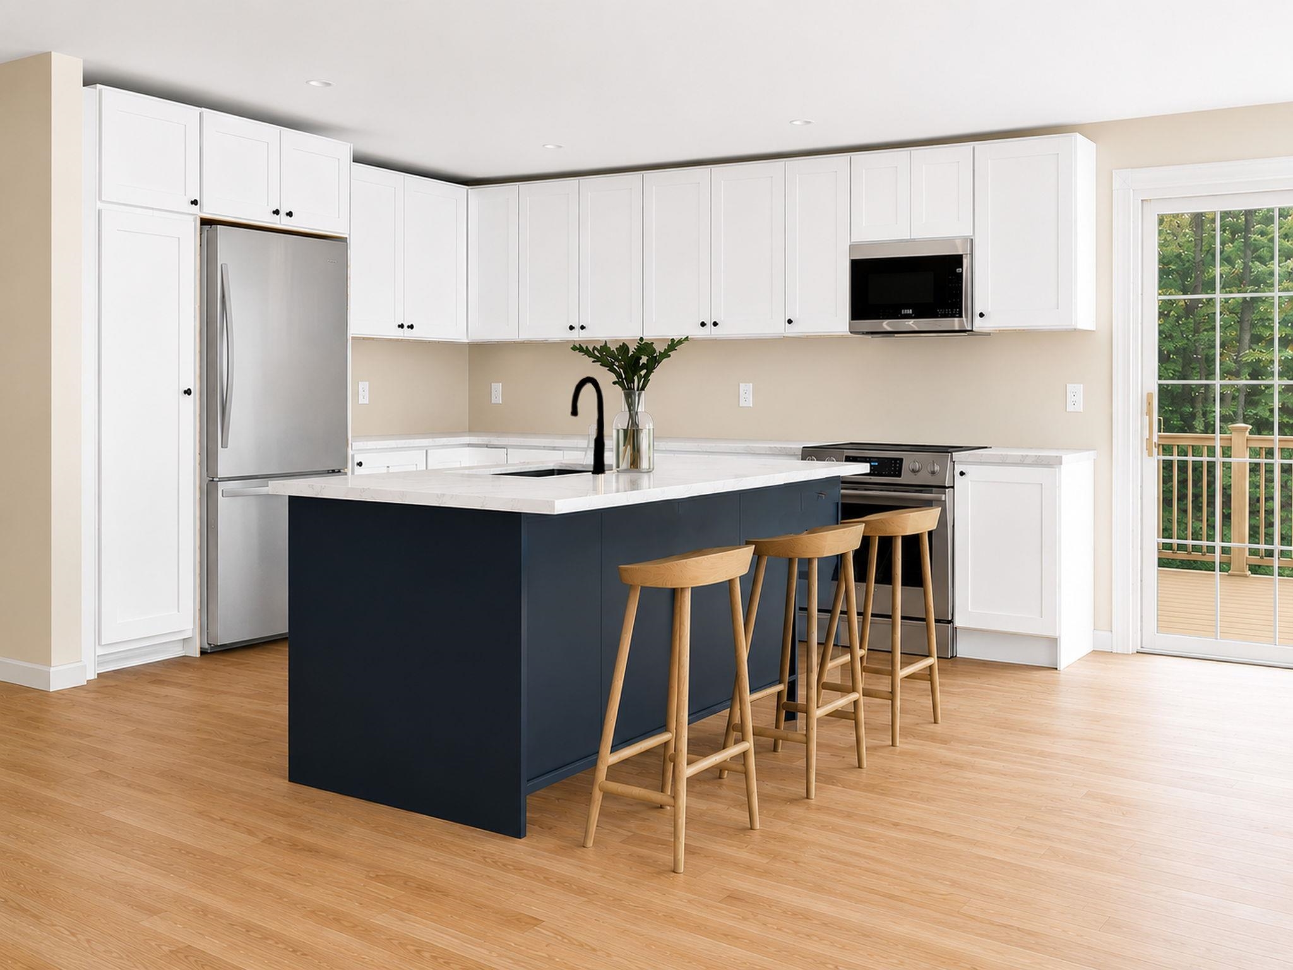
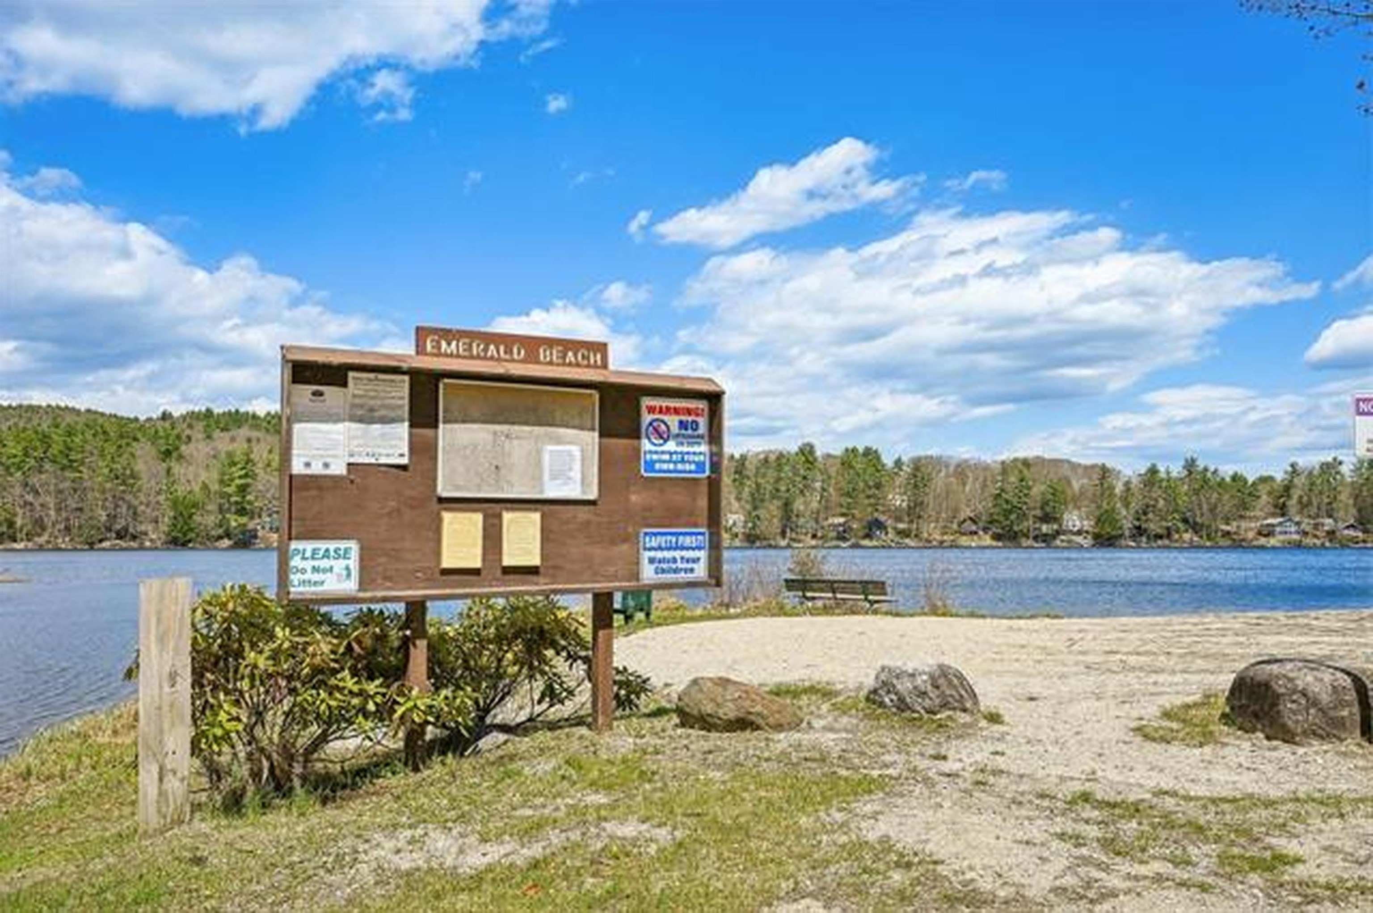
Introducing an exceptional new construction residence in the Emerald Lake Village District, a distinguished lakeside community offering homeowners exclusive access to four pristine beaches and multiple boat launches. This thoughtfully designed home features three bedrooms and two full bathrooms, complemented by an expansive open-concept kitchen, living, and dining area ideal for both relaxation and entertaining. Premium hardwood flooring and custom cabinetry with elegant granite countertops enhance the interior’s refined ambiance. With over 1,700 square feet of finished living space—including 575 square feet in the lower level—and a spacious two-car garage, this property seamlessly blends sophistication, comfort, and convenience. Experience lakeside living at its finest. Photos are virtually enhanced and represent the actual color and style of the house. Buyer may still be able to choose hardwood and cabinet color.

Save
Ask
Tour
Hide
Share
Listing Snapshot
Price 
$559,900
Days On Site 
10 Days
Bedrooms 
3
Inside Area (SqFt) 
1,725 sqft
Total Baths 
2
Full Baths 
2
Partial Baths 
N/A
Lot Size 
0.57 Acres
Year Built 
2026
MLS® Number 
5088959
Status 
Active
Property Tax 
$610
HOA/Condo/Coop Fees 
N/A
Sq Ft Source 
N/A
Friends & Family
Recent Activity
a week agoListing updated with changes from the MLS®
2 weeks agoListing first seen on site
General Features
Acres 
0.57
Garage 
Yes
Garage Spaces 
2
Number Of Stories 
1
Parking 
Gravel
Parking Spaces 
2
Property Condition 
New Construction
Property Sub Type 
Single Family Residence
SqFt Above 
1725
SqFt Total 
2300
Style 
Raised RanchSplit Level
Utilities 
Cable Available
Water Source 
Public
Zoning 
ELVD
Interior Features
Appliances 
DishwasherMicrowave
Basement 
FinishedFull
Cooling 
Central Air
Flooring 
CarpetHardwoodTile
Heating 
Forced Air
Save
Ask
Tour
Hide
Share
Exterior Features
Construction Details 
Vinyl Siding
Lot Features 
Sloped
Roof 
Shingle
Waterfront Features 
Lake PrivilegesLake
Listing courtesy of Jim Cardello of BHHS Verani Londonderry jim.cardello@verani.com


Copyright 2026, PrimeMLS, Inc. All rights reserved. This information is deemed reliable, but not guaranteed. The data relating to real estate displayed on this display comes in part from the IDX Program of PrimeMLS. The information being provided is for consumers’ personal, noncommercial use and may not be used for any purpose other than to identify prospective properties consumers may be interested in purchasing.
Last checked: 2026-05-25 11:06 AM UTC
Neighborhood & Commute
Source: Walkscore
Disclosure: Community information and market data powered by Constellation Data Labs. Information is deemed reliable but not guaranteed.
Save
Ask
Tour
Hide
Share