20 Edwin AvenueClaremont, NH 03743
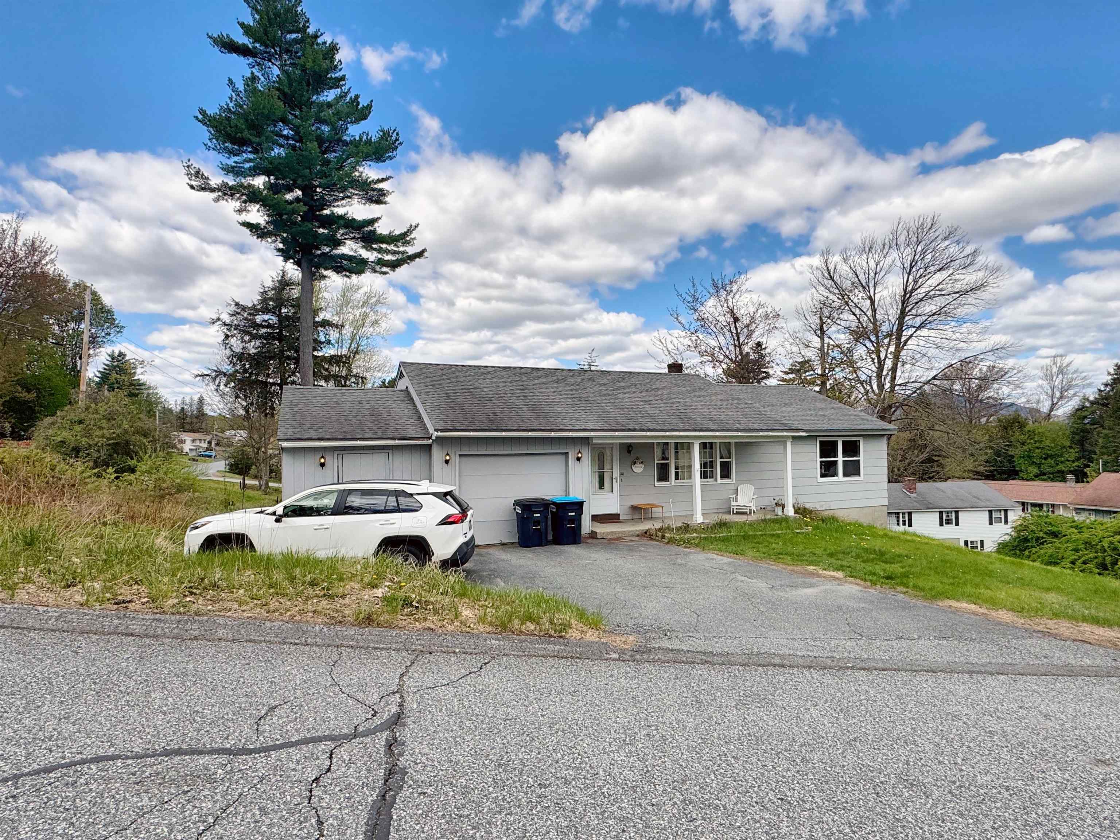
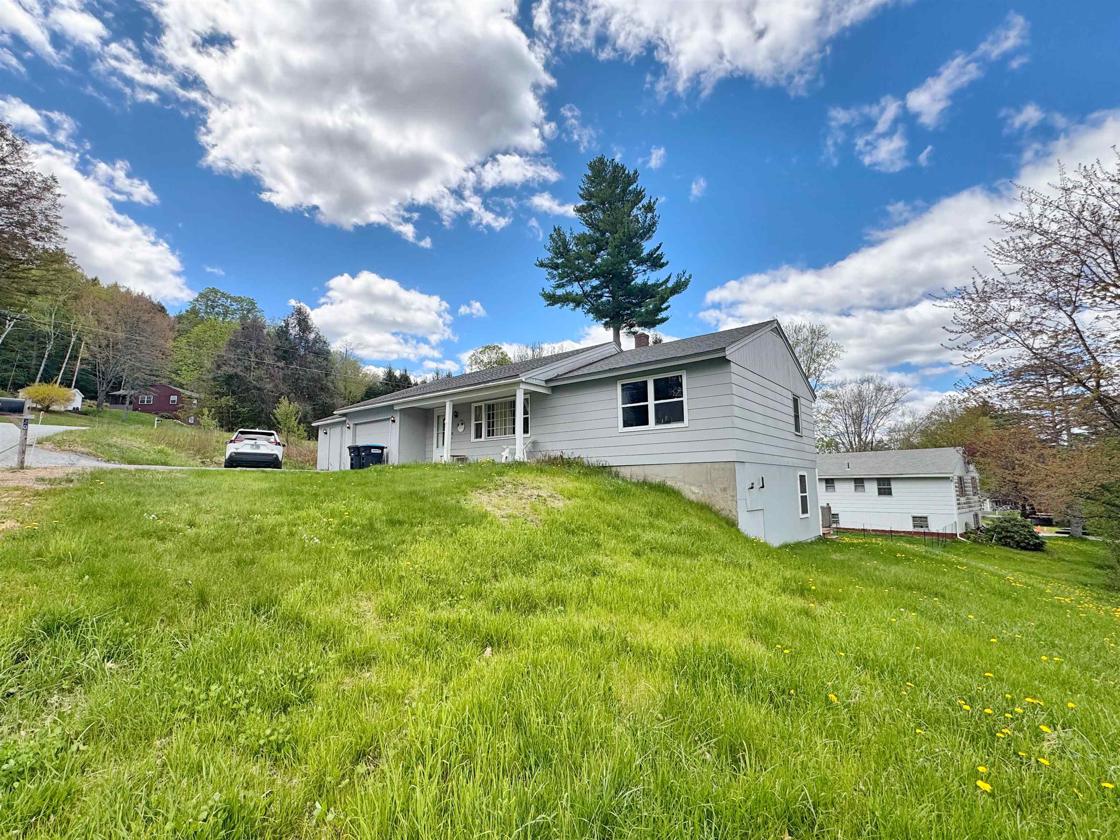
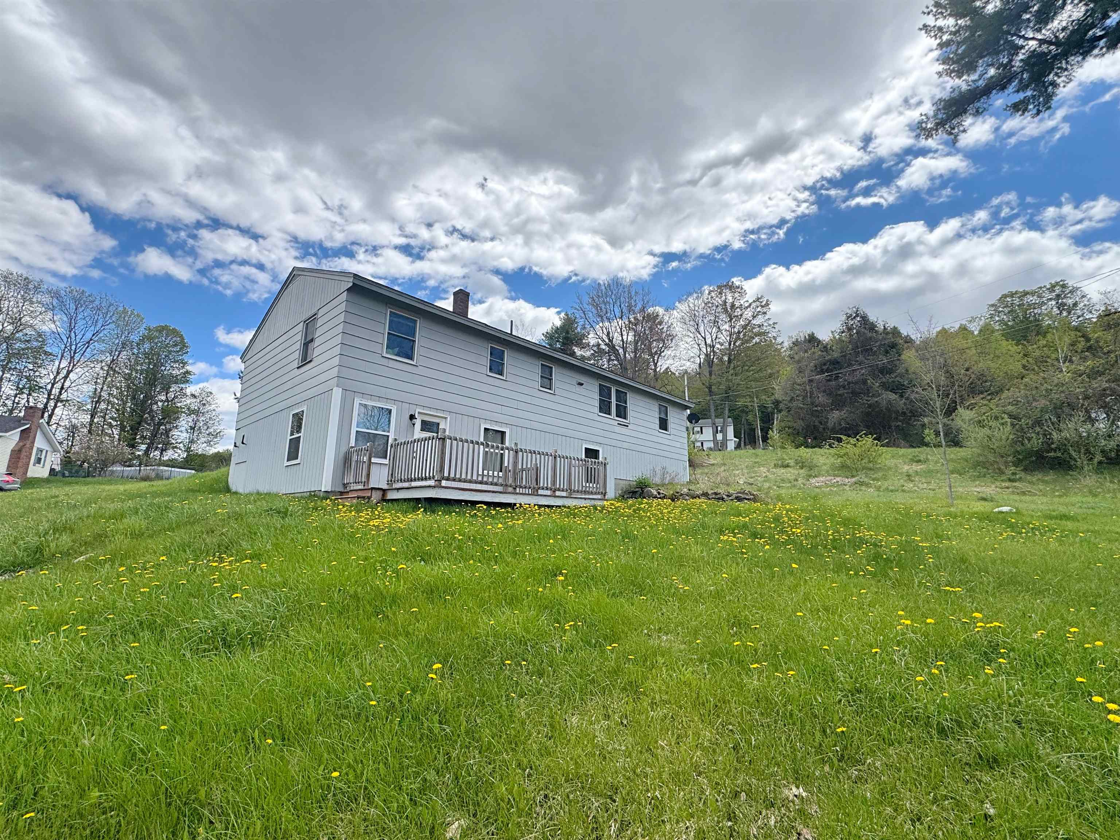
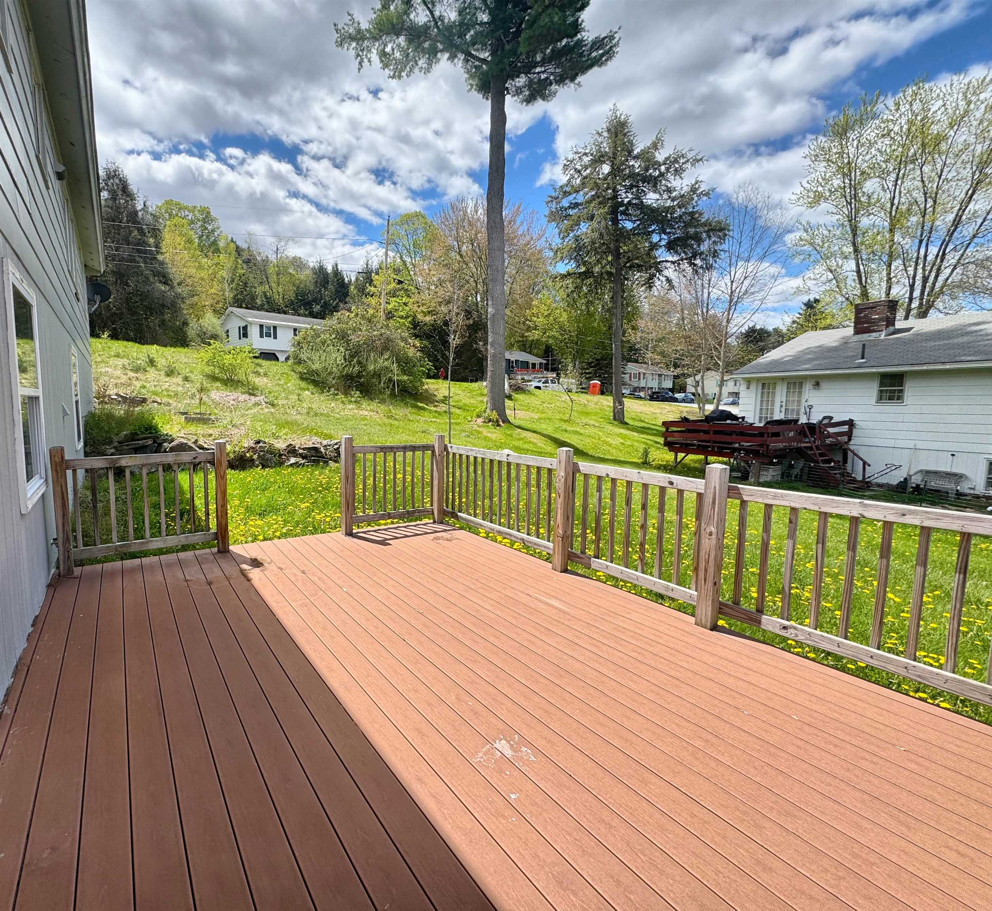
Showings start Tuesday May 19th. Come check out this beautifully 4-bedroom, 2-bath ranch located on a corner lot in a neighborhood setting. The previous owner completed a full kitchen remodel featuring KraftMaid cabinets, stainless steel appliances, tile flooring, newer windows, and updated light fixtures. This lovely home offers a bright living room with a large window allowing for abundant natural light, along with built-in shelving and cabinets for added charm and functionality. The main level also includes a full bathroom, hallway closet, and three bedrooms with wood flooring. The fully finished lower level was also remodeled by the previous owner and features a spacious family room with walk-out access to a composite deck, an additional bedroom with a stylish shiplap accent wall, walk-in closet, half bath with laundry, and additional closet space. Additional features include an attached garage and attached shed for extra storage.
| 6 days ago | Listing updated with changes from the MLS® | |
| a week ago | Status changed to Active | |
| 2 weeks ago | Price changed to $345,000 | |
| 2 weeks ago | Listing first seen on site |

Copyright 2026, PrimeMLS, Inc. All rights reserved. This information is deemed reliable, but not guaranteed. The data relating to real estate displayed on this display comes in part from the IDX Program of PrimeMLS. The information being provided is for consumers’ personal, noncommercial use and may not be used for any purpose other than to identify prospective properties consumers may be interested in purchasing.
Last checked: 2026-05-27 05:56 PM UTC