85 Elliott LaneTamworth, NH 03886
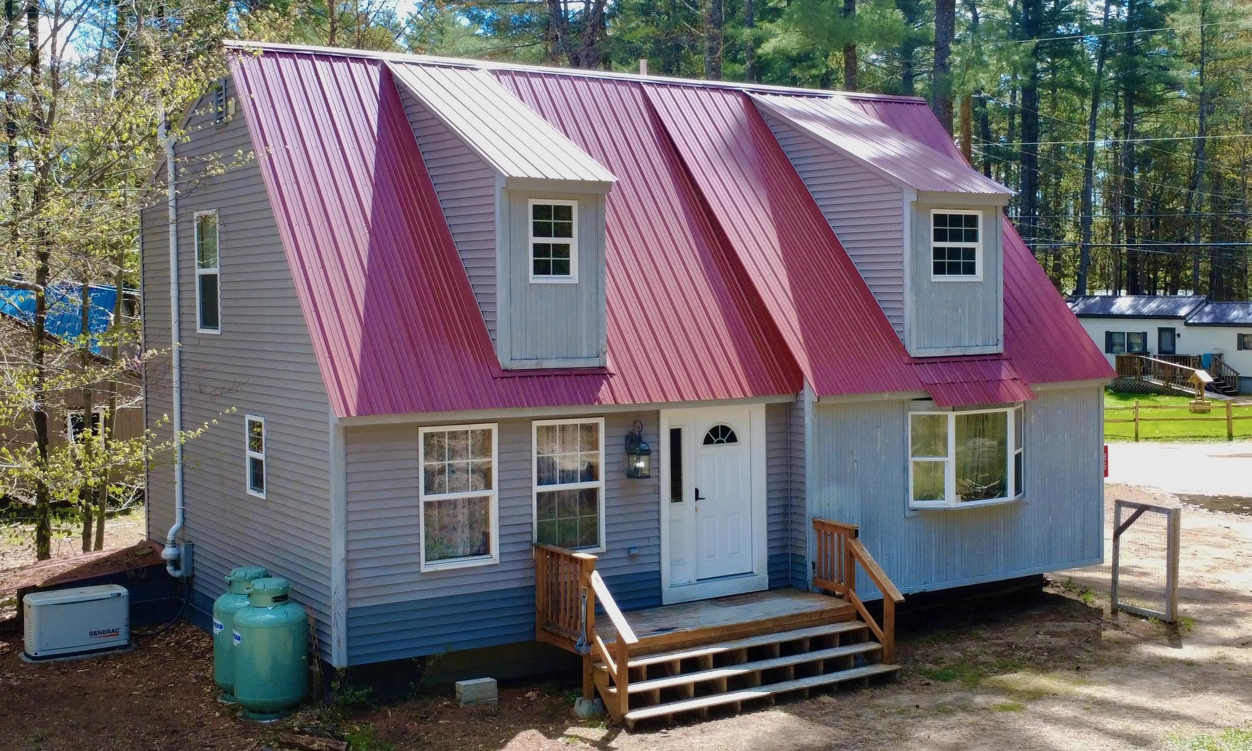
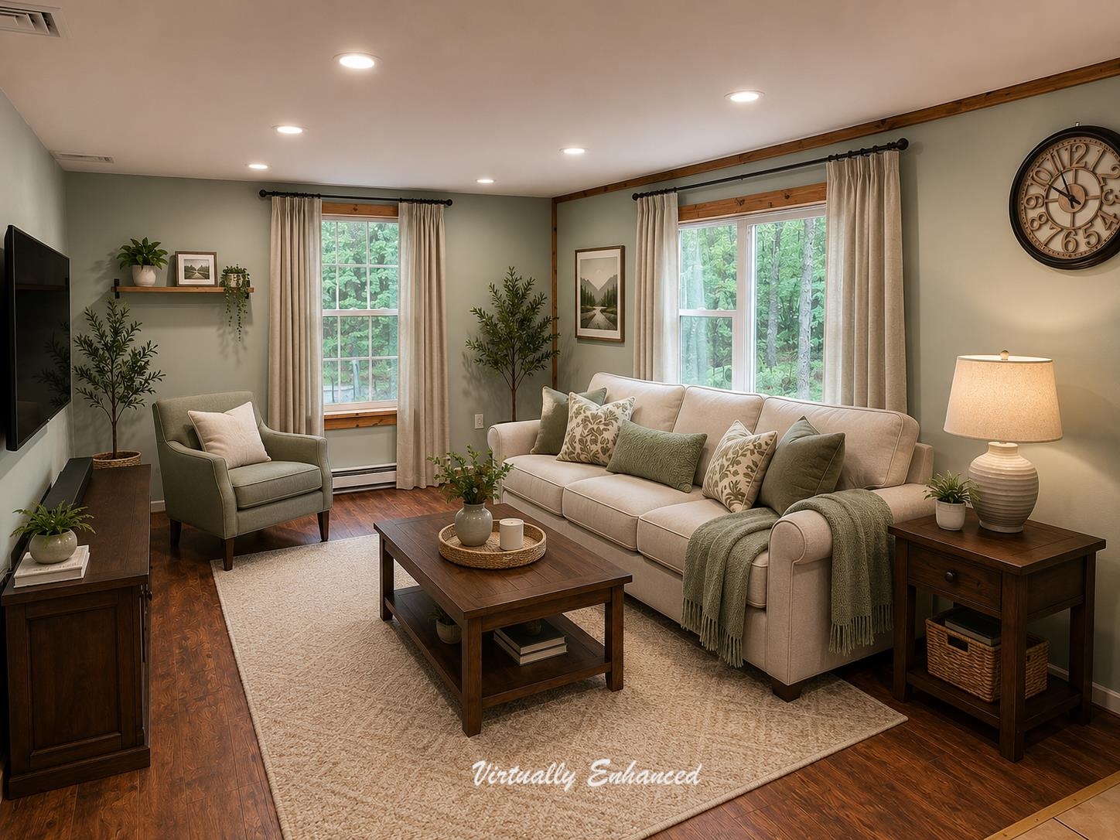
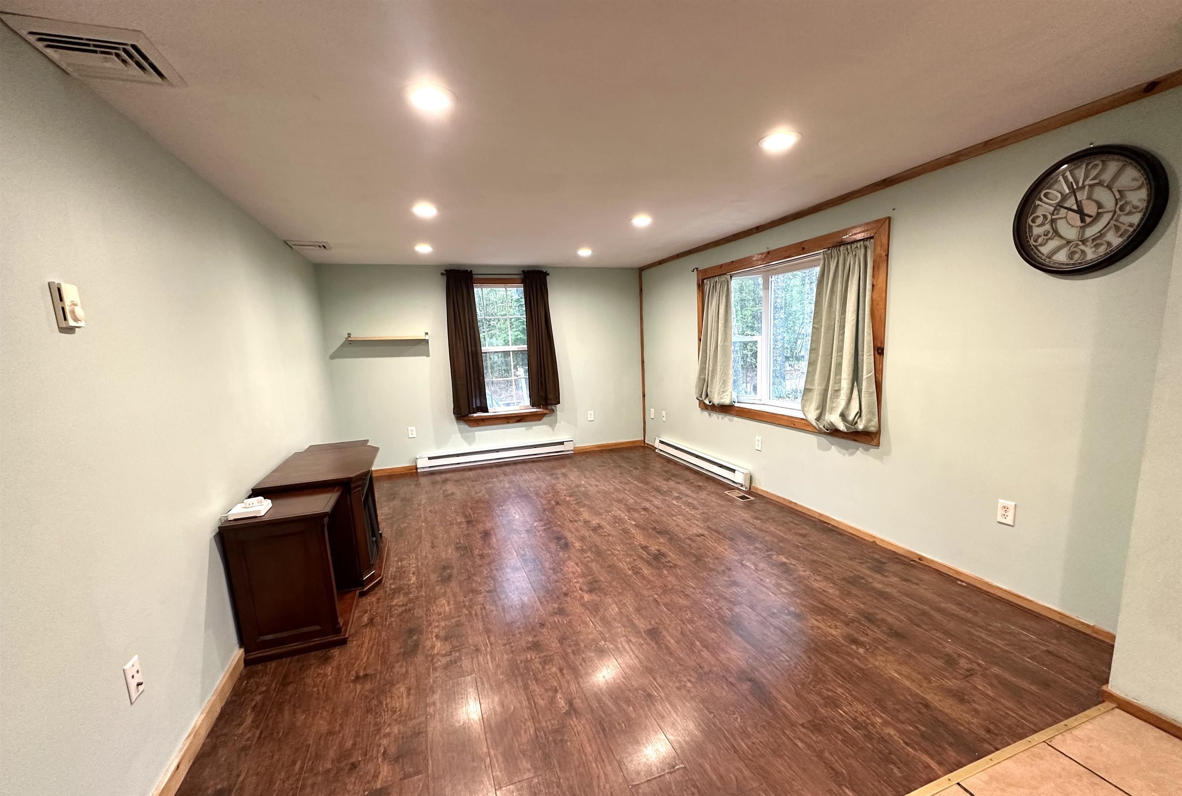
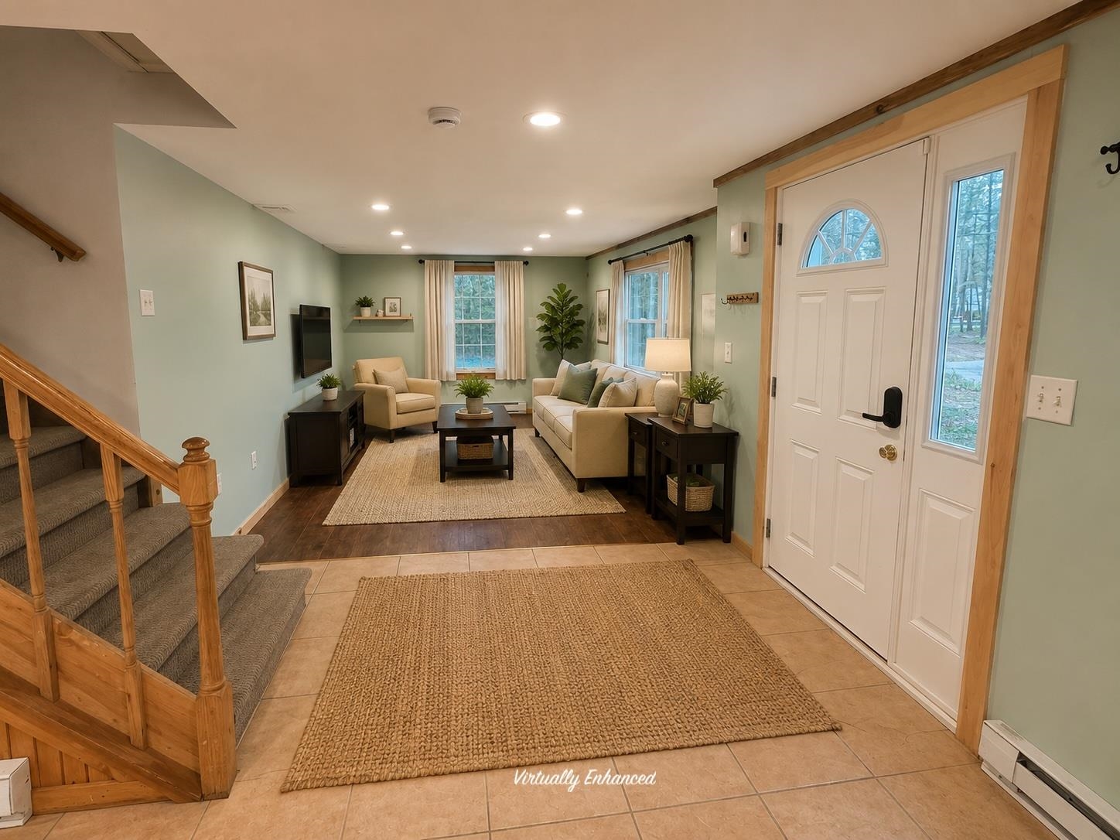
This thoughtfully designed contemporary saltbox offers a rare combination of comfort, functionality, and value in an approachable Tamworth setting near White Lake. Whether you're searching for your first home, a low-maintenance place to downsize, or an investment property with broad appeal, this turnkey home is easy to appreciate from the moment you arrive. Inside, the open-concept main living area creates a comfortable flow between the kitchen, dining, and living spaces, making the home feel bright, efficient, and welcoming. A convenient first-floor half bath adds practicality for guests and everyday living, while the lower level offers useful storage space alongside the one-car garage underneath. A new whole-house generator adds additional peace of mind and year-round convenience. One of the home's standout features is the upstairs layout - both bedrooms include their own private bathrooms, a rare find in homes of this size and style. Whether used for family, guests, roommates, or work-from-home flexibility, the layout offers a level of comfort and privacy that’s hard to find at this price point. Surrounded by mature pines and located just minutes from White Lake and countless outdoor recreation opportunities, this property offers easy access to everything that makes the Mount Washington Valley region such a special place to live and explore. We hope to see you at the Open House on Sunday May 17th, 11 am to 1 pm.
| 2 weeks ago | Listing updated with changes from the MLS® | |
| 2 weeks ago | Status changed to Active | |
| 2 weeks ago | Listing first seen on site |

Copyright 2026, PrimeMLS, Inc. All rights reserved. This information is deemed reliable, but not guaranteed. The data relating to real estate displayed on this display comes in part from the IDX Program of PrimeMLS. The information being provided is for consumers’ personal, noncommercial use and may not be used for any purpose other than to identify prospective properties consumers may be interested in purchasing.
Last checked: 2026-05-27 11:05 PM UTC