2 Mack Hill Road, Amherst, NH, 03031

Save
Ask
Tour
Hide
Share
$625,000
11 Days On Site

2 Mack Hill Road
Amherst, NH 03031

Single Family Residence|Pending
3
Beds
2
Total Baths
1
Full Bath
1
Partial Bath
1,900
SqFt
$329
/SqFt
1940
Built
County:
Hillsborough
Listing courtesy of Kerri Crowley of Keller Williams Realty-Metropolitan
Call Now: 603-392-7145
Is this the listing for you? We can help make it yours.
603-392-7145
2 Mack Hill Road2 Mack Hill Road2 Mack Hill Road2 Mack Hill Road
Save
Ask
Tour
Hide
Share

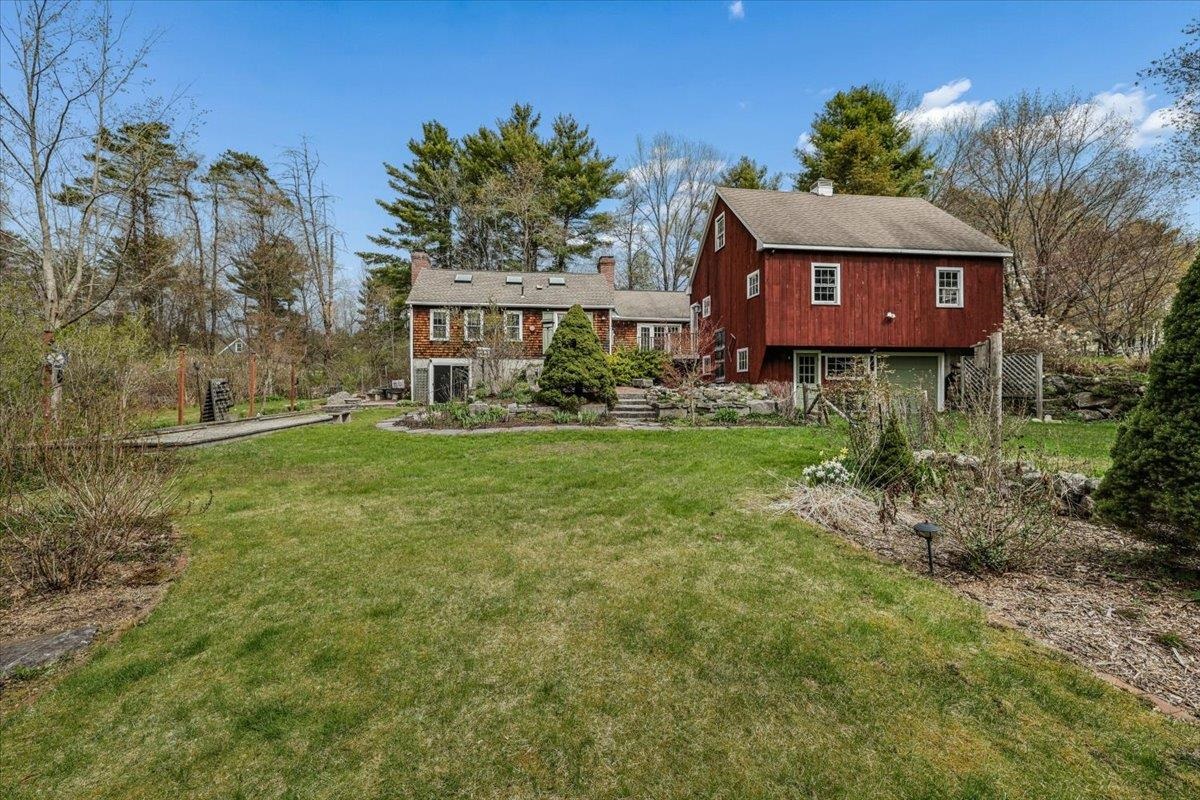
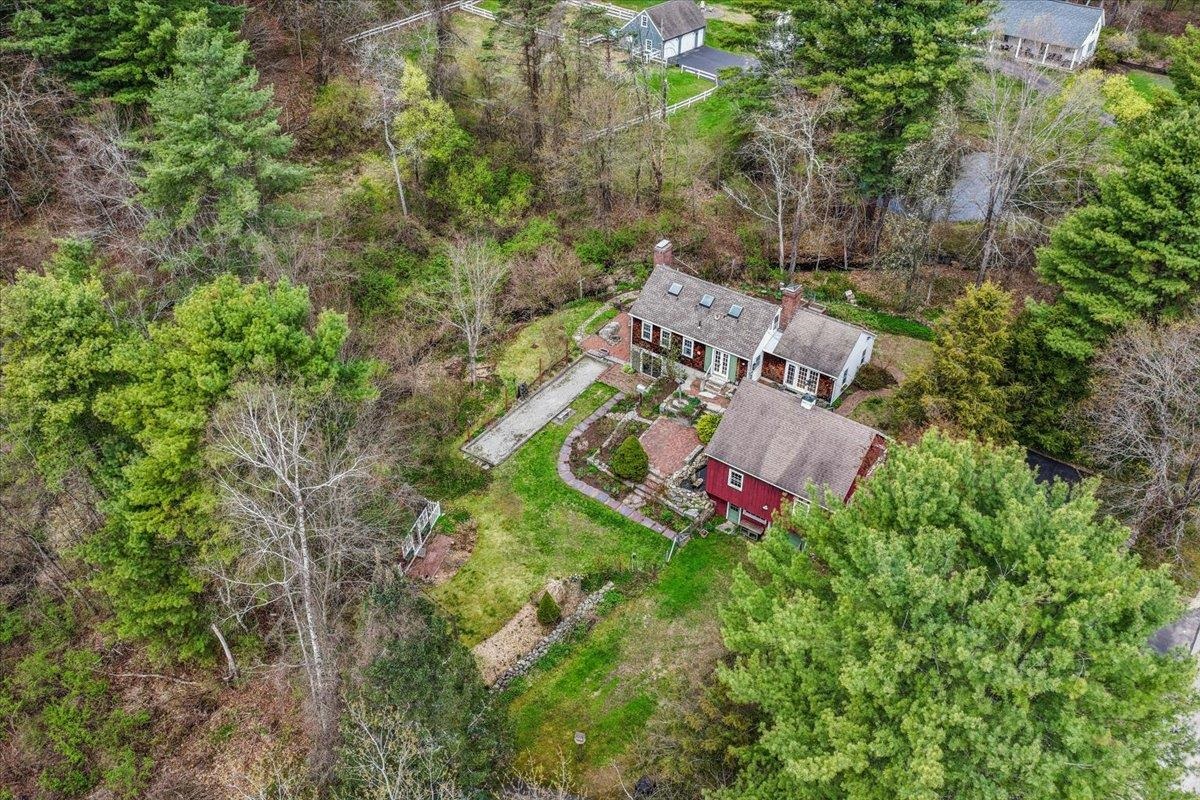
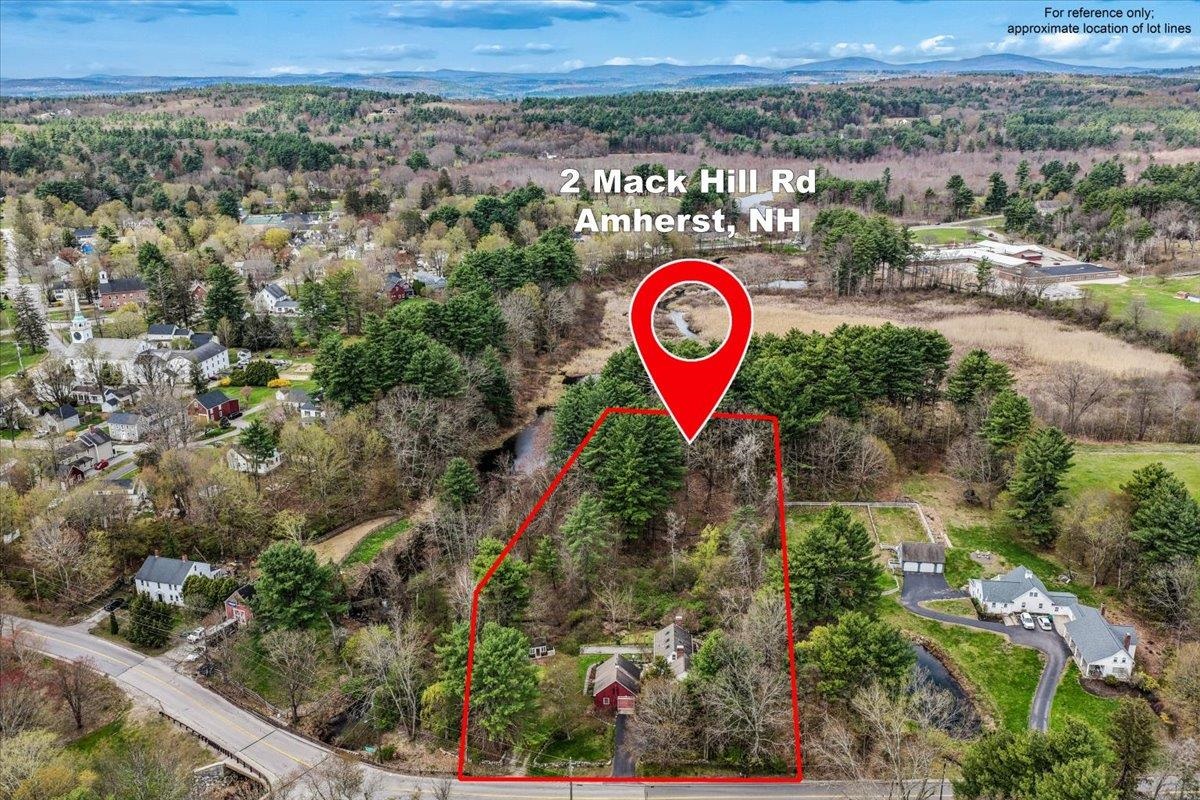
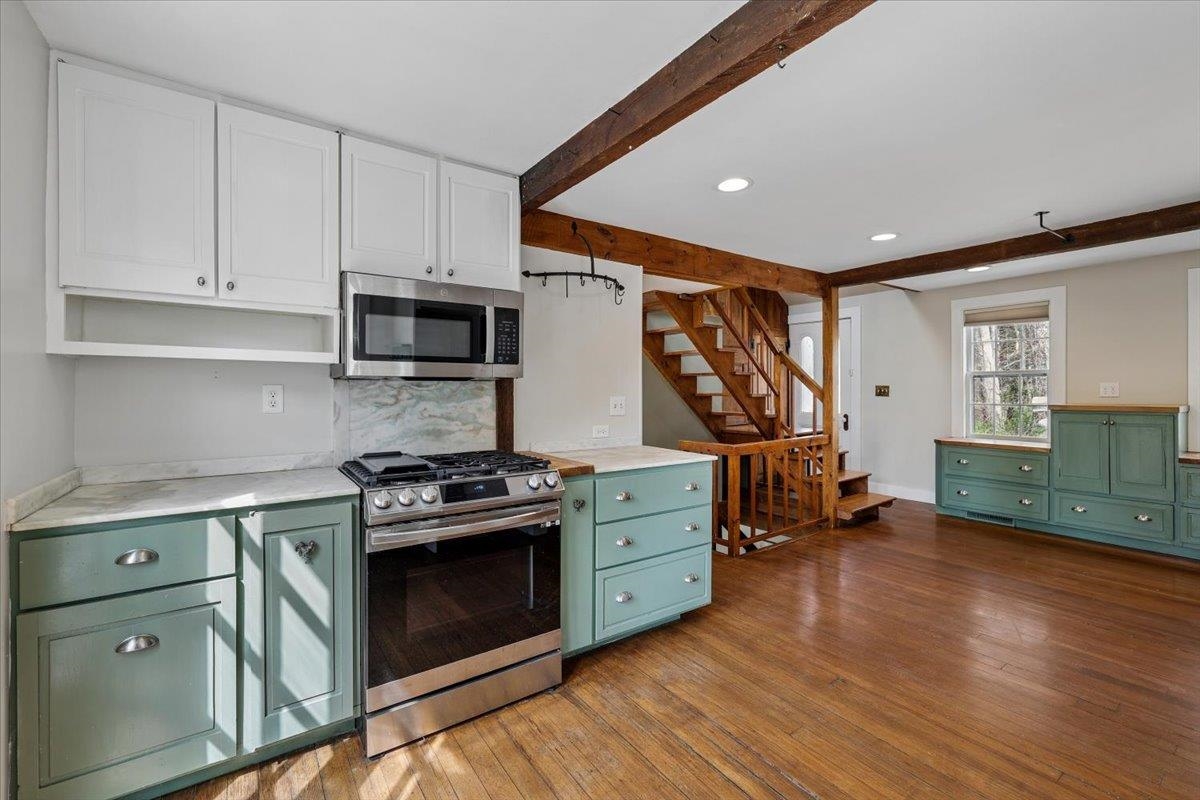
Full of old-world charm and just a short walk to the quintessential Amherst Village, this one-of-a-kind home is rich in character and warmth. Exposed beams, a brick floor, vaulted ceilings, and multiple fireplaces create a timeless and inviting atmosphere, while abundant natural light makes the home feel bright, airy, and truly special. The desirable first-floor primary adds comfort and convenience to the thoughtful layout. Outside, the property is equally enchanting, featuring some of the most beautiful gardens imaginable, a koi pond with calming waterfalls, a charming shed that could double as a summer home office, a potential chicken coop, and even a bocce court for entertaining and relaxation. A three-story barn with a cedar closet and so much storage space offers exceptional versatility. Recent improvements include all new 200-amp electrical service, significant added insulation, an updated first-floor bathroom, and a brand-new roof being installed this month. Don’t miss out on making this unique property your new home.

Save
Ask
Tour
Hide
Share
Listing Snapshot
Price 
$625,000
Days On Site 
11 Days
Bedrooms 
3
Inside Area (SqFt) 
1,900 sqft
Total Baths 
2
Full Baths 
1
Partial Baths 
1
Lot Size 
1.06 Acres
Year Built 
1940
MLS® Number 
5088866
Status 
Pending
Property Tax 
$8,894
HOA/Condo/Coop Fees 
N/A
Sq Ft Source 
N/A
Friends & Family
Recent Activity
7 days agoListing updated with changes from the MLS®
a week agoStatus changed to Pending
2 weeks agoListing first seen on site
General Features
Acres 
1.06
Garage 
Yes
Garage Spaces 
1
Number Of Stories 
2
Parking 
Paved
Parking Spaces 
1
Property Sub Type 
Single Family Residence
Sewer 
Septic Tank
SqFt Above 
1416
SqFt Below 
484
SqFt Total 
2472
Style 
Cape
Utilities 
Cable Available
Water Source 
Public
Zoning 
H
Interior Features
Appliances 
DishwasherMicrowave
Basement 
FinishedFullWalk-Out Access
Cooling 
Central Air
Flooring 
BrickHardwood
Save
Ask
Tour
Hide
Share
Exterior Features
Lot Features 
Level
Roof 
Shingle
Community Features
School District 
Amherst Sch District SAU #39
Schools
School District
Amherst Sch District SAU #39
Elementary School
Clark Elementary School
Middle School
Amherst Middle
High School
Souhegan High School
Listing courtesy of Kerri Crowley of Keller Williams Realty-Metropolitan


Copyright 2026, PrimeMLS, Inc. All rights reserved. This information is deemed reliable, but not guaranteed. The data relating to real estate displayed on this display comes in part from the IDX Program of PrimeMLS. The information being provided is for consumers’ personal, noncommercial use and may not be used for any purpose other than to identify prospective properties consumers may be interested in purchasing.
Last checked: 2026-05-26 10:39 AM UTC
Neighborhood & Commute
Source: Walkscore
Disclosure: Community information and market data powered by Constellation Data Labs. Information is deemed reliable but not guaranteed.
Save
Ask
Tour
Hide
Share